Stop by and see this lovely home 4BR 2.5 BTH home in Springwood. This open floorplan features a spacious updated kitchen, a large family room/dining area and a half bath downstairs. The primary suite upstairs offers walk-in closet and a private bathroom with single vanity and a large tub/shower combo. Also upstairs are 3 additional bedrooms and another full bathroom. Laminate wood and tile floors downstairs and carpet upstairs. The privacy fenced backyard is perfect for entertaining. Just mins from Randolph AFB & The Forum shopping.
For sale
$219,900
9111 Spiral Woods, Universal City, TX 78148
4beds
1,500sqft
Single Family Residence
Built in 2002
7,405 Square Feet Lot
$215,800 Zestimate®
$147/sqft
$28/mo HOA
What's special
Carpet upstairsOpen floorplanWalk-in closetHalf bath downstairsPrimary suite upstairsSpacious updated kitchen
- 72 days |
- 276 |
- 31 |
Zillow last checked:
Listing updated:
Listed by:
Melissa Wiggans TREC #545331 (210) 332-0310,
Real Estate Muses
Source: LERA MLS,MLS#: 1973276
Facts & features
Interior
Bedrooms & bathrooms
- Bedrooms: 4
- Bathrooms: 3
- Full bathrooms: 2
- 1/2 bathrooms: 1
Primary bedroom
- Features: Walk-In Closet(s), Ceiling Fan(s), Full Bath
- Level: Upper
- Area: 156
- Dimensions: 13 x 12
Bedroom 2
- Area: 132
- Dimensions: 12 x 11
Bedroom 3
- Area: 100
- Dimensions: 10 x 10
Bedroom 4
- Area: 100
- Dimensions: 10 x 10
Primary bathroom
- Features: Tub/Shower Combo, Single Vanity
- Area: 104
- Dimensions: 13 x 8
Family room
- Area: 224
- Dimensions: 14 x 16
Kitchen
- Area: 88
- Dimensions: 11 x 8
Heating
- Central, Electric
Cooling
- Central Air
Appliances
- Included: Range, Dishwasher
Features
- One Living Area, Liv/Din Combo, Pantry, Utility Room Inside, All Bedrooms Upstairs, Ceiling Fan(s)
- Flooring: Carpet, Ceramic Tile, Laminate
- Windows: Window Coverings
- Has basement: No
- Has fireplace: No
- Fireplace features: Not Applicable
Interior area
- Total interior livable area: 1,500 sqft
Property
Parking
- Total spaces: 2
- Parking features: Two Car Garage, Attached
- Attached garage spaces: 2
Features
- Levels: Two
- Stories: 2
- Pool features: None
Lot
- Size: 7,405 Square Feet
Details
- Parcel number: 050534030050
Construction
Type & style
- Home type: SingleFamily
- Architectural style: Traditional
- Property subtype: Single Family Residence
Materials
- Brick
- Foundation: Slab
- Roof: Composition
Condition
- Pre-Owned
- New construction: No
- Year built: 2002
Utilities & green energy
- Water: Water System
Community & HOA
Community
- Features: Playground
- Security: Controlled Access
- Subdivision: Springwood
HOA
- Has HOA: Yes
- HOA fee: $85 quarterly
- HOA name: SPRINGWOOD HOMEOWNERS ASSOCIATION
Location
- Region: Universal City
Financial & listing details
- Price per square foot: $147/sqft
- Tax assessed value: $205,000
- Annual tax amount: $4,813
- Price range: $219.9K - $219.9K
- Date on market: 6/5/2026
- Cumulative days on market: 73 days
- Listing terms: Conventional,FHA,VA Loan,Cash,Investors OK
Estimated market value
$215,800
$205,000 - $227,000
$1,561/mo
Price history
| Date | Event | Price |
|---|---|---|
| 6/5/2026 | Listed for sale | $219,900+20.2%$147/sqft |
Source:  LERA MLS #1973276 Report a problem LERA MLS #1973276 Report a problem | ||
| 9/1/2020 | Listing removed | $1,469$1/sqft |
Source: PMI Birdy Properties, CRMC #1478084 Report a problem | ||
| 8/20/2020 | Listed for rent | $1,469$1/sqft |
Source: PMI Birdy Properties, CRMC #1478084 Report a problem | ||
| 8/12/2020 | Sold | -- |
Source: LERA MLS #1471873 Report a problem | ||
| 7/22/2020 | Listed for sale | $183,000+5.2%$122/sqft |
Source: Keller Williams Heritage #1471873 Report a problem | ||
| 7/10/2019 | Sold | -- |
Source: Agent Provided Report a problem | ||
| 7/7/2019 | Pending sale | $174,000$116/sqft |
Source: Home Team of America #1389956 Report a problem | ||
| 6/10/2019 | Listed for sale | $174,000+6.4%$116/sqft |
Source: Home Team of America #1389956 Report a problem | ||
| 4/11/2017 | Sold | -- |
Source: LERA MLS #1227877 Report a problem | ||
| 3/3/2017 | Listed for sale | $163,500+25.9%$109/sqft |
Source: JB Goodwin, REALTORS #1227877 Report a problem | ||
| 2/28/2014 | Sold | -- |
Source: Agent Provided Report a problem | ||
| 1/11/2014 | Price change | $129,899-3.7%$87/sqft |
Source: The Real Estate Group #1032462 Report a problem | ||
| 12/11/2013 | Price change | $134,900-3.6%$90/sqft |
Source: The Real Estate Group #1032462 Report a problem | ||
| 12/9/2013 | Listed for sale | $139,900$93/sqft |
Source: The Real Estate Group #1032462 Report a problem | ||
Public tax history
| Year | Property taxes | Tax assessment |
|---|---|---|
| 2025 | $4,619 -4% | $205,000 -2.4% |
| 2024 | $4,814 +3.3% | $210,000 +3.4% |
| 2023 | $4,660 -6.5% | $203,000 +2% |
| 2022 | $4,982 +145.7% | $199,000 +21.5% |
| 2021 | $2,028 | $163,810 +5.2% |
| 2020 | $2,028 -42.5% | $155,680 +8.1% |
| 2019 | $3,525 | $144,030 +4.5% |
| 2018 | $3,525 +7.4% | $137,870 +2.8% |
| 2017 | $3,282 +6.4% | $134,170 +7.3% |
| 2016 | $3,084 +10.5% | $125,010 +4.1% |
| 2015 | $2,790 | $120,040 +8.5% |
| 2014 | $2,790 | $110,610 +0.8% |
| 2013 | -- | $109,740 -1.7% |
| 2012 | -- | $111,610 -4.4% |
| 2011 | -- | $116,720 +0.8% |
| 2010 | -- | $115,810 -4% |
| 2009 | -- | $120,650 |
| 2008 | -- | $120,650 +6.5% |
| 2007 | -- | $113,330 +6.3% |
| 2006 | -- | $106,640 +3.9% |
| 2005 | -- | $102,650 |
| 2004 | -- | -- |
| 2003 | -- | -- |
Find assessor info on the county website
Monthly payment
Est. payment
Payment breakdown
Explore the cost of this home by adjusting the details. Changes won't be saved.Climate risks
Neighborhood: 78148
Nearby schools
GreatSchools rating
- 4/10Ricardo Salinas Elementary SchoolGrades: PK-5Distance: 0.4 mi
- 5/10Kitty Hawk Middle SchoolGrades: 6-8Distance: 0.9 mi
- 3/10Veterans Memorial High SchoolGrades: 9-12Distance: 5.6 mi
Schools provided by the listing agent
- Elementary: Salinas
- Middle: Kitty Hawk
- High: Veterans Memorial
- District: Judson
Source: LERA MLS. This data may not be complete. We recommend contacting the local school district to confirm school assignments for this home.
- $224,0003 bd2 ba1.7k sqft9107 Spiral Woods, Universal City, TX 78148Off Market
- $234,4004 bd3 ba1.7k sqft9115 Spiral Woods, Universal City, TX 78148Off Market
- $253,9003 bd3 ba2.3k sqft9103 Spiral Woods, Universal City, TX 78148Off Market
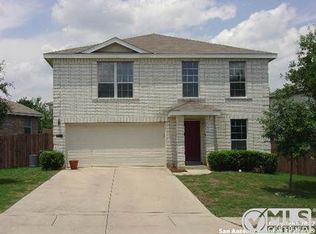
- $--3 bd3 ba2.1k sqft9119 Spiral Woods, Universal City, TX 78148Sold

- $--4 bd3 ba2.4k sqft10418 Spring Cir, Universal City, TX 78148Sold
- $276,7005 bd3 ba2.6k sqft9106 Redwood Cir, Universal City, TX 78148Off Market
- $--3 bd3 ba1.9k sqft9102 Redwood Cir, Universal City, TX 78148Sold
- $223,1003 bd2 ba1.7k sqft9123 Spiral Woods, Universal City, TX 78148Off Market
A local agent can set up tours, give advice and negotiate with sellers.
Similar homes
- $189,9903 bd2 ba1.2k sqft702 GARDEN MEADOW DR, Universal City, TX 78148For Sale

 MLS ID #1968945, Christopher Marti TREC #628996, Keller Williams City-View. LERA MLS
 - $230,0003 bd2 ba1.3k sqft519 Reba, Converse, TX 78109For Sale
 MLS ID #2007454, Roger Fisher TREC #382977, RE/MAX Preferred, REALTORS. LERA MLS
 - $265,9993 bd3 ba2k sqft186 Granite Mist, Universal City, TX 78148For Sale
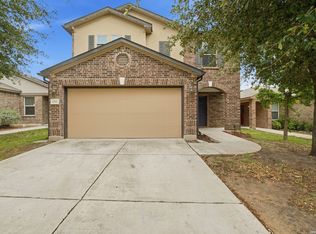 MLS ID #1962439, Jules Cormier TREC #786812, Wealth Partners Realty Group, LLC. LERA MLS
 - $215,0003 bd3 ba1.6k sqft6007 LIMESTONE MILL DR, San Antonio, TX 78244For Sale
 MLS ID #1990462, Mary Campbell TREC #652156, Option One Real Estate. LERA MLS
 - $215,0003 bd3 ba1.5k sqft6907 MALIBU CV, Converse, TX 78109For SaleMLS ID #2007980, Sayda Martinez TREC #745252, Premier Realty Group Platinum. LERA MLS
- $249,0004 bd2 ba1.6k sqft10218 MARGARITA HL, Converse, TX 78109For SaleMLS ID #1994881, Matthew Ridings TREC #586176, PMI Birdy Properties, CRMC. LERA MLS
- $209,6003 bd2 ba1.3k sqft9743 Cylburn, Converse, TX 78109For SaleMLS ID #2002811, Paulina Lopez TREC #831964, United Realty Group of Texas, LLC. LERA MLS
- $249,0003 bd3 ba2k sqft7002 Laguna Beach, Converse, TX 78109For SaleMLS ID #2007675, Dylan Thomas TREC #701275, Davidson Properties, Inc.. LERA MLS
- $244,0004 bd2 ba1.6k sqft10403 Barbeque Bay, Converse, TX 78109For SaleMLS ID #2003820, Stephany Caravantes Sanchez TREC #713300, Marshall Reddick Real Estate. LERA MLS
- $241,9004 bd2 ba1.7k sqft7230 Autumn Wls, Converse, TX 78109For SaleMLS ID #1958099, Rodrigo Gonzalez TREC #533882, Amerivision Properties LLC. LERA MLS
- $214,9003 bd2 ba1.7k sqft9511 Apple Ridge, San Antonio, TX 78239For SaleMLS ID #1997380, Collin Corrington TREC #706046, White Line Realty LLC. LERA MLS
- $225,0003 bd2 ba1.6k sqft9007 KISSENA PARK, Converse, TX 78109For SaleMLS ID #2005231, Ethan Cox TREC #744075, Texas Ally Real Estate Group. LERA MLS
- $230,0003 bd2 ba1.9k sqft8139 MANDERLY PL, Converse, TX 78109For SaleMLS ID #1996253, Summer Lafferty TREC #664133, Southeast, REALTORS. LERA MLS
- $215,0003 bd3 ba2.1k sqft8011 Chestnut Cedar Drive, Converse, TX 78109For SaleMLS ID #1950458, Courtney Buitron TREC #611754, Option One Real Estate. LERA MLS
- $204,9003 bd2 ba1.3k sqft7118 Western Trail Dr, San Antonio, TX 78244For SaleMLS ID #2002886, Jacob Hernandez TREC #731733, Levi Rodgers Real Estate Group. LERA MLS
- $199,9004 bd2 ba1.6k sqft7418 Snapdragon, Converse, TX 78109For SaleMLS ID #2001789, Lynette Thomas TREC #635717, Entera Realty LLC. LERA MLS
- $225,0003 bd2 ba1.6k sqft8426 SEA RIM, Converse, TX 78109For SaleMLS ID #1963680, Glenibel Cueto TREC #807139, Keller Williams City-View. LERA MLS
- $239,9004 bd3 ba1.8k sqft4606 Gambels Quail, Converse, TX 78109For SaleMLS ID #1941684, Leslie Conyers III TREC #729046, Dalton Wade, Inc. LERA MLS
- $200,0003 bd2 ba1.3k sqft6702 Highland Grass, Converse, TX 78109For SaleMLS ID #1939543, Bea Flores TREC #586655, Sovereign Real Estate Group. LERA MLS
- $187,0003 bd2 ba1.5k sqft8919 Nature, Converse, TX 78109For SaleMLS ID #2004750, Edward McClintick TREC #303307, Joseph Walter Realty, LLC. LERA MLS
