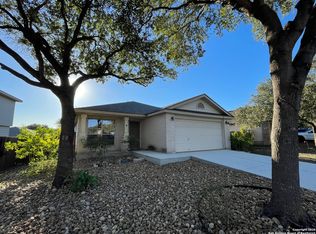
Welcome home to this beautiful, open-concept property featuring 4 spacious bedrooms and 2 full baths. Situated in a secure community just moments from FM 78, this home perfectly balances modern convenience with nature. The peaceful backyard backs up to a former golf course, offering a serene oasis with lush landscaping, mature trees, and green grass. Step outside to enjoy your private, covered patio and a cozy back porch for weekend BBQs, morning coffee, and watching local deer feed in the evenings. It is rare to enjoy this level of quiet in nature right within a bustling city. This is one of the few homes in this community featuring solid brick construction on all four sides, superior durability, and classic curb appeal. The location is highly convenient, with virtually every major retailer, grocery store, and local shop within a 15-minute drive. You will also enjoy proximity to a wide range of restaurants, healthcare options, and major military bases-including Randolph AFB and Fort Sam Houston-making this a perfect opportunity for military families! The refrigerator stays, and you can enjoy gas cooking and heating, as well as extra storage space in the laundry room. Come see this beautiful home and experience the unique lifestyle. Schedule your tour today!
For sale
$298,900
6906 Cedar Breeze, San Antonio, TX 78244
4beds
1,790sqft
Single Family Residence
Built in 2012
5,662 Square Feet Lot
$-- Zestimate®
$167/sqft
$44/mo HOA
What's special
Green grassGas cooking and heatingClassic curb appealMature treesPrivate covered patioRefrigerator staysCozy back porch
- 16 days |
- 488 |
- 25 |
Likely to sell faster than
Zillow last checked:
Listing updated:
Listed by:
Steven Koleno TREC #779766 steve@beycome.com,
Beycome Brokerage Realty LLC
Source: LERA MLS,MLS#: 2004122
Facts & features
Interior
Bedrooms & bathrooms
- Bedrooms: 4
- Bathrooms: 2
- Full bathrooms: 2
Primary bedroom
- Features: Walk-In Closet(s), Ceiling Fan(s), Full Bath
- Area: 195
- Dimensions: 15 x 13
Bedroom 2
- Area: 121
- Dimensions: 11 x 11
Bedroom 3
- Area: 121
- Dimensions: 11 x 11
Bedroom 4
- Area: 120
- Dimensions: 12 x 10
Primary bathroom
- Features: Tub/Shower Combo, Double Vanity
- Area: 100
- Dimensions: 10 x 10
Kitchen
- Area: 120
- Dimensions: 12 x 10
Living room
- Area: 285
- Dimensions: 19 x 15
Heating
- Central, Electric
Cooling
- Central Air
Appliances
- Included: Microwave, Range, Refrigerator, Disposal, Dishwasher, Water Softener Owned, Gas Water Heater
- Laundry: Laundry Room, Washer Hookup, Dryer Connection
Features
- One Living Area, Two Eating Areas, Kitchen Island, Pantry, 1st Floor Lvl/No Steps, High Speed Internet, Walk-In Closet(s), Ceiling Fan(s), Solid Counter Tops
- Flooring: Ceramic Tile, Wood
- Windows: Window Coverings
- Has basement: No
- Attic: Pull Down Stairs
- Has fireplace: No
- Fireplace features: Not Applicable
Interior area
- Total interior livable area: 1,790 sqft
Video & virtual tour
Property
Parking
- Parking features: Attached, Garage Door Opener
- Has attached garage: Yes
Features
- Levels: One
- Stories: 1
- Patio & porch: Covered, Deck
- Exterior features: Sprinkler System, Rain Gutters
- Pool features: None
- Fencing: Privacy
Lot
- Size: 5,662 Square Feet
- Dimensions: 45 x 125
- Features: On Golf Course, Greenbelt
Details
- Parcel number: 177300060500
Construction
Type & style
- Home type: SingleFamily
- Property subtype: Single Family Residence
Materials
- Brick
- Foundation: Slab
- Roof: Composition
Condition
- Pre-Owned
- New construction: No
- Year built: 2012
Details
- Builder name: RYLAND
Utilities & green energy
- Sewer: Sewer System
- Utilities for property: City Garbage service
Green energy
- Indoor air quality: Integrated Pest Management
Community & HOA
Community
- Features: Playground
- Security: Smoke Detector(s), Carbon Monoxide Detector(s), Controlled Access
- Subdivision: Fairways Of Woodlake
HOA
- Has HOA: Yes
- HOA fee: $265 semi-annually
- HOA name: TRIO HOMEOWNERS ASSOCIATION MANAGEMENT
Location
- Region: San Antonio
Financial & listing details
- Price per square foot: $167/sqft
- Tax assessed value: $285,570
- Annual tax amount: $4,447
- Price range: $298.9K - $298.9K
- Date on market: 7/29/2026
- Cumulative days on market: 17 days
- Listing terms: Conventional,FHA,VA Loan,Cash,Other
Estimated market value
Not available
Estimated sales range
Not available
Not available
Price history
| Date | Event | Price |
|---|---|---|
| 7/29/2026 | Listed for sale | $298,900$167/sqft |
Source:  LERA MLS #2004122 Report a problem LERA MLS #2004122 Report a problem | ||
Public tax history
| Year | Property taxes | Tax assessment |
|---|---|---|
| 2025 | $4,448 -11.8% | $285,570 -1.7% |
| 2024 | $5,043 +9.8% | $290,460 +8.8% |
| 2023 | $4,594 -13.1% | $266,890 +10% |
| 2022 | $5,288 | $242,627 +10% |
| 2021 | -- | $220,570 +5.3% |
| 2020 | -- | $209,510 +0.1% |
| 2019 | $5,203 | $209,330 +6.5% |
| 2018 | $5,203 +4% | $196,630 +0.1% |
| 2017 | $5,003 -2.6% | $196,350 -0.8% |
| 2016 | $5,134 -2.3% | $197,960 +0.6% |
| 2015 | $5,256 | $196,730 +2.9% |
| 2014 | $5,256 | $191,270 +13% |
| 2013 | -- | $169,300 +706.2% |
| 2012 | -- | $21,000 |
| 2011 | -- | $21,000 |
Find assessor info on the county website
Monthly payment
Est. payment
Payment breakdown
Explore the cost of this home by adjusting the details. Changes won't be saved.Climate risks
Neighborhood: 78244
Nearby schools
GreatSchools rating
- 2/10Spring Meadows Elementary SchoolGrades: 2-5Distance: 0.9 mi
- 3/10Woodlake Hills Middle SchoolGrades: 7-8Distance: 0.3 mi
- 2/10Judson High SchoolGrades: 9-12Distance: 2.8 mi
Schools provided by the listing agent
- Elementary: Spring Meadows
- Middle: Judson Middle School
- High: Judson
- District: Judson
Source: LERA MLS. This data may not be complete. We recommend contacting the local school district to confirm school assignments for this home.
- $324,6004 bd2 ba2.8k sqft6902 Cedar Breeze, San Antonio, TX 78244Off Market
- $322,9004 bd3 ba2.8k sqft6910 Cedar Breeze, San Antonio, TX 78244Off Market

- $307,7004 bd3 ba2.6k sqft6914 Cedar Breeze, San Antonio, TX 78244Off Market
- $347,7004 bd2 ba3.1k sqft6830 Cedar Breeze, San Antonio, TX 78244Off Market

- $290,3004 bd2 ba2k sqft7211 Lacewood Hl, San Antonio, TX 78244Off Market
- $293,0004 bd2 ba2.6k sqft6918 Cedar Breeze, San Antonio, TX 78244Off Market
- $307,1003 bd2 ba2.5k sqft6826 Cedar Breeze, San Antonio, TX 78244Off Market
- $270,7004 bd2 ba1.7k sqft7210 Lacewood Hl, San Antonio, TX 78244Off Market
A local agent can set up tours, give advice and negotiate with sellers.
A local lender can help you make sure your offer is ready when you are.
Similar homes
- $292,0003 bd2 ba2k sqft7230 Sunset Terrace, San Antonio, TX 78244For Sale

 MLS ID #1998860, Troy Cox TREC #824964, Exquisite Properties, LLC. LERA MLS
 - $282,5003 bd3 ba2.4k sqft5207 Wood Glen, San Antonio, TX 78244For Sale
 MLS ID #1934111, Scott Peck TREC #661260, JB Goodwin, REALTORS. LERA MLS
 - $249,0004 bd3 ba1.7k sqft4606 Acclaim Ct, San Antonio, TX 78244For Sale
 MLS ID #1970302, Shane Neal TREC #608871, eXp Realty. LERA MLS
 - $214,0003 bd2 ba1.5k sqft6954 Cutting Crk, San Antonio, TX 78244For Sale
 MLS ID #1889986, Jaime Montes TREC #836569, Branded Realty, LLC. LERA MLS
 - $315,0004 bd2 ba1.9k sqft2718 Brighton Park, Converse, TX 78109For SaleMLS ID #1996774, Bert Taddei TREC #644898, Santino Properties Realty. LERA MLS
- $295,0003 bd2 ba1.8k sqft9027 LIBERTY VW, Converse, TX 78109For SaleMLS ID #2005192, Tracy Meek TREC #706562, Just Focus Real Estate. LERA MLS
- $264,9004 bd3 ba2k sqft7454 BLUEBONNET BAY, San Antonio, TX 78218For SaleMLS ID #1939992, Rodolfo Saenz TREC #636775, eXp Realty. LERA MLS
- $299,9003 bd3 ba2.5k sqft6618 Woodbell, Live Oak, TX 78233For SaleMLS ID #1991765, Annette Slater TREC #188982, Landlord Property Management. LERA MLS
- $298,7004 bd3 ba2k sqft13358 Tusayan, Universal City, TX 78148For SaleMLS ID #1907042, Malinda Hernandez TREC #604002, Central Metro Realty. LERA MLS
- $249,0004 bd2 ba1.6k sqft10218 MARGARITA HL, Converse, TX 78109For SaleMLS ID #1994881, Matthew Ridings TREC #586176, PMI Birdy Properties, CRMC. LERA MLS
- $326,4004 bd2 ba2.1k sqft544 ROOSTER RUN, Schertz, TX 78154For SaleMLS ID #2002469, Pauline Heberling TREC #566042, RE/MAX North-San Antonio. LERA MLS
- $309,5003 bd2 ba1.6k sqft8307 BREEZY CV, Selma, TX 78154For SaleMLS ID #2006959, Kerry Alexander TREC #635469, LPT Realty, LLC. LERA MLS
- $294,0004 bd3 ba2.3k sqft8631 Branch Hollow, Universal City, TX 78148For SaleMLS ID #1949266, Todd Hackett TREC #671326, Hall American Realty. LERA MLS
- $224,9004 bd2 ba1.9k sqft8519 Leyland, San Antonio, TX 78239For SaleMLS ID #1957293, Kenneth Valente TREC #777571, StepStone Realty LLC. LERA MLS
- $295,0003 bd2 ba1.7k sqft532 Rooster Run, Schertz, TX 78154For SaleMLS ID #2001387, Liza Reyes TREC #359279, Keller Williams Heritage. LERA MLS
- $279,0003 bd3 ba2.1k sqft8911 Anderson Chase, Converse, TX 78109For SaleMLS ID #1991823, Denice Silva TREC #773513, AXIS Brokerage. LERA MLS
- $269,0004 bd3 ba2.2k sqft6119 Spotters Ridge, San Antonio, TX 78233For SaleMLS ID #1939818, Melanie Ruiz TREC #670120, Real Broker, LLC. LERA MLS
- $285,0003 bd3 ba1.5k sqft5435 Bright Run, San Antonio, TX 78240For SaleMLS ID #2003171, Kennedy Offoegbu TREC #682344, Next Space Realty. LERA MLS
- $272,0003 bd3 ba2.5k sqft7207 Avery, Live Oak, TX 78233For SaleMLS ID #1993833, Victor Soler TREC #767355, Real Broker, LLC. LERA MLS
- $265,0003 bd3 ba1.8k sqft6915 RAINTREE FRST, San Antonio, TX 78233For SaleMLS ID #1997442, Analisa Gutierrez TREC #731759, Real Broker, LLC. LERA MLS
