**ALL-SIDES BRICK * BEAUTIFULLY MAINTAINED * MOVE-IN READY!** This exceptionally well-cared-for home offers something increasingly hard to find: solid all-sides brick construction, a spacious lot with no back neighbors, a 3-year-old roof, and a home that has been maintained with pride. The inviting floor plan provides comfortable everyday living with plenty of room to gather, relax and entertain. Outside, enjoy a generous yard with space for children, pets, gardening, entertaining or simply more breathing room between neighbors. Conveniently located in Converse with access to JBSA Randolph, shopping, dining, schools and major employment corridors with no city tax. **Qualified buyers may also have an opportunity to receive seller assistance toward allowable closing costs or an interest-rate buydown with an acceptable offer**-potentially reducing the cash needed at closing and/or the monthly payment. If you've been comparing new construction, don't overlook the value of an established, well-maintained all-brick home on a great lot that's ready for its next owner. **Schedule your private showing today!**
For sale
$315,000
2718 Brighton Park, Converse, TX 78109
4beds
1,963sqft
Single Family Residence
Built in 2016
6,229 Square Feet Lot
$309,400 Zestimate®
$160/sqft
$39/mo HOA
What's special
All-sides brick constructionInviting floor planComfortable everyday living
- 104 days
- 44
- 0
Zillow last checked:
Listing updated:
Listed by:
Bert Taddei TREC #644898 (210) 376-8255,
Santino Properties Realty
Source: LERA MLS,MLS#: 1996774
Facts & features
Interior
Bedrooms & bathrooms
- Bedrooms: 4
- Bathrooms: 2
- Full bathrooms: 2
Primary bedroom
- Features: Walk-In Closet(s), Ceiling Fan(s), Full Bath
- Area: 208
- Dimensions: 16 x 13
Bedroom 2
- Area: 132
- Dimensions: 12 x 11
Bedroom 3
- Area: 132
- Dimensions: 12 x 11
Bedroom 4
- Area: 121
- Dimensions: 11 x 11
Primary bathroom
- Features: Shower Only, Double Vanity
- Area: 80
- Dimensions: 10 x 8
Dining room
- Area: 132
- Dimensions: 12 x 11
Family room
- Area: 360
- Dimensions: 20 x 18
Kitchen
- Area: 120
- Dimensions: 12 x 10
Heating
- Central, 1 Unit, Electric
Cooling
- Ceiling Fan(s), Central Air
Appliances
- Included: Built-In Oven, Self Cleaning Oven, Microwave, Range, Refrigerator, Disposal, Dishwasher, Plumbed For Ice Maker, Vented Exhaust Fan, Electric Water Heater, Electric Cooktop, ENERGY STAR Qualified Appliances
- Laundry: Main Level, Laundry Room, Washer Hookup, Dryer Connection
Features
- One Living Area, Eat-in Kitchen, Kitchen Island, Breakfast Bar, Utility Room Inside, 1st Floor Lvl/No Steps, Open Floorplan, Walk-In Closet(s), Master Downstairs, Ceiling Fan(s), Solid Counter Tops, Programmable Thermostat
- Flooring: Carpet, Ceramic Tile
- Windows: Double Pane Windows, Low Emissivity Windows, Window Coverings
- Has basement: No
- Has fireplace: No
- Fireplace features: Not Applicable
Interior area
- Total interior livable area: 1,963 sqft
Video & virtual tour
Property
Parking
- Total spaces: 2
- Parking features: Two Car Garage, Garage Door Opener
- Garage spaces: 2
Accessibility
- Accessibility features: Accessible Entrance, Accessible Hallway(s), Level Lot, Level Drive, No Stairs, First Floor Bath, Full Bath/Bed on 1st Flr, First Floor Bedroom, Stall Shower
Features
- Levels: One
- Stories: 1
- Exterior features: Sprinkler System
- Pool features: None, Community
Lot
- Size: 6,229 Square Feet
- Features: Curbs, Street Gutters, Sidewalks, Streetlights, Fire Hydrant w/in 500'
Details
- Parcel number: 050902300060
Construction
Type & style
- Home type: SingleFamily
- Property subtype: Single Family Residence
Materials
- Brick, 4 Sides Masonry, Radiant Barrier
- Foundation: Slab
- Roof: Composition
Condition
- Pre-Owned
- New construction: No
- Year built: 2016
Details
- Builder name: NewLeaf Homes
Utilities & green energy
- Electric: CPS
- Sewer: SAWS, Sewer System
- Water: SAWS, Water System
- Utilities for property: Private Garbage Service
Green energy
- Water conservation: Low Flow Commode
Community & HOA
Community
- Features: Playground, Jogging Trails
- Security: Smoke Detector(s)
- Subdivision: Horizon Pointe
HOA
- Has HOA: Yes
- HOA fee: $118 quarterly
- HOA name: HORIZON POINTE HOA
Location
- Region: Converse
Financial & listing details
- Price per square foot: $160/sqft
- Tax assessed value: $285,380
- Annual tax amount: $5,100
- Price range: $315K - $315K
- Date on market: 7/1/2026
- Cumulative days on market: 105 days
- Listing terms: Conventional,FHA,VA Loan,TX Vet,Cash,Investors OK
- Road surface type: Paved, Asphalt
Estimated market value
$309,400
$294,000 - $325,000
$1,828/mo
Price history
| Date | Event | Price |
|---|---|---|
| 7/1/2026 | Listed for sale | $315,000+42.2%$160/sqft |
Source:  LERA MLS #1996774 Report a problem LERA MLS #1996774 Report a problem | ||
| 9/30/2016 | Sold | -- |
Source: Agent Provided Report a problem | ||
| 6/15/2016 | Listed for sale | $221,500$113/sqft |
Source: Alamo Real Estate Brokers #1184215 Report a problem | ||
Public tax history
| Year | Property taxes | Tax assessment |
|---|---|---|
| 2025 | $3,287 -23.2% | $285,380 -5.4% |
| 2024 | $4,279 +9.8% | $301,644 +10% |
| 2023 | $3,895 -13.6% | $274,222 +10% |
| 2022 | $4,507 +4.4% | $249,293 +10% |
| 2021 | $4,319 | $226,630 +3.8% |
| 2020 | $4,319 +5.1% | $218,230 +8.4% |
| 2019 | $4,109 | $201,370 +6.7% |
| 2018 | $4,109 +14% | $188,650 +8.5% |
| 2017 | $3,604 +764.1% | $173,800 +898.9% |
| 2016 | $417 +66.9% | $17,400 +74% |
| 2015 | $250 | $10,000 -25.4% |
| 2014 | $250 | $13,400 +34% |
| 2013 | -- | $10,000 |
| 2012 | -- | $10,000 +1% |
| 2011 | -- | $9,900 -34% |
| 2010 | -- | $15,000 |
| 2009 | -- | $15,000 -23.8% |
| 2008 | -- | $19,680 |
Find assessor info on the county website
Monthly payment
Est. payment
Payment breakdown
Explore the cost of this home by adjusting the details. Changes won't be saved.Climate risks
Neighborhood: 78109
Nearby schools
Schools provided by the listing agent
- Elementary: James L Masters Elementary
- Middle: Metzger
- High: Wagner
- District: Judson
Source: LERA MLS. This data may not be complete. We recommend contacting the local school district to confirm school assignments for this home.
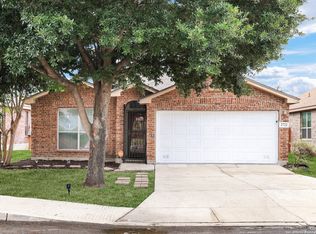



Similar homes
- $299,9994 bd3 ba2.4k sqft11018 Airmen, Converse, TX 78109For Sale
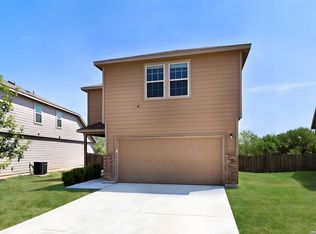
 MLS ID #2016616, Sophia James TREC #764544, Levi Rodgers Real Estate Group. LERA MLS
 - $250,0004 bd3 ba2.5k sqft6734 Lucky Fields, Converse, TX 78109For Sale
 MLS ID #2008591, Jeannie Smith TREC #765096, Davidson Properties, Inc.. LERA MLS
 - $294,9004 bd4 ba2.7k sqft9602 Liberty Sound, Converse, TX 78109For Sale
 MLS ID #1995903, Matt Macho TREC #734711, Keller Williams Heritage. LERA MLS
 - $260,0003 bd2 ba1.6k sqft3939 BACALL WAY, Converse, TX 78109For Sale
 MLS ID #1999519, Bea Flores TREC #586655, Sovereign Real Estate Group. LERA MLS
 - $292,0004 bd3 ba2.6k sqft9006 Arabian King, Converse, TX 78109For SaleMLS ID #1966174, Antonette Curry TREC #821522, BK Real Estate. LERA MLS
- $324,0004 bd3 ba2.7k sqft7206 Glen Ellen Bay, San Antonio, TX 78244For SaleMLS ID #1960139, Jamie Graham TREC #675581, Ghost Creek Properties. LERA MLS
- $350,0004 bd3 ba2.8k sqft8731 Indian, Converse, TX 78109For SaleMLS ID #1954815, Sharice Smith TREC #758518, Barlowe Daly Realty. LERA MLS
- $226,5004 bd2 ba1.6k sqft10218 Margarita Hill, Converse, TX 78109For SaleMLS ID #2020669, Deanna Wright TREC #566830, Kuper Sotheby's Int'l Realty. LERA MLS
- $249,0003 bd3 ba2k sqft7002 Laguna Beach, Converse, TX 78109For SaleMLS ID #2007675, Dylan Thomas TREC #701275, Davidson Properties, Inc.. LERA MLS
- $275,0004 bd2 ba1.7k sqft6906 Cedar Breeze, San Antonio, TX 78244For SaleMLS ID #2004122, Steven Koleno TREC #779766, Beycome Brokerage Realty LLC. LERA MLS
- $219,0003 bd2 ba1.5k sqft8642 Trona Mine, Converse, TX 78109For SaleMLS ID #2014048, Samantha Vandenheuvel TREC #789547, Exquisite Properties, LLC. LERA MLS
- $255,0003 bd2 ba1.4k sqft10907 Airmen Dr, Converse, TX 78109For SaleMLS ID #1997857, Robert Saenz TREC #553208, Xsellence Realty. LERA MLS
- $249,9003 bd2 ba1.5k sqft3318 Candleside Dr, San Antonio, TX 78244For SaleMLS ID #2007286, Steve Betancourt TREC #697700, JPAR San Antonio. LERA MLS
- $350,0004 bd3 ba2.3k sqft913 Pipe Gate, Cibolo, TX 78108For SaleMLS ID #2021905, Jim Seifert TREC #447935, Redfin Corporation. LERA MLS
- $324,9994 bd3 ba2.9k sqft1008 Magellan, Windcrest, TX 78239For SaleMLS ID #2013099, Nancy Rodriguez TREC #732508, Real Broker, LLC. LERA MLS
- $215,0003 bd3 ba1.3k sqft3855 Bogie Way, Converse, TX 78109For SaleMLS ID #2005614, Fernando Torres TREC #587814, Trinidad Realty Partners, Inc. LERA MLS
- $265,9003 bd3 ba2.5k sqft8411 Copperbluff, Converse, TX 78109For SaleMLS ID #1992999, Darren Craddock TREC #775300, Engel & Volkers Alamo Heights. LERA MLS
- $315,0004 bd3 ba2.3k sqft121 HAPPY TRL, Cibolo, TX 78108For SaleMLS ID #2017076, Joshua Gutierrez TREC #693614, TRU Real Estate Group. LERA MLS
- $325,0004 bd3 ba2.4k sqft12009 Vignette, Out of Area, TX 78154For Sale
 MLS ID #177769, Mitchell Kent, Mitchell Kent & Associates. HLMLS as distributed by MLS GRID
