Charming and well-kept home in the heart of Converse! This property offers a comfortable layout with inviting living spaces, a functional kitchen, and nicely sized bedrooms. Enjoy a spacious backyard perfect for relaxing or entertaining. Conveniently located near major highways, shopping, dining, and just minutes from Randolph AFB-this home is a great opportunity for both homeowners and investors alike. Don't miss it!
For sale
$350,000
8731 Indian, Converse, TX 78109
4beds
2,858sqft
Single Family Residence
Built in 2015
6,446 Square Feet Lot
$345,800 Zestimate®
$122/sqft
$50/mo HOA
What's special
Inviting living spacesComfortable layoutFunctional kitchenNicely sized bedrooms
- 197 days
- 55
- 3
Zillow last checked:
Listing updated:
Listed by:
Sharice Smith TREC #758518 (210) 216-5241,
Barlowe Daly Realty
Source: LERA MLS,MLS#: 1954815
Facts & features
Interior
Bedrooms & bathrooms
- Bedrooms: 4
- Bathrooms: 3
- Full bathrooms: 3
Primary bedroom
- Area: 360
- Dimensions: 24 x 15
Bedroom 2
- Area: 120
- Dimensions: 12 x 10
Bedroom 3
- Area: 120
- Dimensions: 12 x 10
Bedroom 4
- Area: 120
- Dimensions: 12 x 10
Primary bathroom
- Features: Tub/Shower Separate
- Area: 90
- Dimensions: 10 x 9
Dining room
- Area: 117
- Dimensions: 13 x 9
Kitchen
- Area: 247
- Dimensions: 19 x 13
Living room
- Area: 300
- Dimensions: 20 x 15
Heating
- Central, Electric
Cooling
- Central Air
Appliances
- Included: Microwave, Range, Dishwasher, Electric Water Heater
- Laundry: Laundry Room, Washer Hookup, Dryer Connection
Features
- Two Living Area, Liv/Din Combo, Separate Dining Room, Eat-in Kitchen, Two Eating Areas, Kitchen Island, Pantry, Study/Library, Game Room, Utility Room Inside, Open Floorplan, High Speed Internet, Telephone, Walk-In Closet(s), Master Downstairs, Ceiling Fan(s), Solid Counter Tops
- Flooring: Carpet, Saltillo Tile
- Has basement: No
- Has fireplace: No
- Fireplace features: Not Applicable
Interior area
- Total interior livable area: 2,858 sqft
Property
Parking
- Total spaces: 2
- Parking features: Two Car Garage
- Garage spaces: 2
Features
- Levels: Two
- Stories: 2
- Pool features: None
Lot
- Size: 6,446 Square Feet
Details
- Parcel number: 050529640210
Construction
Type & style
- Home type: SingleFamily
- Property subtype: Single Family Residence
Materials
- Brick, 3 Sides Masonry, Siding
- Foundation: Slab
- Roof: Composition
Condition
- Pre-Owned
- New construction: No
- Year built: 2015
Utilities & green energy
- Electric: CPS
- Sewer: SAWS
- Water: SAWS
- Utilities for property: Cable Available
Community & HOA
Community
- Features: Playground
- Security: Smoke Detector(s)
- Subdivision: Rolling Creek
HOA
- Has HOA: Yes
- HOA fee: $150 quarterly
- HOA name: LIFETIME HOA MGT
Location
- Region: Converse
Financial & listing details
- Price per square foot: $122/sqft
- Tax assessed value: $348,000
- Annual tax amount: $7,615
- Price range: $350K - $350K
- Date on market: 4/3/2026
- Cumulative days on market: 197 days
- Listing terms: Conventional,FHA,VA Loan,Cash
Estimated market value
$345,800
$329,000 - $363,000
$2,132/mo
Price history
| Date | Event | Price |
|---|---|---|
| 5/12/2026 | Price change | $350,000-6.7%$122/sqft |
Source:  LERA MLS #1954815 Report a problem LERA MLS #1954815 Report a problem | ||
| 4/3/2026 | Listed for sale | $375,000+63.3%$131/sqft |
Source: LERA MLS #1954815 Report a problem | ||
| 8/31/2019 | Listing removed | $229,672$80/sqft |
Source: Auction.com Report a problem | ||
| 8/30/2019 | Price change | $229,6720%$80/sqft |
Source: Auction.com Report a problem | ||
| 8/29/2019 | Price change | $229,686-0.1%$80/sqft |
Source: Auction.com Report a problem | ||
| 8/27/2019 | Price change | $229,8280%$80/sqft |
Source: Auction.com Report a problem | ||
| 8/26/2019 | Price change | $229,832+1.1%$80/sqft |
Source: Auction.com Report a problem | ||
| 8/24/2019 | Price change | $227,332+0.1%$80/sqft |
Source: Auction.com Report a problem | ||
| 8/22/2019 | Price change | $227,024+6.3%$79/sqft |
Source: Auction.com Report a problem | ||
| 8/21/2019 | Price change | $213,594-13.5%$75/sqft |
Source: Auction.com Report a problem | ||
| 8/18/2019 | Listed for sale | -- |
Source: Auction.com Report a problem | ||
| 7/9/2019 | Listing removed | $246,999$86/sqft |
Source: Brandi Cook Real Estate Group #1385261 Report a problem | ||
| 6/6/2019 | Price change | $246,999-1.2%$86/sqft |
Source: Brandi Cook Real Estate Group #1385261 Report a problem | ||
| 5/20/2019 | Listed for sale | $250,000$87/sqft |
Source: Brandi Cook Real Estate Group #1385261 Report a problem | ||
Public tax history
| Year | Property taxes | Tax assessment |
|---|---|---|
| 2025 | $7,615 -8.9% | $348,000 -8% |
| 2024 | $8,355 -4.8% | $378,180 -5.2% |
| 2023 | $8,772 +0.1% | $398,830 +8.6% |
| 2022 | $8,760 +31.3% | $367,290 +31.6% |
| 2021 | $6,671 | $279,070 +5.5% |
| 2020 | $6,671 -3.7% | $264,480 -0.9% |
| 2019 | $6,927 | $266,850 +8.4% |
| 2018 | $6,927 +6.8% | $246,060 +1.5% |
| 2017 | $6,485 | $242,470 +165.7% |
| 2016 | -- | $91,260 |
Find assessor info on the county website
Monthly payment
Est. payment
Payment breakdown
Explore the cost of this home by adjusting the details. Changes won't be saved.Climate risks
Neighborhood: 78109
Nearby schools
Schools provided by the listing agent
- Elementary: Salinas
- Middle: Kitty Hawk
- High: Veterans Memorial
- District: Judson
Source: LERA MLS. This data may not be complete. We recommend contacting the local school district to confirm school assignments for this home.
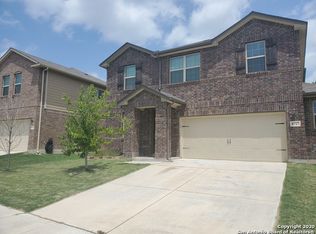
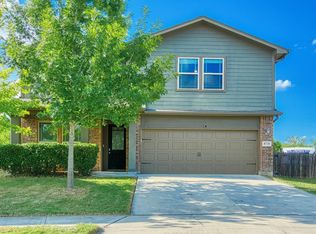
Similar homes
- $350,0004 bd3 ba2.3k sqft913 Pipe Gate, Cibolo, TX 78108For Sale
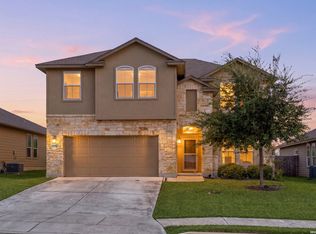
 MLS ID #2021905, Jim Seifert TREC #447935, Redfin Corporation. LERA MLS
 - $315,0004 bd2 ba1.9k sqft2718 Brighton Park, Converse, TX 78109For Sale
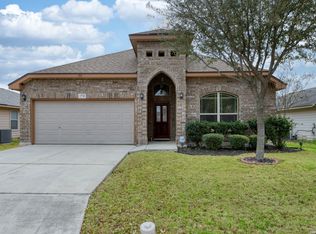 MLS ID #1996774, Bert Taddei TREC #644898, Santino Properties Realty. LERA MLS
 - $226,5004 bd2 ba1.6k sqft10218 Margarita Hill, Converse, TX 78109For Sale
 MLS ID #2020669, Deanna Wright TREC #566830, Kuper Sotheby's Int'l Realty. LERA MLS
 - $299,9994 bd3 ba2.4k sqft11018 Airmen, Converse, TX 78109For Sale
 MLS ID #2016616, Sophia James TREC #764544, Levi Rodgers Real Estate Group. LERA MLS
 - $264,9004 bd3 ba2.7k sqft423 DONALAN DR, Converse, TX 78109For SaleMLS ID #1997243, Jeff Bradley TREC #592189, Patriot Realty. LERA MLS
- $260,0004 bd3 ba2.1k sqft7706 Fallen Pine, Converse, TX 78109For SaleMLS ID #1990722, Lottie Moon TREC #750325, Texas Premier Realty. LERA MLS
- $317,5005 bd4 ba3.3k sqft6802 Foster Fields, Converse, TX 78109For SaleMLS ID #1948729, Bea Flores TREC #586655, Sovereign Real Estate Group. LERA MLS
- $320,0005 bd4 ba3.6k sqft3810 HATWIG FLDS, Converse, TX 78109For SaleMLS ID #2002683, Basil Franz TREC #610586, Buy Sell Rent Realty, LLC. LERA MLS
- $345,0004 bd3 ba2.7k sqft305 Hazeltine Way, Cibolo, TX 78108For SaleMLS ID #1952986, Darius Johnson TREC #769615, Realty Advantage. LERA MLS
- $325,0004 bd3 ba2.4k sqft12009 Vignette, Out of Area, TX 78154For Sale
 MLS ID #177769, Mitchell Kent, Mitchell Kent & Associates. HLMLS as distributed by MLS GRID
 - $325,0004 bd3 ba2.5k sqft3504 TRIANGLE RNCH, Selma, TX 78154For SaleMLS ID #1993924, Patty Hamner TREC #695047, Kolt Properties, LLC. LERA MLS
- $217,0003 bd2 ba1.6k sqft9430 Lookover Bay, Converse, TX 78109For SaleMLS ID #2021580, Amber Broadway TREC #618409, Opendoor Brokerage, LLC. LERA MLS
- $335,0004 bd3 ba2.5k sqft13310 Antelope, St Hedwig, TX 78152For SaleMLS ID #2021823, Sean Blanchard TREC #628118, Becker Properties, LLC. LERA MLS
- $340,0005 bd3 ba2.1k sqft12445 Vista Rim, San Antonio, TX 78233For SaleMLS ID #1927484, Angel Longanilla TREC #726673, Keller Williams City-View. LERA MLS
- $310,5004 bd3 ba3.2k sqft6721 Spearwood, Live Oak, TX 78233For SaleMLS ID #1954680, Kevin Nguyen TREC #776602, Hip Wynn Real Estate Group. LERA MLS
- $299,7504 bd3 ba2.2k sqft13611 Welsford, Live Oak, TX 78233For SaleMLS ID #2012220, Moe Shar TREC #529363, shar Realty. LERA MLS
- $347,5004 bd3 ba2.6k sqft5510 DANIEL WAY, St Hedwig, TX 78152For SaleMLS ID #2015616, Mindy Anne Boening TREC #672785, Ruby Cove Real Estate, LLC. LERA MLS
- $315,0005 bd4 ba2.8k sqft1202 Murray Winn, Windcrest, TX 78239For SaleMLS ID #2009330, Maria Ayala-Gomez TREC #421052, Vortex Realty. LERA MLS
- $250,0004 bd3 ba2.5k sqft6734 Lucky Fields, Converse, TX 78109For SaleMLS ID #2008591, Jeannie Smith TREC #765096, Davidson Properties, Inc.. LERA MLS
- $329,9004 bd3 ba3.2k sqft804 CROSS BRANCH DR, Schertz, TX 78154For SaleMLS ID #2015144, Darnell Handley TREC #489954, Handley and Associates Realty. LERA MLS
