Welcome to this spacious 4-bedroom, 2.5-bath home in the desirable Trails at Kensington Ranch community in Selma. Offering 2,554 square feet of thoughtfully designed living space, this two-story residence provides the perfect blend of comfort, functionality, and convenience. The main level features multiple living and dining areas, creating flexible spaces for entertaining, working from home, or everyday living. The generously-sized kitchen opens to the family room and breakfast area, making it the heart of the home. Upstairs, you'll find three bedrooms and a large game room ideal for movie nights, a playroom, or additional living space. Situated within the highly regarded Schertz-Cibolo-Universal City ISD, this home is conveniently located near IH-35, shopping, dining, and major employers, this home offers easy access to San Antonio, New Braunfels, and Randolph Air Force Base. (This home is NOT in a flood zone.) Don't miss this opportunity to own a well-maintained home in one of Selma's most convenient and established communities. Don't worry about the vibrant wall colors - the sellers are providing a painting allowance so you can customize the space to your taste!
For sale
Price cut: $10K (8/2)
$325,000
3504 TRIANGLE RNCH, Selma, TX 78154
4beds
2,554sqft
Single Family Residence
Built in 2007
7,187 Square Feet Lot
$320,100 Zestimate®
$127/sqft
$27/mo HOA
What's special
Generously-sized kitchen
- 97 days
- 105
- 11
Zillow last checked:
Listing updated:
Listed by:
Patty Hamner TREC #695047 phamnerrealtor@gmail.com,
Kolt Properties, LLC
Source: LERA MLS,MLS#: 1993924
Facts & features
Interior
Bedrooms & bathrooms
- Bedrooms: 4
- Bathrooms: 3
- Full bathrooms: 2
- 1/2 bathrooms: 1
Primary bedroom
- Area: 238
- Dimensions: 17 x 14
Bedroom 2
- Area: 144
- Dimensions: 12 x 12
Bedroom 3
- Area: 192
- Dimensions: 16 x 12
Bedroom 4
- Area: 144
- Dimensions: 12 x 12
Primary bathroom
- Features: Tub/Shower Separate, Double Vanity
- Area: 48
- Dimensions: 8 x 6
Dining room
- Area: 154
- Dimensions: 14 x 11
Family room
- Area: 255
- Dimensions: 17 x 15
Kitchen
- Area: 153
- Dimensions: 17 x 9
Living room
- Area: 140
- Dimensions: 14 x 10
Heating
- Central, Electric
Cooling
- Central Air
Appliances
- Included: Washer, Dryer, Microwave, Range, Refrigerator, Disposal, Dishwasher, Electric Water Heater
- Laundry: Main Level
Features
- Three Living Area, Liv/Din Combo, Separate Dining Room, Eat-in Kitchen, Two Eating Areas, Breakfast Bar, Pantry, Game Room, Loft, Utility Room Inside, Open Floorplan, Walk-In Closet(s), Master Downstairs, Ceiling Fan(s), Chandelier, Solid Counter Tops
- Flooring: Carpet, Ceramic Tile, Vinyl
- Windows: Double Pane Windows, Window Coverings
- Has basement: No
- Has fireplace: No
- Fireplace features: Not Applicable
Interior area
- Total interior livable area: 2,554 sqft
Property
Parking
- Total spaces: 2
- Parking features: Two Car Garage, Garage Door Opener
- Garage spaces: 2
Features
- Levels: Two
- Stories: 2
- Patio & porch: Patio, Covered
- Pool features: None
- Fencing: Privacy
Lot
- Size: 7,187 Square Feet
- Features: Greenbelt, Level
Details
- Additional structures: Shed(s)
- Parcel number: 1G3314100501700000
Construction
Type & style
- Home type: SingleFamily
- Property subtype: Single Family Residence
Materials
- Brick, Siding
- Foundation: Slab
- Roof: Composition
Condition
- Pre-Owned
- New construction: No
- Year built: 2007
Details
- Builder name: Centex Homes
Utilities & green energy
- Electric: GVEC
- Sewer: City-Selma
- Water: City-Selma
- Utilities for property: City Garbage service
Community & HOA
Community
- Features: Playground, Jogging Trails, Sports Court
- Security: Smoke Detector(s)
- Subdivision: Trails @ Kensington Ranch
HOA
- Has HOA: Yes
- HOA fee: $80 quarterly
- HOA name: KENSINGTON RANCH HOMEOWNERS ASSOCIATION
Location
- Region: Selma
Financial & listing details
- Price per square foot: $127/sqft
- Tax assessed value: $331,711
- Annual tax amount: $4,974
- Price range: $325K - $325K
- Date on market: 6/22/2026
- Cumulative days on market: 97 days
- Listing terms: Conventional,FHA,VA Loan,Cash
Estimated market value
$320,100
$304,000 - $336,000
$2,222/mo
Price history
| Date | Event | Price |
|---|---|---|
| 8/2/2026 | Price change | $325,000-3%$127/sqft |
Source:  LERA MLS #1993924 Report a problem LERA MLS #1993924 Report a problem | ||
| 7/16/2026 | Price change | $335,000-1.5%$131/sqft |
Source: LERA MLS #1993924 Report a problem | ||
| 6/22/2026 | Listed for sale | $340,000$133/sqft |
Source: LERA MLS #1993924 Report a problem | ||
| 7/12/2007 | Sold | -- |
Source: LERA MLS #648200 Report a problem | ||
Public tax history
| Year | Property taxes | Tax assessment |
|---|---|---|
| 2025 | $1,951 -33.2% | $331,711 -5% |
| 2024 | $2,920 -19% | $349,048 +6.2% |
| 2023 | $3,606 -19.7% | $328,568 +10% |
| 2022 | $4,488 | $298,698 +10% |
| 2021 | $4,488 | $271,544 +6.3% |
| 2020 | $4,488 | $255,341 +8.3% |
| 2019 | -- | $235,727 +0.9% |
| 2018 | $4,439 +9.4% | $233,511 +8.5% |
| 2017 | $4,057 +4.3% | $215,312 +3.4% |
| 2016 | $3,889 +11.3% | $208,266 +3% |
| 2015 | $3,494 | $202,293 +13.6% |
| 2014 | $3,494 | $178,032 |
Find assessor info on the county website
Monthly payment
Est. payment
Payment breakdown
Explore the cost of this home by adjusting the details. Changes won't be saved.Climate risks
Neighborhood: 78154
Nearby schools
Schools provided by the listing agent
- Elementary: Schertz
- Middle: Corbett
- High: Samuel Clemens
- District: Schertz-Cibolo-Universal City Isd
Source: LERA MLS. This data may not be complete. We recommend contacting the local school district to confirm school assignments for this home.
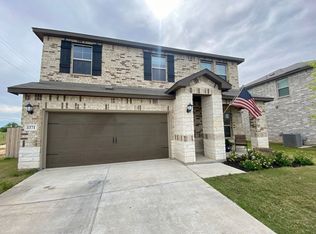
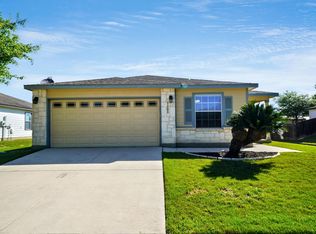
Similar homes
- $337,0004 bd3 ba3k sqft3601 MARIETTA LN, Schertz, TX 78154For Sale

 MLS ID #1996225, Katie Griffin-Ross TREC #471181, RE/MAX Associates. LERA MLS
 - $329,0003 bd3 ba2k sqft7803 Alton Blvd, Selma, TX 78154For Sale
 MLS ID #1968092, Shane Neal TREC #608871, eXp Realty. LERA MLS
 - $279,9994 bd3 ba2.6k sqft16406 Clydesdale Run, Selma, TX 78154For Sale
 MLS ID #2011481, Devin Resendez TREC #663042, Keller Williams Legacy. LERA MLS
 - $281,5003 bd3 ba2k sqft16211 IKE LN, Selma, TX 78154For Sale
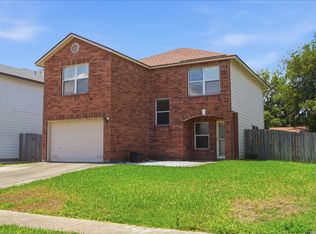 MLS ID #2004554, Mandy Ramos TREC #626498, House Buyers Direct. LERA MLS
 - $349,9004 bd3 ba3.2k sqft804 CROSS BRANCH DR, Schertz, TX 78154For SaleMLS ID #2015144, Darnell Handley TREC #489954, Handley and Associates Realty. LERA MLS
- $300,0004 bd3 ba2.2k sqft1651 Mountain Brk, Schertz, TX 78154For SaleMLS ID #1954972, Eric Mulero TREC #622467, Redfin Corporation. LERA MLS
- $315,0004 bd3 ba2.3k sqft121 HAPPY TRL, Cibolo, TX 78108For SaleMLS ID #2017076, Joshua Gutierrez TREC #693614, TRU Real Estate Group. LERA MLS
- $299,0003 bd3 ba2.8k sqft8622 Park Olympia, Universal City, TX 78148For SaleMLS ID #2014702, Patricia Saenz TREC #584118, Premier Realty Group Platinum. LERA MLS
- $344,0004 bd2 ba2.3k sqft108 Shadow Mt. Dr, Cibolo, TX 78108For SaleMLS ID #1997494, Chanda Ammann TREC #551336, Engel & Volkers Alamo Heights. LERA MLS
- $359,0004 bd3 ba2.5k sqft305 HILTON DR, Cibolo, TX 78108For SaleMLS ID #2011957, Diane Craig TREC #331843, RE/MAX Associates. LERA MLS
- $294,9004 bd4 ba2.7k sqft9602 Liberty Sound, Converse, TX 78109For SaleMLS ID #1995903, Matt Macho TREC #734711, Keller Williams Heritage. LERA MLS
- $290,9003 bd2 ba1.9k sqft15923 Silver Rose, Selma, TX 78154For SaleMLS ID #1875145, Rosalyn Mitchell TREC #675625, Coldwell Banker D'Ann Harper. LERA MLS
- $275,0004 bd3 ba2.7k sqft13911 Blakeville, Live Oak, TX 78233For SaleMLS ID #2009072, Humberto Herrera TREC #666190, Keller Williams Heritage. LERA MLS
- $290,0004 bd3 ba2.2k sqft16314 Boulder Pass St, San Antonio, TX 78247For SaleMLS ID #2016705, Dillon Meek TREC #736842, Keller Williams Realty. LERA MLS
- $350,0004 bd3 ba2.8k sqft8731 Indian, Converse, TX 78109For SaleMLS ID #1954815, Sharice Smith TREC #758518, Barlowe Daly Realty. LERA MLS
- $295,0003 bd2 ba1.5k sqft13103 STONEY CREEK DR, Universal City, TX 78148For SaleMLS ID #2012151, Patricia Broyles TREC #423746, Select Properties. LERA MLS
- $310,5004 bd3 ba3.2k sqft6721 Spearwood, Live Oak, TX 78233For SaleMLS ID #1954680, Kevin Nguyen TREC #776602, Hip Wynn Real Estate Group. LERA MLS
- $295,9003 bd3 ba2.4k sqft128 GOLDENROD CV, Cibolo, TX 78108For SaleMLS ID #1971632, Sarah Garza TREC #739843, Cedar & Sky Realty. LERA MLS
- $299,0003 bd3 ba2.6k sqft105 willow path, Cibolo, TX 78108For SaleMLS ID #1970191, Christopher Ginn TREC #475458, CloverLeaf Property Management. LERA MLS
