Your Family's Next Chapter Starts Here Welcome to this charming 4-bedroom, 2.5-bathroom home nestled in a warm, welcoming neighborhood where neighbors still wave hello and kids play safely outside. Step inside and feel the difference immediately. With spacious living areas, a bright and open floor plan, and natural light pouring in, this home invites you to gather, relax, and create lasting memories. The well-appointed kitchen opens seamlessly to the family room-perfect for busy mornings and cozy evenings alike. Upstairs you'll find four generous bedrooms, including a primary suite with its own bathroom, plus a convenient half-bath for guests. Plenty of room for everyone to have their own space while still feeling connected. Outside, enjoy a peaceful yard that's ideal for weekend barbecues, gardening, or simply unwinding after a long day. This is more than just a house-it's a true home in a genuinely welcoming community. Ready to make it yours? Come see why families are falling in love with this beautiful property. 4 Beds | 2.5 Baths | 3288sq ft
For sale
Price cut: $4.5K (8/6)
$310,500
6721 Spearwood, Live Oak, TX 78233
4beds
3,288sqft
Single Family Residence
Built in 2007
5,532 Square Feet Lot
$307,100 Zestimate®
$94/sqft
$23/mo HOA
What's special
Peaceful yardFour generous bedroomsNatural light pouring inConvenient half-bath for guestsIdeal for weekend barbecuesWell-appointed kitchen
- 134 days |
- 144 |
- 16 |
Zillow last checked:
Listing updated:
Listed by:
Kevin Nguyen TREC #776602 (210) 724-2595,
Hip Wynn Real Estate Group
Source: LERA MLS,MLS#: 1954680
Facts & features
Interior
Bedrooms & bathrooms
- Bedrooms: 4
- Bathrooms: 3
- Full bathrooms: 2
- 1/2 bathrooms: 1
Primary bedroom
- Level: Upper
- Area: 200
- Dimensions: 10 x 20
Bedroom 2
- Area: 100
- Dimensions: 10 x 10
Bedroom 3
- Area: 100
- Dimensions: 10 x 10
Bedroom 4
- Area: 100
- Dimensions: 10 x 10
Dining room
- Area: 100
- Dimensions: 10 x 10
Family room
- Area: 288
- Dimensions: 18 x 16
Kitchen
- Area: 144
- Dimensions: 16 x 9
Living room
- Area: 198
- Dimensions: 18 x 11
Heating
- Central, Electric
Cooling
- Ceiling Fan(s), Central Air
Appliances
- Included: Microwave, Range, Dishwasher
- Laundry: Laundry Room, Washer Hookup, Dryer Connection
Features
- Two Living Area, Separate Dining Room, Eat-in Kitchen, Two Eating Areas, Kitchen Island, Breakfast Bar, Pantry, Study/Library, Game Room, Media Room, All Bedrooms Upstairs, High Speed Internet, Walk-In Closet(s), Ceiling Fan(s), Chandelier
- Flooring: Wood, Vinyl, Laminate
- Windows: Window Coverings
- Has basement: No
- Has fireplace: No
- Fireplace features: Not Applicable
Interior area
- Total interior livable area: 3,288 sqft
Property
Parking
- Total spaces: 4
- Parking features: Two Car Garage, Two Car Carport
- Garage spaces: 2
- Carport spaces: 2
- Covered spaces: 4
Features
- Levels: Two
- Stories: 2
- Exterior features: None
- Pool features: None
Lot
- Size: 5,532 Square Feet
- Features: Curbs, Sidewalks, Streetlights
Details
- Parcel number: 050493140230
Construction
Type & style
- Home type: SingleFamily
- Property subtype: Single Family Residence
Materials
- Brick, 1 Side Masonry
- Foundation: Slab
- Roof: Wood Shingle/Shake
Condition
- Pre-Owned
- New construction: No
- Year built: 2007
Details
- Builder name: KB HOMES
Utilities & green energy
- Sewer: Sewer System
- Utilities for property: Cable Available
Community & HOA
Community
- Features: None
- Subdivision: Woodcrest
HOA
- Has HOA: Yes
- HOA fee: $275 annually
- HOA name: AUBURN HILL
Location
- Region: Live Oak
Financial & listing details
- Price per square foot: $94/sqft
- Tax assessed value: $310,240
- Annual tax amount: $2
- Price range: $310.5K - $310.5K
- Date on market: 4/3/2026
- Cumulative days on market: 134 days
- Listing terms: Conventional,FHA,VA Loan,Cash
- Road surface type: Paved
Estimated market value
$307,100
$292,000 - $322,000
$2,434/mo
Price history
| Date | Event | Price |
|---|---|---|
| 8/6/2026 | Price change | $310,500-1.4%$94/sqft |
Source:  LERA MLS #1954680 Report a problem LERA MLS #1954680 Report a problem | ||
| 5/4/2026 | Price change | $315,000-3.1%$96/sqft |
Source: LERA MLS #1954680 Report a problem | ||
| 4/3/2026 | Listed for sale | $325,000$99/sqft |
Source: LERA MLS #1954680 Report a problem | ||
Public tax history
| Year | Property taxes | Tax assessment |
|---|---|---|
| 2025 | $4,571 -32.4% | $310,240 -3% |
| 2024 | $6,763 -4.1% | $319,800 -3% |
| 2023 | $7,051 +0.4% | $329,530 +9.6% |
| 2022 | $7,025 +159.2% | $300,690 +26.1% |
| 2021 | $2,710 | $238,530 +6.7% |
| 2020 | $2,710 -47.7% | $223,450 +5.7% |
| 2019 | $5,180 | $211,450 +3.6% |
| 2018 | $5,180 +2.7% | $204,120 +3.4% |
| 2017 | $5,042 +3.6% | $197,320 +4.7% |
| 2016 | $4,867 +6% | $188,380 +0% |
| 2015 | $4,590 | $188,330 +11.1% |
| 2014 | $4,590 | $169,510 +6.8% |
| 2013 | -- | $158,680 +3.6% |
| 2012 | -- | $153,110 -2.8% |
| 2011 | -- | $157,500 -0.8% |
| 2010 | -- | $158,840 -10.5% |
| 2009 | -- | $177,420 +7.4% |
| 2008 | -- | $165,250 +1552.5% |
| 2007 | -- | $10,000 |
Find assessor info on the county website
Monthly payment
Est. payment
Payment breakdown
Explore the cost of this home by adjusting the details. Changes won't be saved.Climate risks
Neighborhood: 78233
Nearby schools
GreatSchools rating
- 5/10Royal Ridge Elementary SchoolGrades: PK-5Distance: 0.9 mi
- 4/10White Middle SchoolGrades: 6-8Distance: 2.7 mi
- 4/10Roosevelt High SchoolGrades: 9-12Distance: 2.9 mi
Schools provided by the listing agent
- Elementary: Royal Ridge
- Middle: Ed White
- High: Roosevelt
- District: North East I.S.D.
Source: LERA MLS. This data may not be complete. We recommend contacting the local school district to confirm school assignments for this home.
- $--4 bd3 ba2.5k sqft6729 Spearwood, Live Oak, TX 78233Sold
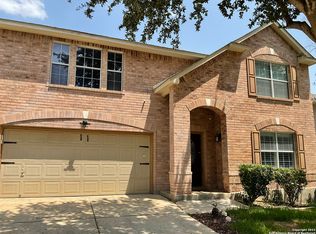
- $241,1004 bd2 ba2.5k sqft6717 Spearwood, Live Oak, TX 78233Off Market

- $243,9003 bd2 ba2.2k sqft6731 Spearwood, Live Oak, TX 78233Off Market
- $290,3004 bd2 ba3.3k sqft6713 Spearwood, Live Oak, TX 78233Off Market
- $282,8004 bd2 ba2.5k sqft6716 Riverwood, Live Oak, TX 78233Off Market
- $---- bd-- ba-- sqft6716 Riverwood, San Antonio, TX 78233Off Market
- $300,3004 bd3 ba3.2k sqft6720 Riverwood, Live Oak, TX 78233Off Market
- $287,9004 bd2 ba2.9k sqft6712 Riverwood, Live Oak, TX 78233Off Market
A local agent can set up tours, give advice and negotiate with sellers.
A local lender can help you make sure your offer is ready when you are.
Similar homes
- $299,9003 bd3 ba2.5k sqft6618 Woodbell, Live Oak, TX 78233For Sale

 MLS ID #1991765, Annette Slater TREC #188982, Landlord Property Management. LERA MLS
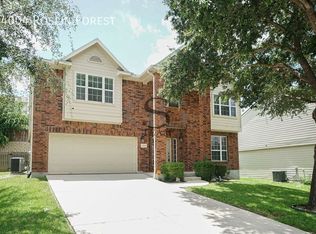
 - $337,7005 bd3 ba2.9k sqft14004 Roslin Frst, Live Oak, TX 78233Off Market
- $304,9004 bd4 ba2.7k sqft9602 Liberty Sound, Converse, TX 78109For Sale
 MLS ID #1995903, Matt Macho TREC #734711, Keller Williams Heritage. LERA MLS
 - $269,0004 bd3 ba2.2k sqft6119 Spotters Ridge, San Antonio, TX 78233For Sale
 MLS ID #1939818, Melanie Ruiz TREC #670120, Real Broker, LLC. LERA MLS
 - $294,5004 bd3 ba2.6k sqft9006 Arabian King, Converse, TX 78109For SaleMLS ID #1966174, Antonette Curry TREC #821522, BK Real Estate. LERA MLS
- $315,0005 bd3 ba3.3k sqft6927 Macaway, San Antonio, TX 78244For SaleMLS ID #1929725, Brian Pina TREC #752730, Levi Rodgers Real Estate Group. LERA MLS
- $335,0005 bd4 ba3.6k sqft3622 MELODY FLDS, Converse, TX 78109For SaleMLS ID #2006050, Gary Bisha TREC #508227, My Castle Realty. LERA MLS
- $325,0004 bd3 ba2.5k sqft3504 TRIANGLE RNCH, Selma, TX 78154For SaleMLS ID #1993924, Patty Hamner TREC #695047, Kolt Properties, LLC. LERA MLS
- $298,9004 bd2 ba1.7k sqft6906 Cedar Breeze, San Antonio, TX 78244For SaleMLS ID #2004122, Steven Koleno TREC #779766, Beycome Brokerage Realty LLC. LERA MLS
- $289,0004 bd4 ba2.6k sqft10259 CRYSTAL VW, Universal City, TX 78148For SaleMLS ID #1969508, Jing Waldron TREC #648408, Texas Ally Real Estate Group. LERA MLS
- $330,0005 bd4 ba3.6k sqft3810 HATWIG FLDS, Converse, TX 78109For SaleMLS ID #2002683, Basil Franz TREC #610586, Buy Sell Rent Realty, LLC. LERA MLS
- $350,0004 bd3 ba2.8k sqft8731 Indian, Converse, TX 78109For SaleMLS ID #1954815, Sharice Smith TREC #758518, Barlowe Daly Realty. LERA MLS
- $322,5005 bd4 ba3.3k sqft6802 Foster Fields, Converse, TX 78109For SaleMLS ID #1948729, Bea Flores TREC #586655, Sovereign Real Estate Group. LERA MLS
- $320,0004 bd3 ba2.4k sqft15822 Pleasant Well Drive, San Antonio, TX 78247For SaleMLS ID #1955584, Curt Harlan TREC #723220, C. R. Harlan, LLC. LERA MLS
- $284,9994 bd3 ba2.5k sqft9510 LOOKOVER BAY, Converse, TX 78109For SaleMLS ID #1967517, Ricardo Salinas TREC #719316, Texas Elite Realty Group. LERA MLS
- $315,0004 bd2 ba1.9k sqft2718 Brighton Park, Converse, TX 78109For SaleMLS ID #1996774, Bert Taddei TREC #644898, Santino Properties Realty. LERA MLS
- $337,0004 bd3 ba3k sqft3601 MARIETTA LN, Schertz, TX 78154For SaleMLS ID #1996225, Katie Griffin-Ross TREC #471181, RE/MAX Associates. LERA MLS
- $259,0003 bd3 ba2k sqft7139 Elusive Pass, San Antonio, TX 78233For SaleMLS ID #1940022, Bea Flores TREC #586655, Sovereign Real Estate Group. LERA MLS
- $324,0004 bd3 ba2.3k sqft16927 GRAHAM WALK, San Antonio, TX 78247For SaleMLS ID #1996524, Holly Stein TREC #729595, Real Broker, LLC. LERA MLS
- $295,0003 bd2 ba1.8k sqft9027 LIBERTY VW, Converse, TX 78109For SaleMLS ID #2005192, Tracy Meek TREC #706562, Just Focus Real Estate. LERA MLS
