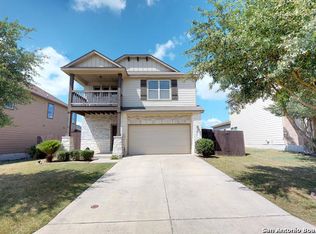
Spacious and beautifully maintained two-story home located in the desirable Windfield community of Converse! This impressive residence offers approximately **3,368 square feet of living space with 5 bedrooms and 3.5 bathrooms**, providing plenty of room for comfortable living and entertaining. The open floor plan features generous living areas, abundant natural light, and a layout designed for both everyday living and hosting gatherings. The kitchen flows seamlessly into the main living space, making it perfect for entertaining family and friends. Upstairs you'll find spacious bedrooms with **walk-in closets and dual primary suite options**, offering flexibility for multi-generational living or guest accommodations. Enjoy outdoor living with **covered front and back patios** and a fenced backyard ideal for relaxing, pets, or weekend barbecues. Conveniently located near schools, shopping, restaurants, and major highways, this home offers both space and accessibility for today's lifestyle.
For sale
Price cut: $2.5K (9/5)
$320,000
6802 Foster Fields, Converse, TX 78109
5beds
3,368sqft
Single Family Residence
Built in 2007
6,882 Square Feet Lot
$317,700 Zestimate®
$95/sqft
$29/mo HOA
What's special
Open floor planAbundant natural lightSpacious bedroomsWalk-in closetsDual primary suite options
- 205 days
- 157
- 17
Zillow last checked:
Listing updated:
Listed by:
Bea Flores TREC #586655 (832) 899-4788,
Sovereign Real Estate Group
Source: LERA MLS,MLS#: 1948729
Facts & features
Interior
Bedrooms & bathrooms
- Bedrooms: 5
- Bathrooms: 4
- Full bathrooms: 3
- 1/2 bathrooms: 1
Primary bedroom
- Area: 320
- Dimensions: 20 x 16
Bedroom 2
- Area: 17
- Dimensions: 1 x 17
Bedroom 3
- Area: 168
- Dimensions: 14 x 12
Bedroom 4
- Area: 210
- Dimensions: 15 x 14
Bedroom 5
- Area: 168
- Dimensions: 14 x 12
Primary bathroom
- Features: Tub/Shower Separate, Double Vanity
- Area: 80
- Dimensions: 8 x 10
Family room
- Area: 306
- Dimensions: 18 x 17
Kitchen
- Area: 100
- Dimensions: 10 x 10
Heating
- Central, Electric
Cooling
- Central Air
Appliances
- Laundry: Washer Hookup, Dryer Connection
Features
- Two Living Area, Separate Dining Room, Eat-in Kitchen, Two Eating Areas, Pantry, Game Room, Master Downstairs, Ceiling Fan(s)
- Flooring: Ceramic Tile, Laminate
- Windows: Double Pane Windows
- Has basement: No
- Has fireplace: No
- Fireplace features: Not Applicable
Interior area
- Total interior livable area: 3,368 sqft
Property
Parking
- Total spaces: 2
- Parking features: Two Car Garage
- Garage spaces: 2
Features
- Levels: Two
- Stories: 2
- Patio & porch: Covered
- Pool features: None
- Fencing: Privacy
Lot
- Size: 6,882 Square Feet
Details
- Parcel number: 050911060160
Construction
Type & style
- Home type: SingleFamily
- Property subtype: Single Family Residence
Materials
- Brick, Stone, Fiber Cement
- Foundation: Slab
- Roof: Composition
Condition
- Pre-Owned
- New construction: No
- Year built: 2007
Details
- Builder name: Armadillo Homes
Community & HOA
Community
- Features: Clubhouse, Playground
- Subdivision: Windfield Unit1
HOA
- Has HOA: Yes
- HOA fee: $176 semi-annually
- HOA name: WINDFIELD COMMUNITY ASSOCIATION, INC
Location
- Region: Converse
Financial & listing details
- Price per square foot: $95/sqft
- Tax assessed value: $307,328
- Annual tax amount: $5,603
- Price range: $320K - $320K
- Date on market: 3/13/2026
- Cumulative days on market: 206 days
- Listing terms: Conventional,FHA,VA Loan,Cash
Estimated market value
$317,700
$302,000 - $334,000
$2,506/mo
Price history
| Date | Event | Price |
|---|---|---|
| 9/5/2026 | Price change | $320,000-0.8%$95/sqft |
Source:  LERA MLS #1948729 Report a problem LERA MLS #1948729 Report a problem | ||
| 7/31/2026 | Price change | $322,500-0.5%$96/sqft |
Source: LERA MLS #1948729 Report a problem | ||
| 7/10/2026 | Price change | $324,000-0.3%$96/sqft |
Source: LERA MLS #1948729 Report a problem | ||
| 6/11/2026 | Price change | $325,000-3%$96/sqft |
Source: LERA MLS #1948729 Report a problem | ||
| 5/8/2026 | Price change | $335,000-1.5%$99/sqft |
Source: LERA MLS #1948729 Report a problem | ||
| 4/17/2026 | Price change | $340,000-2.9%$101/sqft |
Source: LERA MLS #1948729 Report a problem | ||
| 3/13/2026 | Listed for sale | $350,000+2.9%$104/sqft |
Source: LERA MLS #1948729 Report a problem | ||
| 2/5/2026 | Listing removed | $2,630$1/sqft |
Source: Zillow Rentals Report a problem | ||
| 2/3/2026 | Listed for rent | $2,630+11.2%$1/sqft |
Source: Zillow Rentals Report a problem | ||
| 9/1/2023 | Listing removed | -- |
Source: Zillow Rentals Report a problem | ||
| 8/11/2023 | Price change | $2,365-2.5%$1/sqft |
Source: Zillow Rentals Report a problem | ||
| 8/3/2023 | Price change | $2,425-2.4%$1/sqft |
Source: Zillow Rentals Report a problem | ||
| 7/27/2023 | Price change | $2,485-2.4%$1/sqft |
Source: Zillow Rentals Report a problem | ||
| 7/20/2023 | Price change | $2,545-2.7%$1/sqft |
Source: Zillow Rentals Report a problem | ||
| 7/13/2023 | Price change | $2,615-2.4%$1/sqft |
Source: Zillow Rentals Report a problem | ||
| 7/6/2023 | Price change | $2,680-2.4%$1/sqft |
Source: Zillow Rentals Report a problem | ||
| 6/28/2023 | Price change | $2,745-2.7%$1/sqft |
Source: Zillow Rentals Report a problem | ||
| 6/21/2023 | Price change | $2,820-2.4%$1/sqft |
Source: Zillow Rentals Report a problem | ||
| 5/24/2023 | Listed for rent | $2,890+5.1%$1/sqft |
Source: Zillow Rentals Report a problem | ||
| 10/25/2022 | Listing removed | -- |
Source: Zillow Rental Network Premium Report a problem | ||
| 10/5/2022 | Listed for rent | $2,750+57.1%$1/sqft |
Source: Zillow Rental Network Premium Report a problem | ||
| 9/26/2022 | Sold | -- |
Source: LERA MLS #1634229 Report a problem | ||
| 9/26/2022 | Pending sale | $340,000$101/sqft |
Source: LERA MLS #1634229 Report a problem | ||
| 9/1/2022 | Contingent | $340,000$101/sqft |
Source: LERA MLS #1634229 Report a problem | ||
| 8/28/2022 | Listed for sale | $340,000$101/sqft |
Source: LERA MLS #1634229 Report a problem | ||
| 4/24/2020 | Listing removed | $1,750$1/sqft |
Source: Simmonds Real Estate Inc. #1445352 Report a problem | ||
| 11/16/2007 | Sold | -- |
Source: LERA MLS #681491 Report a problem | ||
Public tax history
| Year | Property taxes | Tax assessment |
|---|---|---|
| 2025 | $5,617 -0.9% | $307,328 +2.1% |
| 2024 | $5,665 -5.6% | $301,000 -5.6% |
| 2023 | $6,004 -3.4% | $319,000 +6.1% |
| 2022 | $6,217 +30.8% | $300,610 +27.4% |
| 2021 | $4,754 | $235,880 +5.5% |
| 2020 | $4,754 -1.6% | $223,640 +2.2% |
| 2019 | $4,833 | $218,740 +2.6% |
| 2018 | $4,833 +0.2% | $213,280 +0.7% |
| 2017 | $4,824 +1.2% | $211,770 +3.4% |
| 2016 | $4,767 +10.8% | $204,760 -3.5% |
| 2015 | $4,302 | $212,250 +13% |
| 2014 | $4,302 | $187,900 -1.6% |
| 2013 | -- | $190,880 -4.2% |
| 2012 | -- | $199,200 -0.8% |
| 2011 | -- | $200,840 |
| 2010 | -- | $200,840 -2.5% |
| 2009 | -- | $205,930 +0% |
| 2008 | -- | $205,900 +730.2% |
| 2007 | -- | $24,800 |
Find assessor info on the county website
Monthly payment
Est. payment
Payment breakdown
Explore the cost of this home by adjusting the details. Changes won't be saved.Climate risks
Neighborhood: 78109
Nearby schools
Schools provided by the listing agent
- Elementary: Candlewood
- Middle: Metzger
- High: Wagner
- District: Judson
Source: LERA MLS. This data may not be complete. We recommend contacting the local school district to confirm school assignments for this home.
Similar homes
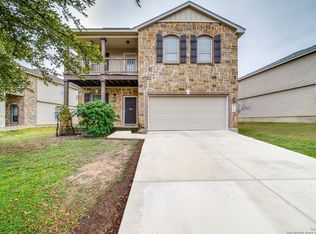
- $330,0005 bd4 ba3.6k sqft3810 HATWIG FLDS, Converse, TX 78109For Sale

 MLS ID #2002683, Basil Franz TREC #610586, Buy Sell Rent Realty, LLC. LERA MLS
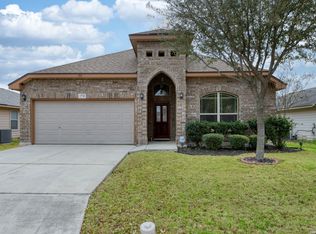
 - $315,0004 bd2 ba1.9k sqft2718 Brighton Park, Converse, TX 78109For Sale
 MLS ID #1996774, Bert Taddei TREC #644898, Santino Properties Realty. LERA MLS
 - $260,0004 bd3 ba2.5k sqft6734 Lucky Fields, Converse, TX 78109For Sale
 MLS ID #2008591, Jeannie Smith TREC #765096, Davidson Properties, Inc.. LERA MLS
 - $315,0005 bd4 ba2.8k sqft1202 Murray Winn, Windcrest, TX 78239For Sale
 MLS ID #2009330, Maria Ayala-Gomez TREC #421052, Vortex Realty. LERA MLS
 - $350,0004 bd3 ba2.8k sqft8731 Indian, Converse, TX 78109For SaleMLS ID #1954815, Sharice Smith TREC #758518, Barlowe Daly Realty. LERA MLS
- $292,0004 bd3 ba2.6k sqft9006 Arabian King, Converse, TX 78109For SaleMLS ID #1966174, Antonette Curry TREC #821522, BK Real Estate. LERA MLS
- $265,0004 bd3 ba2.7k sqft423 DONALAN DR, Converse, TX 78109For SaleMLS ID #1997243, Jeff Bradley TREC #592189, Patriot Realty. LERA MLS
- $274,9005 bd2 ba2k sqft10421 Macarthur, Converse, TX 78109For SaleMLS ID #1955411, Vilma Pineda TREC #736499, Real Broker, LLC. LERA MLS
- $310,5004 bd3 ba3.2k sqft6721 Spearwood, Live Oak, TX 78233For SaleMLS ID #1954680, Kevin Nguyen TREC #776602, Hip Wynn Real Estate Group. LERA MLS
- $260,0004 bd3 ba2.1k sqft7706 Fallen Pine, Converse, TX 78109For SaleMLS ID #1990722, Lottie Moon TREC #750325, Texas Premier Realty. LERA MLS
- $249,0003 bd3 ba2k sqft7002 Laguna Beach, Converse, TX 78109For SaleMLS ID #2007675, Dylan Thomas TREC #701275, Davidson Properties, Inc.. LERA MLS
- $269,9004 bd3 ba2.6k sqft7611 Cedar Farm, San Antonio, TX 78239For SaleMLS ID #2015563, Alan Greulich TREC #676414, eXp Realty. LERA MLS
- $265,9003 bd3 ba2.5k sqft8411 Copperbluff, Converse, TX 78109For SaleMLS ID #1992999, Darren Craddock TREC #775300, Engel & Volkers Alamo Heights. LERA MLS
- $299,7504 bd3 ba2.2k sqft13611 Welsford, Live Oak, TX 78233For SaleMLS ID #2012220, Moe Shar TREC #529363, shar Realty. LERA MLS
- $275,0004 bd3 ba2.7k sqft13911 Blakeville, Live Oak, TX 78233For SaleMLS ID #2009072, Humberto Herrera TREC #666190, Keller Williams Heritage. LERA MLS
- $215,0003 bd2 ba1.7k sqft8534 Snakeweed, Converse, TX 78109For SaleMLS ID #1916646, Bea Flores TREC #586655, Sovereign Real Estate Group. LERA MLS
- $299,0003 bd3 ba2.5k sqft6618 Woodbell, Live Oak, TX 78233For SaleMLS ID #1991765, Annette Slater TREC #188982, Landlord Property Management. LERA MLS
- $340,0005 bd3 ba2.1k sqft12445 Vista Rim, San Antonio, TX 78233For SaleMLS ID #1927484, Angel Longanilla TREC #726673, Keller Williams City-View. LERA MLS
- $339,9004 bd3 ba3k sqft100 Ling Lane, Cibolo, TX 78108For SaleMLS ID #1963007, Shane Neal TREC #608871, eXp Realty. LERA MLS
