Great large home in highly desired Miramar subdivision. No Carpet! Laminate flooring throughout the house. ive bedroom Four bath home. Many upgrades on this property. One secondary bedroom downstairs with full bath. Large primary bedrom with over sized closet upstairs, primary bath includes shower stall and large tub. Three secondary bedroom upstairs, all generous in size! One bedroom features a walk in closet and bath. Two remaining bedrooms upstairs share bathroom located off of gameroom. Fresh paint, Lots of storage! Covered back patio. Minutes to Randolph, I10, 1604 and I35 and Ikea. Water softener and large pantry and utility room.
For sale
Price cut: $30K (10/20)
$335,000
9819 DISCOVERY DR, Converse, TX 78109
5beds
3,044sqft
Single Family Residence
Built in 2008
8,494 Square Feet Lot
$330,700 Zestimate®
$110/sqft
$23/mo HOA
What's special
Fresh paintCovered back patioLots of storage
- 43 days
- 230
- 40
Zillow last checked:
Listing updated:
Listed by:
Rhonda Epperly TREC #535109 (210) 275-8710,
Keller Williams Heritage
Source: LERA MLS,MLS#: 2022122
Facts & features
Interior
Bedrooms & bathrooms
- Bedrooms: 5
- Bathrooms: 4
- Full bathrooms: 4
Primary bedroom
- Features: Walk-In Closet(s), Ceiling Fan(s), Full Bath
- Level: Upper
- Area: 323
- Dimensions: 19 x 17
Bedroom 2
- Area: 182
- Dimensions: 14 x 13
Bedroom 3
- Area: 182
- Dimensions: 14 x 13
Bedroom 4
- Area: 154
- Dimensions: 14 x 11
Bedroom 5
- Area: 143
- Dimensions: 13 x 11
Primary bathroom
- Features: Tub/Shower Separate, Double Vanity
- Area: 126
- Dimensions: 14 x 9
Dining room
- Area: 252
- Dimensions: 21 x 12
Family room
- Area: 304
- Dimensions: 19 x 16
Kitchen
- Area: 108
- Dimensions: 12 x 9
Living room
- Area: 270
- Dimensions: 18 x 15
Heating
- Central, Electric
Cooling
- Central Air
Appliances
- Included: Self Cleaning Oven, Microwave, Range, Disposal, Dishwasher, Plumbed For Ice Maker, Water Softener Owned, Electric Water Heater, Electric Cooktop
- Laundry: Main Level, Washer Hookup, Dryer Connection
Features
- Three Living Area, Liv/Din Combo, Kitchen Island, Breakfast Bar, Pantry, Game Room, Utility Room Inside, Secondary Bedroom Down, 1st Floor Lvl/No Steps, High Ceilings, Open Floorplan, High Speed Internet, Walk-In Closet(s), Ceiling Fan(s), Solid Counter Tops, Programmable Thermostat
- Flooring: Laminate
- Windows: Double Pane Windows, Window Coverings
- Has basement: No
- Has fireplace: No
- Fireplace features: Not Applicable
Interior area
- Total interior livable area: 3,044 sqft
Property
Parking
- Total spaces: 2
- Parking features: Two Car Garage, Garage Door Opener
- Garage spaces: 2
Features
- Levels: Two
- Stories: 2
- Patio & porch: Patio, Covered
- Exterior features: Sprinkler System
- Pool features: None
- Fencing: Privacy
Lot
- Size: 8,494 Square Feet
Details
- Parcel number: 050622140450
Construction
Type & style
- Home type: SingleFamily
- Property subtype: Single Family Residence
Materials
- Brick, 3 Sides Masonry, Fiber Cement
- Foundation: Slab
- Roof: Composition
Condition
- Pre-Owned
- New construction: No
- Year built: 2008
Details
- Builder name: DR Horton
Utilities & green energy
- Electric: CPS
- Sewer: Converse
- Water: Converse
- Utilities for property: City Garbage service
Green energy
- Water conservation: Water-Smart Landscaping
Community & HOA
Community
- Features: Playground, Jogging Trails, Sports Court, School Bus
- Security: Smoke Detector(s)
- Subdivision: Miramar Unit 1
HOA
- Has HOA: Yes
- HOA fee: $275 annually
- HOA name: MIRAMAR HOA
Location
- Region: Converse
Financial & listing details
- Price per square foot: $110/sqft
- Tax assessed value: $323,000
- Annual tax amount: $7,065
- Price range: $335K - $335K
- Date on market: 10/8/2026
- Cumulative days on market: 44 days
- Listing terms: Conventional,FHA,VA Loan,Cash,Assumable
Estimated market value
$330,700
$314,000 - $347,000
$2,436/mo
Price history
| Date | Event | Price |
|---|---|---|
| 11/6/2026 | Listed for rent | $2,500+4.2%$1/sqft |
Source: LERA MLS #2028980 Report a problem | ||
| 10/20/2026 | Price change | $335,000-8.2%$110/sqft |
Source:  LERA MLS #2022122 Report a problem | ||
| 10/8/2026 | Listed for sale | $365,000$120/sqft |
Source: LERA MLS #2022122 Report a problem | ||
| 6/6/2024 | Listing removed | -- |
Source: LERA MLS #1776217 Report a problem | ||
| 5/17/2024 | Listed for rent | $2,400+33.3%$1/sqft |
Source: LERA MLS #1776217 Report a problem | ||
| 2/5/2020 | Listing removed | $1,800$1/sqft |
Source: Keller Williams Realty Heritage #1433173 Report a problem | ||
| 1/15/2020 | Listed for rent | $1,800+5.9%$1/sqft |
Source: Keller Williams Realty Heritage #1433173 Report a problem | ||
| 6/4/2014 | Listing removed | $1,700$1/sqft |
Source: Keller Williams Heritage #1059651 Report a problem | ||
| 6/2/2014 | Listed for rent | $1,700+3%$1/sqft |
Source: Keller Williams Heritage #1059651 Report a problem | ||
| 1/21/2012 | Listing removed | $1,650$1/sqft |
Source: Birdy Properties #923572 Report a problem | ||
| 1/12/2012 | Price change | $1,650-2.7%$1/sqft |
Source: Birdy Properties #923572 Report a problem | ||
| 12/9/2011 | Listed for rent | $1,695$1/sqft |
Source: Birdy Properties #923572 Report a problem | ||
Public tax history
| Year | Property taxes | Tax assessment |
|---|---|---|
| 2026 | -- | $323,000 |
| 2025 | $7,068 -4.5% | $323,000 -3.6% |
| 2024 | $7,401 +3.5% | $335,000 +3.1% |
| 2023 | $7,148 -3.3% | $325,000 +4.8% |
| 2022 | $7,394 +22.1% | $310,000 +25.5% |
| 2021 | $6,053 | $247,000 +1.6% |
| 2020 | $6,053 -2.8% | $243,170 +1.3% |
| 2019 | $6,229 | $239,970 +2.6% |
| 2018 | $6,229 +1.6% | $233,950 +2.1% |
| 2017 | $6,129 +1.3% | $229,180 +3.2% |
| 2016 | $6,050 +2.4% | $222,070 +0.8% |
| 2015 | $5,907 | $220,300 +3.2% |
| 2014 | $5,907 | $213,400 +4.5% |
| 2013 | -- | $204,182 +10% |
| 2012 | -- | $185,620 +0.6% |
| 2011 | -- | $184,560 -0.8% |
| 2010 | -- | $186,090 +39.6% |
| 2009 | -- | $133,310 +566.5% |
| 2008 | -- | $20,000 -20.6% |
| 2007 | -- | $25,200 |
Find assessor info on the county website
Monthly payment
Est. payment
Payment breakdown
Explore the cost of this home by adjusting the details. Changes won't be saved.Climate risks
Neighborhood: 78109
Nearby schools
Schools provided by the listing agent
- Elementary: Salinas
- Middle: Judson Middle School
- High: Judson
- District: Judson
Source: LERA MLS. This data may not be complete. We recommend contacting the local school district to confirm school assignments for this home.


Similar homes
- $345,0005 bd4 ba3.2k sqft9507 Liberty Sound, Converse, TX 78109For Sale
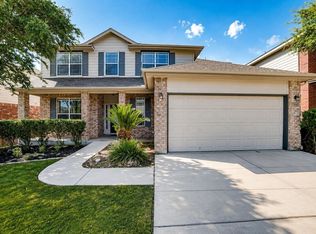 MLS ID #4426086, Christopher Easley, Connect Realty.com. HAR
- $361,0004 bd4 ba3.2k sqft9727 Krier Ct, Converse, TX 78109For Sale
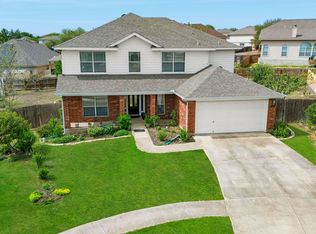
 MLS ID #1955474, Sofia Sanford TREC #802755, Exquisite Properties, LLC. LERA MLS
- $339,9504 bd3 ba3k sqft7636 Brigadier Pass, Converse, TX 78109For Sale
 MLS ID #1943608, Marie-Therese Vaillancourt TREC #492591, MV Properties. LERA MLS
- $287,4994 bd3 ba2.6k sqft9006 Arabian King, Converse, TX 78109For Sale
 MLS ID #1966174, Antonette Curry TREC #821522, BK Real Estate. LERA MLS
- $315,0005 bd4 ba3.3k sqft6802 Foster Fields, Converse, TX 78109For SaleMLS ID #1948729, Bea Flores TREC #586655, Sovereign Real Estate Group. LERA MLS
- $320,0005 bd4 ba3.6k sqft3810 HATWIG FLDS, Converse, TX 78109For SaleMLS ID #2002683, Basil Franz TREC #610586, Buy Sell Rent Realty, LLC. LERA MLS
- $264,5004 bd3 ba2.7k sqft423 DONALAN DR, Converse, TX 78109For SaleMLS ID #1997243, Jeff Bradley TREC #592189, Patriot Realty. LERA MLS
- $329,0005 bd3 ba2.9k sqft6538 Wind Trce, San Antonio, TX 78239For SaleMLS ID #2028327, Aaron Jistel TREC #548216, ListingSpark. LERA MLS
- $329,9004 bd3 ba3k sqft100 Ling Lane, Cibolo, TX 78108For SaleMLS ID #2028960, Shane Neal TREC #608871, eXp Realty. LERA MLS
- $397,9505 bd3 ba3k sqft314 LOCH LOMOND DR, Cibolo, TX 78108For SaleMLS ID #2031239, Anthony Guttierrez TREC #688068, Rise Realty Group & Associates LLC. LERA MLS
- $300,0004 bd3 ba2.5k sqft7014 LAGUNA BCH, Converse, TX 78109For SaleMLS ID #1958249, Marianela Eichler TREC #709741, JB Goodwin, REALTORS. LERA MLS
- $325,0004 bd3 ba2.3k sqft217 NIEMIETZ CV, Cibolo, TX 78108For SaleMLS ID #2025466, Christopher Beal TREC #723559, eXp Realty. LERA MLS
- $330,0004 bd3 ba3k sqft3112 Golf Tree, Schertz, TX 78108For SaleMLS ID #2026590, Brandy Saucer TREC #812458, Wealth Partners Realty Group, LLC. LERA MLS
- $314,9904 bd3 ba2.7k sqft111 KYLE CV, Universal City, TX 78148For SaleMLS ID #1996135, Christopher Marti TREC #628996, Keller Williams City-View. LERA MLS
- $329,9004 bd3 ba3.2k sqft804 CROSS BRANCH DR, Schertz, TX 78154For SaleMLS ID #2015144, Darnell Handley TREC #489954, Handley and Associates Realty. LERA MLS
- $249,0003 bd3 ba2k sqft7002 Laguna Beach, Converse, TX 78109For SaleMLS ID #2007675, Dylan Thomas TREC #701275, Davidson Properties, Inc.. LERA MLS
- $339,9994 bd3 ba2.7k sqft105 Tierra Grande, Cibolo, TX 78108For SaleMLS ID #1935774, Veronica Rodriguez Clarke TREC #465223, Collaborative Real Estate. LERA MLS
- $325,0004 bd3 ba2.7k sqft305 Hazeltine Way, Cibolo, TX 78108For SaleMLS ID #1952986, Darius Johnson TREC #769615, Realty Advantage. LERA MLS
- $355,0004 bd3 ba2.8k sqft233 SPRINGTREE TRL, Cibolo, TX 78108For SaleMLS ID #1993249, Arturo Fernandez TREC #484006, eXp Realty. LERA MLS
- $350,0004 bd3 ba2.3k sqft913 Pipe Gate, Cibolo, TX 78108For SaleMLS ID #2021905, Jim Seifert TREC #447935, Redfin Corporation. LERA MLS
