Discover this stunning 5-bedroom, 3.5-bath home in Converse that feels brand new! The property boasts an inviting open entry, a separate dining area, and a spacious family room with an open floor plan. Enjoy a game room and fresh carpet and paint throughout. The kitchen is equipped with a stylish tile backsplash, a breakfast bar, double ovens, a walk-in pantry, stainless steel appliances, and ample cabinet space. The master bedroom features a generous walk-in closet, a separate shower, and a luxurious whirlpool tub. All secondary bedrooms upstairs come with walk-in closets, and two of them share a convenient Jack & Jill bath. The Texas-style covered patio is perfect for entertaining guests. Conveniently located near Randolph AFB, Fort Sam, I-35, 1604, and local shopping and dining options. This open floor plan ensures that every family member has their own space. Don’t miss out on this exceptional home—schedule a viewing today!
For sale
Price increase: $26K (8/13)
$345,000
9507 Liberty Sound, Converse, TX 78109
5beds
3,217sqft
Single Family Residence
Built in 2006
6,568 Square Feet Lot
$-- Zestimate®
$107/sqft
$21/mo HOA
What's special
- 55 days
- 209
- 26
Zillow last checked:
Listing updated:
Listed by:
Christopher Easley TREC #0672635 346-606-0556,
Connect Realty.com
Source: HAR,MLS#: 4426086
Facts & features
Interior
Bedrooms & bathrooms
- Bedrooms: 5
- Bathrooms: 4
- Full bathrooms: 3
- 1/2 bathrooms: 1
Primary bedroom
- Level: First
- Area: 255
- Dimensions: 17 x 15
Bedroom
- Level: Second
- Area: 192
- Dimensions: 16 x 12
Bedroom
- Level: First
- Area: 182
- Dimensions: 14 x 13
Bedroom
- Level: Second
- Area: 156
- Dimensions: 13 x 12
Bedroom
- Level: Second
- Area: 156
- Dimensions: 13 x 12
Heating
- Electric
Cooling
- Electric
Interior area
- Total structure area: 3,217
- Total interior livable area: 3,217 sqft
Property
Parking
- Total spaces: 2
- Parking features: Attached
- Attached garage spaces: 2
Features
- Stories: 2
Lot
- Size: 6,568 Square Feet
- Features: Subdivided, 0 Up To 1/4 Acre
Details
- Parcel number: 050622010480
- Special conditions: Pre-Foreclosure
Construction
Type & style
- Home type: SingleFamily
- Architectural style: Traditional
- Property subtype: Single Family Residence
Materials
- Brick
- Foundation: Slab
- Roof: Built-Up
Condition
- New construction: No
- Year built: 2006
Utilities & green energy
- Sewer: Public Sewer
- Water: Public
Community & HOA
Community
- Subdivision: Miramar Sub
HOA
- Has HOA: Yes
- HOA fee: $21 monthly
Location
- Region: Converse
Financial & listing details
- Price per square foot: $107/sqft
- Tax assessed value: $360,510
- Annual tax amount: $8,249
- Date on market: 8/7/2026
Foreclosure details
Estimated market value
Not available
Estimated sales range
Not available
$2,489/mo
Price history
| Date | Event | Price |
|---|---|---|
| 8/13/2026 | Price change | $345,000+8.2%$107/sqft |
Source:  HAR #4426086 Report a problem HAR #4426086 Report a problem | ||
| 8/12/2026 | Price change | $319,000-9.9%$99/sqft |
Source: HAR #4426086 Report a problem | ||
| 8/7/2026 | Listed for sale | $354,000+1.4%$110/sqft |
Source: HAR #4426086 Report a problem | ||
| 12/16/2022 | Sold | -- |
Source:  LERA MLS #1629221 Report a problem LERA MLS #1629221 Report a problem | ||
| 10/1/2022 | Pending sale | $349,000$108/sqft |
Source: LERA MLS #1629221 Report a problem | ||
| 9/20/2022 | Price change | $349,000-1.7%$108/sqft |
Source: LERA MLS #1629221 Report a problem | ||
| 9/10/2022 | Listed for sale | $355,000$110/sqft |
Source: LERA MLS #1629221 Report a problem | ||
| 9/7/2022 | Pending sale | $355,000$110/sqft |
Source: LERA MLS #1629221 Report a problem | ||
| 9/7/2022 | Contingent | $355,000$110/sqft |
Source: LERA MLS #1629221 Report a problem | ||
| 8/19/2022 | Price change | $355,000-2.7%$110/sqft |
Source: LERA MLS #1629221 Report a problem | ||
| 8/6/2022 | Listed for sale | $365,000-2.7%$113/sqft |
Source: LERA MLS #1629221 Report a problem | ||
| 7/12/2022 | Listing removed | -- |
Source: LERA MLS #1617637 Report a problem | ||
| 6/28/2022 | Price change | $375,000-2.6%$117/sqft |
Source: LERA MLS #1617637 Report a problem | ||
| 6/25/2022 | Listed for sale | $385,000+75%$120/sqft |
Source: LERA MLS #1617637 Report a problem | ||
| 3/31/2014 | Sold | -- |
Source: LERA MLS #44006_1039741 Report a problem | ||
| 9/25/2013 | Price change | $220,000-2.2%$68/sqft |
Source: RE/MAX Access #1013967 Report a problem | ||
| 8/2/2013 | Listed for sale | $225,000$70/sqft |
Source: RE/MAX Access #1013967 Report a problem | ||
Public tax history
| Year | Property taxes | Tax assessment |
|---|---|---|
| 2025 | $7,889 -2% | $360,510 -1% |
| 2024 | $8,047 -1.9% | $364,240 -2.3% |
| 2023 | $8,200 +29.1% | $372,840 +25.8% |
| 2022 | $6,354 -2.4% | $296,450 +10% |
| 2021 | $6,510 | $269,500 +4.4% |
| 2020 | $6,510 -1.5% | $258,120 +1.3% |
| 2019 | $6,612 | $254,710 +2.7% |
| 2018 | $6,612 +0.8% | $248,110 +1.1% |
| 2017 | $6,562 +1.5% | $245,350 +3.4% |
| 2016 | $6,466 +8.8% | $237,360 +1.7% |
| 2015 | $5,944 | $233,320 +4.3% |
| 2014 | $5,944 | $223,608 +10% |
| 2013 | -- | $203,280 +10% |
| 2012 | -- | $184,800 +0.1% |
| 2011 | -- | $184,700 -0.9% |
| 2010 | -- | $186,300 -6.9% |
| 2009 | -- | $200,100 -1.7% |
| 2008 | -- | $203,500 +126.5% |
| 2007 | -- | $89,840 +399.1% |
| 2006 | -- | $18,000 |
Find assessor info on the county website
Monthly payment
Est. payment
Payment breakdown
Explore the cost of this home by adjusting the details. Changes won't be saved.Climate risks
Neighborhood: 78109
Nearby schools
Schools provided by the listing agent
- Elementary: Copperfield Elementary (Judson)
- Middle: Judson Middle School
- High: Judson High School
Source: HAR. This data may not be complete. We recommend contacting the local school district to confirm school assignments for this home.
Similar homes
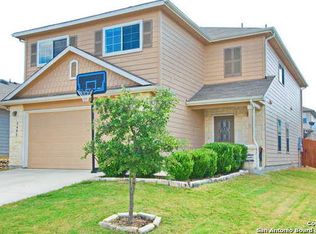
- $364,0004 bd4 ba3.2k sqft9727 Krier Ct, Converse, TX 78109For Sale
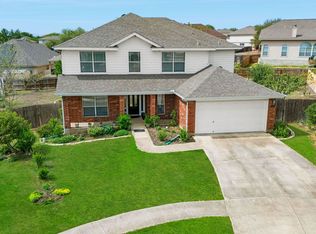
 MLS ID #1955474, Sofia Sanford TREC #802755, Exquisite Properties, LLC. LERA MLS
 - $330,0005 bd4 ba3.6k sqft3810 HATWIG FLDS, Converse, TX 78109For Sale
 MLS ID #2002683, Basil Franz TREC #610586, Buy Sell Rent Realty, LLC. LERA MLS
 - $389,9004 bd3 ba2.9k sqft9818 Red Iron Crk, Converse, TX 78109For Sale
 MLS ID #1967492, Carolyn Mendez TREC #772700, JB Goodwin, REALTORS. LERA MLS
 - $265,0004 bd3 ba2.7k sqft423 DONALAN DR, Converse, TX 78109For Sale
 MLS ID #1997243, Jeff Bradley TREC #592189, Patriot Realty. LERA MLS
 - $299,1003 bd3 ba2.1k sqft9906 Trotter Tim, Converse, TX 78109For SaleMLS ID #1967724, MarkAnthony Ball TREC #732692, eXp Realty. LERA MLS
- $350,0005 bd3 ba2.5k sqft12207 Bening, Schertz, TX 78154For SaleMLS ID #2003645, Caroline Sanabria Chacon TREC #770950, Real Broker, LLC. LERA MLS
- $374,7774 bd4 ba2.5k sqft512 Wagon Wheel Way, Cibolo, TX 78108Active
 MLS ID #625905, Kendra Wray, Keller Williams Heritage. Central Texas MLS
 - $274,9005 bd2 ba2k sqft10421 Macarthur, Converse, TX 78109For SaleMLS ID #1955411, Vilma Pineda TREC #736499, Real Broker, LLC. LERA MLS
- $285,0003 bd3 ba2.1k sqft7559 Copper Kettle, Converse, TX 78109For SaleMLS ID #1999160, Stephanie Bock TREC #710640, Premier Realty Group Platinum. LERA MLS
- $339,9004 bd3 ba2.5k sqft101 Shadow Mt Drive, Cibolo, TX 78108For SaleMLS ID #2002964, Jill Porter TREC #703003, Fathom Realty. LERA MLS
- $324,9904 bd3 ba2.7k sqft111 KYLE CV, Universal City, TX 78148For SaleMLS ID #1996135, Christopher Marti TREC #628996, Keller Williams City-View. LERA MLS
- $310,0004 bd3 ba2.9k sqft1906 Ponce De Leon, Windcrest, TX 78239For SaleMLS ID #1993407, Michael Lugo TREC #657886, eXp Realty. LERA MLS
- $339,9004 bd3 ba3k sqft100 Ling Lane, Cibolo, TX 78108For SaleMLS ID #1963007, Shane Neal TREC #608871, eXp Realty. LERA MLS
- $405,0004 bd3 ba3.6k sqft6081 COVERS CV, Schertz, TX 78108For SaleMLS ID #2020803, Daniel Lambert TREC #696721, Epique Realty LLC. LERA MLS
- $344,0004 bd2 ba2.3k sqft108 Shadow Mt. Dr, Cibolo, TX 78108For SaleMLS ID #1997494, Chanda Ammann TREC #551336, Engel & Volkers Alamo Heights. LERA MLS
- $355,0004 bd3 ba2.8k sqft233 SPRINGTREE TRL, Cibolo, TX 78108For SaleMLS ID #1993249, Arturo Fernandez TREC #484006, eXp Realty. LERA MLS
- $349,0004 bd4 ba3.1k sqft2965 MINERAL SPGS, Schertz, TX 78108For SaleMLS ID #2014134, Matthew Gurniak TREC #676302, Someday Realty & Property Mgmt. LERA MLS
- $319,7954 bd2 ba2.1k sqft544 ROOSTER RUN, Schertz, TX 78154For SaleMLS ID #2002469, Pauline Heberling TREC #566042, RE/MAX North-San Antonio. LERA MLS
- $350,0004 bd3 ba2.5k sqft12162 Remilly Way, Schertz, TX 78154For SaleMLS ID #1872779, Scott Jauregui TREC #503369, Keller Williams Legacy. LERA MLS
- $325,0004 bd3 ba2.4k sqft12009 Vignette, Out of Area, TX 78154For Sale
 MLS ID #177769, Mitchell Kent, Mitchell Kent & Associates. HLMLS as distributed by MLS GRID
