This large 5 bedroom 3.5 bathroom home boasts plenty of room with over 3600 SF. The two story entryway leads to primary bedroom/bath, a guest bath, two living areas, separate dining room and an eat-in kitchen. Upstairs there is a huge family room with four bedrooms and a two full bathrooms. Outside there is a covered back patio, fenced yard, and a shed. The driveway has been expanded to provide additional parking along with a two car garage. Wired for Google Fiber. Conveniently located close to IH-10.
For sale
Price cut: $8K (8/5)
$330,000
3810 HATWIG FLDS, Converse, TX 78109
5beds
3,623sqft
Single Family Residence
Built in 2006
6,664 Square Feet Lot
$326,100 Zestimate®
$91/sqft
$29/mo HOA
What's special
Two story entrywayFenced yardSeparate dining roomHuge family roomEat-in kitchenCovered back patioTwo car garage
- 75 days
- 198
- 41
Zillow last checked:
Listing updated:
Listed by:
Basil Franz TREC #610586 (210) 216-2304,
Buy Sell Rent Realty, LLC
Source: LERA MLS,MLS#: 2002683
Facts & features
Interior
Bedrooms & bathrooms
- Bedrooms: 5
- Bathrooms: 4
- Full bathrooms: 3
- 1/2 bathrooms: 1
Primary bedroom
- Features: Walk-In Closet(s), Ceiling Fan(s), Full Bath
- Area: 288
- Dimensions: 18 x 16
Bedroom 2
- Area: 208
- Dimensions: 16 x 13
Bedroom 3
- Area: 168
- Dimensions: 14 x 12
Bedroom 4
- Area: 210
- Dimensions: 15 x 14
Bedroom 5
- Area: 210
- Dimensions: 15 x 14
Primary bathroom
- Features: Tub/Shower Separate, Double Vanity
- Area: 180
- Dimensions: 12 x 15
Dining room
- Area: 120
- Dimensions: 12 x 10
Family room
- Area: 528
- Dimensions: 33 x 16
Kitchen
- Area: 168
- Dimensions: 14 x 12
Living room
- Area: 288
- Dimensions: 18 x 16
Heating
- Central, Electric
Cooling
- Two Central
Appliances
- Included: Microwave, Range, Plumbed For Ice Maker, Vented Exhaust Fan
- Laundry: Main Level, Laundry Room, Washer Hookup, Dryer Connection
Features
- Three Living Area, Separate Dining Room, Eat-in Kitchen, Walk-In Closet(s), Master Downstairs, Ceiling Fan(s)
- Flooring: Carpet, Ceramic Tile, Vinyl
- Has basement: No
- Has fireplace: No
- Fireplace features: Not Applicable
Interior area
- Total interior livable area: 3,623 sqft
Property
Parking
- Total spaces: 2
- Parking features: Two Car Garage
- Garage spaces: 2
Features
- Levels: Two
- Stories: 2
- Patio & porch: Covered
- Pool features: None
- Fencing: Privacy
Lot
- Size: 6,664 Square Feet
- Features: Sidewalks, Streetlights, Fire Hydrant w/in 500'
- Residential vegetation: Mature Trees
Details
- Additional structures: Shed(s)
- Parcel number: 050911030280
Construction
Type & style
- Home type: SingleFamily
- Architectural style: Contemporary
- Property subtype: Single Family Residence
Materials
- Brick, Fiber Cement
- Foundation: Slab
- Roof: Composition
Condition
- Pre-Owned
- New construction: No
- Year built: 2006
Utilities & green energy
- Electric: CPS Energy
- Sewer: SAWS, Sewer System
- Water: SAWS, Water System
- Utilities for property: City Garbage service
Community & HOA
Community
- Features: None
- Security: Smoke Detector(s)
- Subdivision: Windfield
HOA
- Has HOA: Yes
- HOA fee: $175 semi-annually
- HOA name: WINFIELD HOA
Location
- Region: Converse
Financial & listing details
- Price per square foot: $91/sqft
- Tax assessed value: $325,000
- Annual tax amount: $5,926
- Price range: $330K - $330K
- Date on market: 7/23/2026
- Cumulative days on market: 76 days
- Listing terms: Conventional,FHA,VA Loan,Cash
- Road surface type: Paved
Estimated market value
$326,100
$310,000 - $342,000
$2,575/mo
Price history
| Date | Event | Price |
|---|---|---|
| 8/31/2026 | Listed for rent | $2,600$1/sqft |
Source: LERA MLS #2012970 Report a problem | ||
| 8/5/2026 | Price change | $330,000-2.4%$91/sqft |
Source:  LERA MLS #2002683 Report a problem LERA MLS #2002683 Report a problem | ||
| 7/23/2026 | Listed for sale | $338,000-0.6%$93/sqft |
Source: LERA MLS #2002683 Report a problem | ||
| 7/2/2025 | Listing removed | $340,000$94/sqft |
Source: LERA MLS #1817078 Report a problem | ||
| 6/27/2025 | Price change | $340,000-1.4%$94/sqft |
Source: LERA MLS #1817078 Report a problem | ||
| 6/4/2025 | Listed for sale | $345,000-1.4%$95/sqft |
Source: LERA MLS #1817078 Report a problem | ||
| 5/30/2025 | Contingent | $350,000$97/sqft |
Source: LERA MLS #1817078 Report a problem | ||
| 5/9/2025 | Listed for sale | $350,000$97/sqft |
Source: LERA MLS #1817078 Report a problem | ||
| 4/14/2025 | Pending sale | $350,000$97/sqft |
Source: LERA MLS #1817078 Report a problem | ||
| 4/4/2025 | Contingent | $350,000$97/sqft |
Source: LERA MLS #1817078 Report a problem | ||
| 3/4/2025 | Price change | $350,000-1.4%$97/sqft |
Source: LERA MLS #1817078 Report a problem | ||
| 2/26/2025 | Price change | $355,000-1.4%$98/sqft |
Source: LERA MLS #1817078 Report a problem | ||
| 1/16/2025 | Price change | $360,000-1.4%$99/sqft |
Source: LERA MLS #1817078 Report a problem | ||
| 1/4/2025 | Price change | $365,000-1.4%$101/sqft |
Source: LERA MLS #1817078 Report a problem | ||
| 12/11/2024 | Price change | $370,000-1.3%$102/sqft |
Source: LERA MLS #1817078 Report a problem | ||
| 11/21/2024 | Price change | $375,000-1.3%$104/sqft |
Source: LERA MLS #1817078 Report a problem | ||
| 11/8/2024 | Price change | $380,000-1.3%$105/sqft |
Source: LERA MLS #1817078 Report a problem | ||
| 10/17/2024 | Listed for sale | $385,000+120.6%$106/sqft |
Source: LERA MLS #1817078 Report a problem | ||
| 11/25/2014 | Sold | -- |
Source: LERA MLS #1073614 Report a problem | ||
| 10/7/2014 | Price change | $174,500-12.5%$48/sqft |
Source: Wolfe Properties, LLC #1073614 Report a problem | ||
| 9/12/2014 | Price change | $199,500-9.3%$55/sqft |
Source: Wolfe Properties, LLC #1073614 Report a problem | ||
| 8/16/2014 | Listed for sale | $220,000$61/sqft |
Source: Wolfe Properties, LLC #1073614 Report a problem | ||
| 2/18/2014 | Sold | -- |
Source: Public Record Report a problem | ||
| 10/7/2010 | Sold | -- |
Source: Public Record Report a problem | ||
Public tax history
| Year | Property taxes | Tax assessment |
|---|---|---|
| 2025 | $4,182 -15.1% | $325,000 -3.9% |
| 2024 | $4,928 +6.2% | $338,120 +7.1% |
| 2023 | $4,640 -11.8% | $315,786 +10% |
| 2022 | $5,261 +8.6% | $287,078 +10% |
| 2021 | $4,844 | $260,980 +7.4% |
| 2020 | $4,844 -3.5% | $243,000 +0.1% |
| 2019 | $5,019 | $242,660 +6.9% |
| 2018 | $5,019 +0.6% | $227,000 -3.3% |
| 2017 | $4,988 +7.6% | $234,730 +9.2% |
| 2016 | $4,636 -2.9% | $215,000 -9% |
| 2015 | $4,775 | $236,290 +13.3% |
| 2014 | $4,775 | $208,640 +3.9% |
| 2013 | -- | $200,810 -3.4% |
| 2012 | -- | $207,940 -0.8% |
| 2011 | -- | $209,690 -0.8% |
| 2010 | -- | $211,430 -1.7% |
| 2009 | -- | $215,070 -0.8% |
| 2008 | -- | $216,830 +13.9% |
| 2007 | -- | $190,420 +667.8% |
| 2006 | -- | $24,800 |
Find assessor info on the county website
Monthly payment
Est. payment
Payment breakdown
Explore the cost of this home by adjusting the details. Changes won't be saved.Climate risks
Neighborhood: 78109
Nearby schools
Schools provided by the listing agent
- High: Wagner
- District: Judson
Source: LERA MLS. This data may not be complete. We recommend contacting the local school district to confirm school assignments for this home.

Similar homes
- $320,0005 bd4 ba3.3k sqft6802 Foster Fields, Converse, TX 78109For Sale
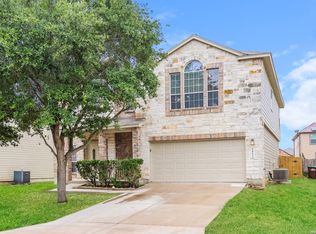
 MLS ID #1948729, Bea Flores TREC #586655, Sovereign Real Estate Group. LERA MLS
 - $315,0004 bd4 ba3k sqft2611 Lyra Cv, Converse, TX 78109For Sale
 MLS ID #2013618, Michael Gonzales TREC #808113, eXp Realty. LERA MLS
 - $315,0004 bd2 ba1.9k sqft2718 Brighton Park, Converse, TX 78109For Sale
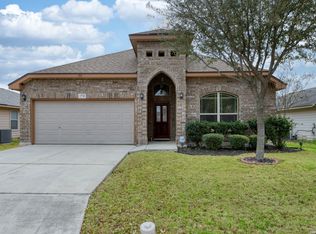 MLS ID #1996774, Bert Taddei TREC #644898, Santino Properties Realty. LERA MLS
 - $260,0004 bd3 ba2.5k sqft6734 Lucky Fields, Converse, TX 78109For Sale
 MLS ID #2008591, Jeannie Smith TREC #765096, Davidson Properties, Inc.. LERA MLS
 - $335,0004 bd4 ba2.7k sqft6022 Snorkel Sq, Converse, TX 78109For SaleMLS ID #2012290, Trisha Cobb TREC #842043, Levi Rodgers Real Estate Group. LERA MLS
- $345,0005 bd3 ba2.9k sqft5138 Papalote Garden, Converse, TX 78109For SaleMLS ID #1993088, Cynthia Aguilar TREC #806071, Exquisite Properties, LLC. LERA MLS
- $364,0004 bd4 ba3.2k sqft9727 Krier Ct, Converse, TX 78109For SaleMLS ID #1955474, Sofia Sanford TREC #802755, Exquisite Properties, LLC. LERA MLS
- $294,9004 bd4 ba2.7k sqft9602 Liberty Sound, Converse, TX 78109For SaleMLS ID #1995903, Matt Macho TREC #734711, Keller Williams Heritage. LERA MLS
- $350,0004 bd3 ba2.8k sqft8731 Indian, Converse, TX 78109For SaleMLS ID #1954815, Sharice Smith TREC #758518, Barlowe Daly Realty. LERA MLS
- $234,9004 bd3 ba1.9k sqft7206 Marina Del Rey, Converse, TX 78109For SaleMLS ID #2006071, Collin Corrington TREC #706046, White Line Realty LLC. LERA MLS
- $265,0004 bd3 ba2.7k sqft423 DONALAN DR, Converse, TX 78109For SaleMLS ID #1997243, Jeff Bradley TREC #592189, Patriot Realty. LERA MLS
- $292,0004 bd3 ba2.6k sqft9006 Arabian King, Converse, TX 78109For SaleMLS ID #1966174, Antonette Curry TREC #821522, BK Real Estate. LERA MLS
- $340,9994 bd3 ba3.6k sqft10018 Fisherman Pier, San Antonio, TX 78239For SaleMLS ID #1997295, Leonel Lopez TREC #549833, JPAR San Antonio. LERA MLS
- $274,9005 bd2 ba2k sqft10421 Macarthur, Converse, TX 78109For SaleMLS ID #1955411, Vilma Pineda TREC #736499, Real Broker, LLC. LERA MLS
- $260,0004 bd3 ba2.1k sqft7706 Fallen Pine, Converse, TX 78109For SaleMLS ID #1990722, Lottie Moon TREC #750325, Texas Premier Realty. LERA MLS
- $310,5004 bd3 ba3.2k sqft6721 Spearwood, Live Oak, TX 78233For SaleMLS ID #1954680, Kevin Nguyen TREC #776602, Hip Wynn Real Estate Group. LERA MLS
- $324,9904 bd3 ba2.7k sqft111 KYLE CV, Universal City, TX 78148For SaleMLS ID #1996135, Christopher Marti TREC #628996, Keller Williams City-View. LERA MLS
- $279,9994 bd3 ba2.5k sqft9510 LOOKOVER BAY, Converse, TX 78109For SaleMLS ID #1967517, Ricardo Salinas TREC #719316, Texas Elite Realty Group. LERA MLS
- $249,0003 bd3 ba2k sqft7002 Laguna Beach, Converse, TX 78109For SaleMLS ID #2007675, Dylan Thomas TREC #701275, Davidson Properties, Inc.. LERA MLS
- $225,5004 bd3 ba2.2k sqft6119 Ironmill Creek, Converse, TX 78109For SaleMLS ID #1965963, Hector Lozada Principe TREC #710654, Global Realty Group. LERA MLS
