Designed with family living in mind, this spacious Fieldstone Homes floor plan offers an open layout with multiple living and entertaining areas. The welcoming entry leads into expansive living spaces centered around a well-appointed kitchen, creating the perfect gathering place for family and friends. The kitchen features a breakfast nook with a charming bay window, providing a bright and inviting space to enjoy your morning coffee or casual meals. A dedicated home office on the main floor offers flexibility for working from home, studying, or managing daily tasks. Durable tile flooring throughout the first floor provides easy maintenance in the home's busiest areas. Upstairs, you'll find brand-new carpet, a generous second family/game room, the spacious primary suite, and three additional bedrooms, offering plenty of room for a growing family. Located in the rapidly growing northeast San Antonio corridor with convenient access to IH-35, this home is just minutes from Windcrest, famous for its annual Christmas light displays, as well as Lady Bird Johnson Park, shopping, dining, and Randolph Brooks. This is a wonderful opportunity to own a home in one of San Antonio's most convenient and expanding areas. Seller is open to Owner finance.
For sale
$340,999
10018 Fisherman Pier, San Antonio, TX 78239
4beds
3,648sqft
:
Get pre-qualified$2,445/mo
Single Family Residence
Built in 2006
7,579 Square Feet Lot
$334,400 Zestimate®
$93/sqft
$-- HOA
What's special
Welcoming entryBright and inviting spaceExpansive living spacesThree additional bedroomsSpacious primary suiteWell-appointed kitchen
- 42 days |
- 248 |
- 17 |
Zillow last checked:
Listing updated:
Listed by:
Leonel Lopez TREC #549833 (210) 279-1835,
JPAR San Antonio
Source: LERA MLS,MLS#: 1997295
Facts & features
Interior
Bedrooms & bathrooms
- Bedrooms: 4
- Bathrooms: 3
- Full bathrooms: 2
- 1/2 bathrooms: 1
Primary bedroom
- Features: Walk-In Closet(s), Ceiling Fan(s), Full Bath
- Level: Upper
- Area: 338
- Dimensions: 26 x 13
Bedroom 2
- Area: 180
- Dimensions: 15 x 12
Bedroom 3
- Area: 156
- Dimensions: 13 x 12
Bedroom 4
- Area: 121
- Dimensions: 11 x 11
Primary bathroom
- Features: Tub/Shower Separate, Separate Vanity, Soaking Tub
- Area: 156
- Dimensions: 13 x 12
Family room
- Area: 315
- Dimensions: 21 x 15
Kitchen
- Area: 156
- Dimensions: 12 x 13
Living room
- Area: 520
- Dimensions: 26 x 20
Office
- Area: 121
- Dimensions: 11 x 11
Heating
- Central, Electric
Cooling
- Ceiling Fan(s), Two Central
Appliances
- Included: Range, Disposal, Dishwasher, Electric Water Heater, Plumb for Water Softener
- Laundry: Washer Hookup, Dryer Connection
Features
- Two Living Area, Ceiling Fan(s), Programmable Thermostat
- Flooring: Ceramic Tile
- Windows: Low Emissivity Windows, Window Coverings
- Has basement: No
- Has fireplace: No
- Fireplace features: Not Applicable
Interior area
- Total interior livable area: 3,648 sqft
Property
Parking
- Total spaces: 1
- Parking features: One Car Garage, Garage Door Opener
- Garage spaces: 1
Accessibility
- Accessibility features: Int Door Opening 32"+, Accessible Hallway(s)
Features
- Levels: Two
- Stories: 2
- Pool features: None
- Has spa: Yes
- Spa features: Bath
Lot
- Size: 7,579 Square Feet
- Features: Curbs, Sidewalks
- Residential vegetation: Mature Trees
Details
- Parcel number: 138080180220
Construction
Type & style
- Home type: SingleFamily
- Property subtype: Single Family Residence
Materials
- Stone, Fiber Cement
- Foundation: Slab
- Roof: Composition
Condition
- Pre-Owned
- New construction: No
- Year built: 2006
Details
- Builder name: Fieldstone Homes
Utilities & green energy
- Electric: CPS
- Sewer: SAWS
- Water: SAWS
- Utilities for property: City Garbage service
Community & HOA
Community
- Features: None
- Security: Smoke Detector(s)
- Subdivision: Cheyenne Valley
Location
- Region: San Antonio
Financial & listing details
- Price per square foot: $93/sqft
- Tax assessed value: $327,070
- Annual tax amount: $7,416
- Price range: $341K - $341K
- Date on market: 7/3/2026
- Cumulative days on market: 70 days
- Listing terms: Conventional,FHA,VA Loan,1st Seller Carry,Cash
- Road surface type: Paved
Estimated market value
$334,400
$318,000 - $351,000
$2,329/mo
Price history
| Date | Event | Price |
|---|---|---|
| 7/3/2026 | Listed for sale | $340,999+152.8%$93/sqft |
Source:  LERA MLS #1997295 Report a problem LERA MLS #1997295 Report a problem | ||
| 6/26/2026 | Listing removed | $2,250$1/sqft |
Source: LERA MLS #1947107 Report a problem | ||
| 5/27/2026 | Price change | $2,250-2.2%$1/sqft |
Source: LERA MLS #1947107 Report a problem | ||
| 5/6/2026 | Price change | $2,300-2.1%$1/sqft |
Source: LERA MLS #1947107 Report a problem | ||
| 3/7/2026 | Listed for rent | $2,350+56.7%$1/sqft |
Source: LERA MLS #1947107 Report a problem | ||
| 10/16/2018 | Listing removed | $1,500 |
Source: Icon Realty #1341870 Report a problem | ||
| 10/3/2018 | Listed for rent | $1,500+11.1% |
Source: Icon Realty #1341870 Report a problem | ||
| 12/5/2014 | Listing removed | $1,350 |
Source: Kimberly Howell Properties #1082233 Report a problem | ||
| 10/9/2014 | Listed for rent | $1,350 |
Source: Kimberly Howell Properties #1082233 Report a problem | ||
| 3/29/2012 | Listing removed | $134,900$37/sqft |
Source: The Mayne Group: TC AUSTIN #898805 Report a problem | ||
| 2/29/2012 | Listed for sale | $134,900+35%$37/sqft |
Source: The Mayne Group: TC AUSTIN #898805 Report a problem | ||
| 1/27/2012 | Sold | -- |
Source: LERA MLS #898805 Report a problem | ||
| 12/29/2011 | Price change | $99,900-9.1%$27/sqft |
Source: Homepath #898805 Report a problem | ||
| 12/23/2011 | Price change | $109,900-18.5%$30/sqft |
Source: Homepath #898805 Report a problem | ||
| 11/7/2011 | Price change | $134,900+22.7%$37/sqft |
Source: The Mayne Group: TC AUSTIN #898805 Report a problem | ||
| 10/15/2011 | Price change | $109,900-8.3%$30/sqft |
Source: Century 21 United - Davalos #898805 Report a problem | ||
| 9/24/2011 | Price change | $119,900-11.1%$33/sqft |
Source: Century 21 United - Davalos #898805 Report a problem | ||
| 8/25/2011 | Price change | $134,900-10%$37/sqft |
Source: Century 21 United - Davalos #898805 Report a problem | ||
| 7/22/2011 | Price change | $149,900-6.3%$41/sqft |
Source: Century 21 United - Davalos #898805 Report a problem | ||
| 6/18/2011 | Listed for sale | $159,900$44/sqft |
Source: Fannie Mae #898805 Report a problem | ||
| 4/8/2011 | Sold | -- |
Source: Public Record Report a problem | ||
Public tax history
| Year | Property taxes | Tax assessment |
|---|---|---|
| 2025 | $7,416 +2% | $327,070 +2.8% |
| 2024 | $7,272 +1.9% | $318,160 +2.3% |
| 2023 | $7,139 +2.4% | $311,000 +10.1% |
| 2022 | $6,970 +24.3% | $282,470 +21.8% |
| 2021 | $5,609 | $231,950 +6.4% |
| 2020 | $5,609 +4.7% | $218,090 +5.5% |
| 2019 | $5,359 | $206,640 +2.9% |
| 2018 | $5,359 +8% | $200,890 +8.1% |
| 2017 | $4,960 +6.4% | $185,780 +7.4% |
| 2016 | $4,662 +19.5% | $172,990 +1.7% |
| 2015 | $3,902 | $170,020 +20.4% |
| 2014 | $3,902 | $141,200 +0.1% |
| 2013 | -- | $141,090 -2.6% |
| 2012 | -- | $144,850 +16.5% |
| 2011 | -- | $124,340 -0.8% |
| 2010 | -- | $125,390 -8.3% |
| 2009 | -- | $136,720 -7.7% |
| 2008 | -- | $148,150 +94.8% |
| 2007 | -- | $76,040 +322.4% |
| 2006 | -- | $18,000 |
Find assessor info on the county website
Monthly payment
Est. payment
Payment breakdown
Explore the cost of this home by adjusting the details. Changes won't be saved.Climate risks
Neighborhood: 78239
Nearby schools
GreatSchools rating
- 5/10Royal Ridge Elementary SchoolGrades: PK-5Distance: 0.3 mi
- 4/10White Middle SchoolGrades: 6-8Distance: 1.8 mi
- 4/10Roosevelt High SchoolGrades: 9-12Distance: 1.8 mi
Schools provided by the listing agent
- Elementary: Royal Ridge
- Middle: Ed White
- High: Roosevelt
- District: North East I.S.D.
Source: LERA MLS. This data may not be complete. We recommend contacting the local school district to confirm school assignments for this home.
- $248,1004 bd2 ba2.2k sqft10014 Fisherman Pier, San Antonio, TX 78239Off Market
- $--3 bd3 ba3.5k sqft10023 Fisherman Pier, San Antonio, TX 78239Sold
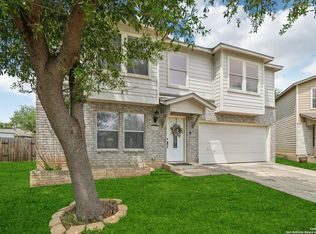
- $223,4003 bd2 ba1.9k sqft5826 Fort Laramie, San Antonio, TX 78239Off Market
- $211,6003 bd2 ba1.6k sqft5822 Fort Laramie, San Antonio, TX 78239Off Market

- $255,8004 bd2 ba3.2k sqft5902 Fort Laramie, San Antonio, TX 78239Off Market
- $221,0003 bd2 ba2.1k sqft5818 Fort Laramie, San Antonio, TX 78239Off Market
- $241,9003 bd3 ba2.2k sqft10019 Fisherman Pier, San Antonio, TX 78239Off Market
- $215,6003 bd2 ba1.5k sqft5906 Fort Laramie, San Antonio, TX 78239Off Market
A local agent can set up tours, give advice and negotiate with sellers.
Similar homes
- $310,0004 bd3 ba2.9k sqft6605 Wood Bench, Live Oak, TX 78233For Sale

 MLS ID #1994029, Gina Candelario TREC #490714, Kuper Sotheby's Int'l Realty. LERA MLS
 - $325,6004 bd3 ba3k sqft15123 Vigil Vw, San Antonio, TX 78233Off Market

- $270,0003 bd2 ba2.2k sqft5838 Winterhaven Dr, Windcrest, TX 78239For Sale
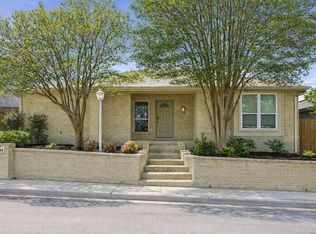 MLS ID #1956939, Priscilla Fitzpatrick TREC #772682, Real Broker, LLC. LERA MLS
 - $362,0004 bd3 ba2.8k sqft6339 HIGBEE ML, San Antonio, TX 78247For Sale
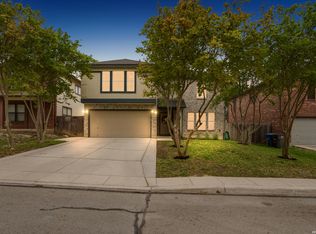 MLS ID #2001427, Josh Boggs TREC #563487, Keller Williams Heritage. LERA MLS
 - $285,0004 bd3 ba2.6k sqft7611 Cedar Farm, San Antonio, TX 78239For SaleMLS ID #1944923, Trudy Scott TREC #676737, Coldwell Banker D'Ann Harper. LERA MLS
- $344,9004 bd3 ba2.7k sqft111 KYLE CV, Universal City, TX 78148For SaleMLS ID #1996135, Christopher Marti TREC #628996, Keller Williams City-View. LERA MLS
- $315,0004 bd3 ba2.4k sqft1415 CANYON PARKE DR, San Antonio, TX 78232For SaleMLS ID #2006090, Gerardo Aguirre TREC #681037, All City San Antonio Registered Series. LERA MLS
- $319,5004 bd3 ba3k sqft7314 OBBLIGATO LN, San Antonio, TX 78266For SaleMLS ID #1962742, Robert Medina TREC #655108, RE/MAX North-San Antonio. LERA MLS
- $324,0004 bd3 ba2.3k sqft16927 GRAHAM WALK, San Antonio, TX 78247For SaleMLS ID #1996524, Holly Stein TREC #729595, Real Broker, LLC. LERA MLS
- $219,9003 bd4 ba1.8k sqft6714 Mesa Glade, San Antonio, TX 78239For SaleMLS ID #2004267, Jeff Bradley TREC #592189, Patriot Realty. LERA MLS
- $330,0005 bd4 ba3.6k sqft3810 HATWIG FLDS, Converse, TX 78109For SaleMLS ID #2002683, Basil Franz TREC #610586, Buy Sell Rent Realty, LLC. LERA MLS
- $299,9003 bd3 ba2.5k sqft6618 Woodbell, Live Oak, TX 78233For SaleMLS ID #1991765, Annette Slater TREC #188982, Landlord Property Management. LERA MLS
- $364,0004 bd4 ba3.2k sqft9727 Krier Ct, Converse, TX 78109For SaleMLS ID #1955474, Sofia Sanford TREC #802755, Exquisite Properties, LLC. LERA MLS
- $300,0004 bd3 ba2.9k sqft15103 Kamary, San Antonio, TX 78247For SaleMLS ID #1924420, Daniel Lozano TREC #679458, eXp Realty. LERA MLS
- $380,0004 bd3 ba3.6k sqft4610 Bending Grove, San Antonio, TX 78259For SaleMLS ID #1995140, Timothy Allums TREC #634022, Keller Williams Heritage. LERA MLS
- $350,0003 bd3 ba2.3k sqft15006 Preston Court, San Antonio, TX 78247For SaleMLS ID #1968184, Steven Garza TREC #564531, eXp Realty. LERA MLS
- $349,9003 bd3 ba2k sqft7803 Alton Blvd, Selma, TX 78154For SaleMLS ID #1968092, Shane Neal TREC #608871, eXp Realty. LERA MLS
- $337,0003 bd3 ba3.1k sqft3461 DARTMOUTH CV, Schertz, TX 78154For SaleMLS ID #1972213, Kimberly Habermehl TREC #449903, Premier Town & Country Realty. LERA MLS
- $350,0004 bd3 ba3.2k sqft8614 Running Quail, San Antonio, TX 78250For SaleMLS ID #2004150, Bradley Graves TREC #554579, Coldwell Banker D'Ann Harper, REALTOR. LERA MLS
- $292,0003 bd2 ba2k sqft7230 Sunset Terrace, San Antonio, TX 78244For SaleMLS ID #1998860, Troy Cox TREC #824964, Exquisite Properties, LLC. LERA MLS
