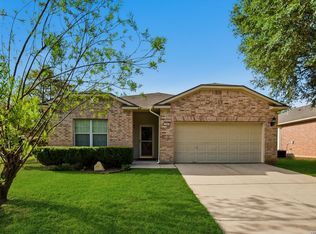
Gated Luxury Meets Move-In Ready Perfection in Carolina Crossing! Stop looking-this is the one. Nestled in one of Schertz's most desirable gated communities, this beautifully upgraded home perfectly blends space, comfort, and premium features. Why You'll Love It: Chef's Kitchen & Open Living: Massive family room with a cozy fireplace that flows seamlessly into a stunning kitchen featuring upgraded cabinetry and designer lighting. Flexible Space: 3 oversized bedrooms (all with walk-in closets), a massive upstairs game room, plus a downstairs flex room perfect for an office or 4th bedroom. Premium Upgrades Included: Bose surround sound, all appliances (including washer/dryer), a high-end HVAC with UV air purification, and a full ADT security system with cameras. Backyard Oasis: Oversized lot with mature shade trees, a covered patio, and a concrete slab ready for your future sports court or outdoor kitchen. Minutes from Randolph AFB, top-rated schools, and major highways. Homes this meticulously cared for vanish fast. Schedule your private tour today!
For sale
Price cut: $20K (8/14)
$337,000
3461 DARTMOUTH CV, Schertz, TX 78154
3beds
3,164sqft
Single Family Residence
Built in 2000
9,147 Square Feet Lot
$-- Zestimate®
$107/sqft
$39/mo HOA
What's special
Cozy fireplaceMassive family roomCovered patioBose surround soundMassive upstairs game roomDesigner lightingOversized lot
- 73 days |
- 141 |
- 4 |
Zillow last checked:
Listing updated:
Listed by:
Kimberly Habermehl TREC #449903 (210) 315-5583,
Premier Town & Country Realty
Source: LERA MLS,MLS#: 1972213
Facts & features
Interior
Bedrooms & bathrooms
- Bedrooms: 3
- Bathrooms: 3
- Full bathrooms: 2
- 1/2 bathrooms: 1
Primary bedroom
- Features: Walk-In Closet(s), Ceiling Fan(s), Full Bath
- Level: Upper
- Area: 306
- Dimensions: 18 x 17
Bedroom 2
- Area: 169
- Dimensions: 13 x 13
Bedroom 3
- Area: 169
- Dimensions: 13 x 13
Primary bathroom
- Features: Tub/Shower Combo, Double Vanity
- Area: 99
- Dimensions: 9 x 11
Dining room
- Area: 143
- Dimensions: 11 x 13
Family room
- Area: 247
- Dimensions: 19 x 13
Kitchen
- Area: 108
- Dimensions: 9 x 12
Living room
- Area: 117
- Dimensions: 13 x 9
Office
- Area: 176
- Dimensions: 16 x 11
Heating
- Central, Electric
Cooling
- Ceiling Fan(s), Central Air
Appliances
- Included: Washer, Dryer, Self Cleaning Oven, Range, Refrigerator, Disposal, Dishwasher, Plumbed For Ice Maker, Vented Exhaust Fan, Electric Water Heater, Plumb for Water Softener, High Efficiency Water Heater
- Laundry: Main Level, Lower Level, Laundry Room, Washer Hookup, Dryer Connection
Features
- Three Living Area, Liv/Din Combo, Two Eating Areas, Kitchen Island, Pantry, Study/Library, Game Room, Utility Room Inside, All Bedrooms Upstairs, Secondary Bedroom Down, Open Floorplan, High Speed Internet, Telephone, Walk-In Closet(s), Ceiling Fan(s), Solid Counter Tops, Custom Cabinets, Programmable Thermostat
- Flooring: Carpet, Wood, Laminate
- Windows: Double Pane Windows
- Has basement: No
- Attic: Access Only
- Number of fireplaces: 1
- Fireplace features: One, Living Room, Wood Burning
Interior area
- Total interior livable area: 3,164 sqft
Property
Parking
- Total spaces: 2
- Parking features: Two Car Garage, Attached, Garage Door Opener
- Attached garage spaces: 2
Features
- Levels: Two
- Stories: 2
- Patio & porch: Patio, Covered
- Exterior features: Sprinkler System, Lighting
- Pool features: None
- Fencing: Privacy
- Has view: Yes
- View description: City
Lot
- Size: 9,147 Square Feet
- Dimensions: 70 x 154
- Features: Irregular Lot, Level, Curbs, Sidewalks, Streetlights
- Residential vegetation: Mature Trees, Mature Trees (ext feat)
Details
- Additional structures: Shed(s)
- Parcel number: 1G0449701301500000
- Other equipment: Satellite Dish
Construction
Type & style
- Home type: SingleFamily
- Architectural style: Traditional
- Property subtype: Single Family Residence
Materials
- Brick, 4 Sides Masonry, Fiber Cement
- Foundation: Slab
- Roof: Composition
Condition
- Pre-Owned
- New construction: No
- Year built: 2000
Details
- Builder name: DR HORTON
Utilities & green energy
- Electric: GVEC
- Gas: N/A
- Sewer: CITY OF SCHE, Sewer System
- Water: CITY OF SCHE, Water System
- Utilities for property: Cable Available, City Garbage service
Community & HOA
Community
- Security: Smoke Detector(s), Security System Owned, Prewired, Carbon Monoxide Detector(s), Controlled Access
- Subdivision: Carolina Crossing
HOA
- Has HOA: Yes
- HOA fee: $118 quarterly
- HOA name: CAROLINA CROSSING
Location
- Region: Schertz
Financial & listing details
- Price per square foot: $107/sqft
- Tax assessed value: $333,077
- Annual tax amount: $8,679
- Price range: $337K - $337K
- Date on market: 6/3/2026
- Cumulative days on market: 788 days
- Listing terms: Conventional,FHA,VA Loan,Cash
- Road surface type: Paved
Estimated market value
Not available
Estimated sales range
Not available
Not available
Price history
| Date | Event | Price |
|---|---|---|
| 8/14/2026 | Price change | $337,000-5.6%$107/sqft |
Source:  LERA MLS #1972213 Report a problem LERA MLS #1972213 Report a problem | ||
| 7/22/2026 | Price change | $357,000-0.8%$113/sqft |
Source: LERA MLS #1972213 Report a problem | ||
| 6/3/2026 | Listed for sale | $359,900$114/sqft |
Source: LERA MLS #1972213 Report a problem | ||
| 6/3/2026 | Listing removed | $359,900$114/sqft |
Source: LERA MLS #1873839 Report a problem | ||
| 4/15/2026 | Price change | $359,900-2.2%$114/sqft |
Source: LERA MLS #1873839 Report a problem | ||
| 1/9/2026 | Price change | $368,000-0.3%$116/sqft |
Source: LERA MLS #1873839 Report a problem | ||
| 10/15/2025 | Price change | $369,000-2.1%$117/sqft |
Source: LERA MLS #1873839 Report a problem | ||
| 9/25/2025 | Price change | $377,000-0.8%$119/sqft |
Source: LERA MLS #1873839 Report a problem | ||
| 8/1/2025 | Price change | $380,000-0.8%$120/sqft |
Source: LERA MLS #1873839 Report a problem | ||
| 6/28/2025 | Price change | $383,000-0.5%$121/sqft |
Source: LERA MLS #1873839 Report a problem | ||
| 6/8/2025 | Listed for sale | $385,000$122/sqft |
Source: LERA MLS #1873839 Report a problem | ||
| 6/3/2025 | Listing removed | $385,000$122/sqft |
Source: LERA MLS #1826442 Report a problem | ||
| 3/21/2025 | Price change | $385,000-1.3%$122/sqft |
Source: LERA MLS #1826442 Report a problem | ||
| 3/5/2025 | Price change | $390,000-1.3%$123/sqft |
Source: LERA MLS #1826442 Report a problem | ||
| 12/31/2024 | Price change | $395,000-1%$125/sqft |
Source: LERA MLS #1826442 Report a problem | ||
| 12/2/2024 | Listed for sale | $398,999$126/sqft |
Source: LERA MLS #1826442 Report a problem | ||
| 11/26/2024 | Listing removed | $398,999$126/sqft |
Source: LERA MLS #1780643 Report a problem | ||
| 11/4/2024 | Price change | $398,9990%$126/sqft |
Source: LERA MLS #1780643 Report a problem | ||
| 9/30/2024 | Price change | $399,000-3.9%$126/sqft |
Source: LERA MLS #1780643 Report a problem | ||
| 9/19/2024 | Listed for sale | $415,000$131/sqft |
Source: LERA MLS #1780643 Report a problem | ||
| 8/30/2024 | Listing removed | $415,000$131/sqft |
Source: LERA MLS #1780643 Report a problem | ||
| 8/15/2024 | Price change | $415,000-4.6%$131/sqft |
Source: LERA MLS #1780643 Report a problem | ||
| 7/1/2024 | Price change | $435,000-2.2%$137/sqft |
Source: LERA MLS #1780643 Report a problem | ||
| 6/3/2024 | Listed for sale | $445,000$141/sqft |
Source: LERA MLS #1780643 Report a problem | ||
Public tax history
| Year | Property taxes | Tax assessment |
|---|---|---|
| 2025 | $5,932 | $333,077 -14.5% |
| 2024 | -- | $389,695 +6.5% |
| 2023 | $4,822 -23.8% | $365,973 +10% |
| 2022 | $6,325 +3% | $332,703 +10% |
| 2021 | $6,138 +3.4% | $302,457 +4.8% |
| 2020 | $5,939 | $288,483 +7% |
| 2019 | -- | $269,734 +3% |
| 2018 | $5,501 +3.5% | $261,965 +2.1% |
| 2017 | $5,313 +4.3% | $256,670 +3.2% |
| 2016 | $5,094 +8.9% | $248,686 +9.2% |
| 2015 | $4,680 | $227,779 +2.7% |
| 2014 | $4,680 | $221,807 +9.5% |
| 2013 | -- | $202,492 -8.5% |
| 2012 | -- | $221,274 +3.2% |
| 2011 | -- | $214,356 |
| 2010 | -- | $214,356 -0.9% |
| 2009 | -- | $216,358 +13.7% |
| 2008 | -- | $190,339 -6.1% |
| 2007 | -- | $202,708 +4.7% |
| 2006 | -- | $193,554 +5.3% |
| 2005 | -- | $183,839 +1.3% |
| 2004 | -- | $181,513 +0.6% |
| 2003 | -- | $180,359 |
| 2002 | -- | -- |
| 2001 | -- | -- |
Find assessor info on the county website
Monthly payment
Est. payment
Payment breakdown
Explore the cost of this home by adjusting the details. Changes won't be saved.Climate risks
Neighborhood: 78154
Nearby schools
GreatSchools rating
- 7/10Norma J Paschal Elementary SchoolGrades: PK-4Distance: 0.2 mi
- 7/10Ray D Corbett Junior High SchoolGrades: 7-8Distance: 4.3 mi
- 5/10Samuel Clemens High SchoolGrades: 9-12Distance: 1.7 mi
Schools provided by the listing agent
- Elementary: Paschall
- Middle: Corbett
- High: Clemens
- District: Schertz-Cibolo-Universal City Isd
Source: LERA MLS. This data may not be complete. We recommend contacting the local school district to confirm school assignments for this home.
- $283,000-- bd-- ba1.1k sqft3457 Dartmouth Cv, Schertz, TX 78154Off Market
- $302,9003 bd2 ba1.9k sqft3465 Dartmouth Cv, Schertz, TX 78154Off Market

- $347,5004 bd3 ba2.5k sqft3483 Scarlet Rose, Schertz, TX 78154Off Market

- $195,230-- bd-- ba2.4k sqft151&153 Highview Ln, Seguin, TX 78155Off Market
- $302,5003 bd3 ba2.1k sqft3453 Dartmouth Cv, Schertz, TX 78154Off Market
- $210,200-- bd-- ba2.6k sqft171&173 Highview Ln, Seguin, TX 78155Off Market
- $293,4003 bd3 ba2.3k sqft3469 Dartmouth Cv, Schertz, TX 78154Off Market
- $292,3003 bd3 ba2.1k sqft3479 Scarlet Rose, Schertz, TX 78154Off Market
A local agent can set up tours, give advice and negotiate with sellers.
Similar homes
- $328,0003 bd2 ba1.8k sqft1631 Jasmine, Schertz, TX 78154For Sale

 MLS ID #1998440, Melinda Holbrook TREC #707337, Keller Williams Heritage. LERA MLS
 - $326,4004 bd2 ba2.1k sqft544 ROOSTER RUN, Schertz, TX 78154For Sale
 MLS ID #2002469, Pauline Heberling TREC #566042, RE/MAX North-San Antonio. LERA MLS
 - $310,0004 bd3 ba2.4k sqft636 SILO ST, Schertz, TX 78154For Sale
 MLS ID #1990887, Leigha Sutton TREC #747148, JB Goodwin, REALTORS. LERA MLS
 - $349,9003 bd3 ba2k sqft7803 Alton Blvd, Selma, TX 78154For Sale
 MLS ID #1968092, Shane Neal TREC #608871, eXp Realty. LERA MLS
 - $354,9994 bd3 ba2.5k sqft101 Shadow Mt Drive, Cibolo, TX 78108For SaleMLS ID #2002964, Jill Porter TREC #703003, Fathom Realty. LERA MLS
- $344,0004 bd2 ba2.3k sqft108 SHADOW MOUNTAIN DR, Cibolo, TX 78108For SaleMLS ID #1997494, Chanda Ammann TREC #551336, Engel & Volkers Alamo Heights. LERA MLS
- $325,0004 bd3 ba2.7k sqft128 RUNNING BRK, Cibolo, TX 78108For SaleMLS ID #2003432, Rhonda Chatham TREC #711159, Levi Rodgers Real Estate Group. LERA MLS
- $329,9004 bd4 ba2.5k sqft544 Foxford Run, Schertz, TX 78108For SaleMLS ID #1998501, James Chappel TREC #654139, Keller Williams Heritage. LERA MLS
- $349,9994 bd3 ba2.7k sqft105 Tierra Grande, Cibolo, TX 78108For SaleMLS ID #1935774, Veronica Rodriguez Clarke TREC #465223, Collaborative Real Estate. LERA MLS
- $337,7005 bd3 ba2.9k sqft14004 Roslin Frst, Live Oak, TX 78233Off Market
- $349,9004 bd3 ba3k sqft100 Ling Lane, Cibolo, TX 78108For SaleMLS ID #1963007, Shane Neal TREC #608871, eXp Realty. LERA MLS
- $365,9994 bd3 ba2.8k sqft233 SPRINGTREE TRL, Cibolo, TX 78108For SaleMLS ID #1993249, Arturo Fernandez TREC #484006, eXp Realty. LERA MLS
- $350,0004 bd3 ba2.5k sqft12162 Remilly Way, Schertz, TX 78154For SaleMLS ID #1872779, Scott Jauregui TREC #503369, Keller Williams Legacy. LERA MLS
- $349,9004 bd3 ba2.7k sqft309 HIGHLAND PL, Cibolo, TX 78108For SaleMLS ID #1992285, Marc Moore TREC #775144, Griffith Realty Group. LERA MLS
- $320,0003 bd3 ba3.1k sqft141 GATEWOOD FLS, Cibolo, TX 78108For SaleMLS ID #1959362, Misty Madrigal TREC #556892, Orchard Brokerage. LERA MLS
- $325,6004 bd3 ba3k sqft15123 Vigil Vw, San Antonio, TX 78233Off Market
- $335,0003 bd2 ba1.7k sqft3107 ARTS CIR, San Antonio, TX 78247For SaleMLS ID #2005905, Deatrice Driffill TREC #509048, Coldwell Banker D'Ann Harper, REALTOR. LERA MLS
- $340,9994 bd3 ba3.6k sqft10018 Fisherman Pier, San Antonio, TX 78239For SaleMLS ID #1997295, Leonel Lopez TREC #549833, JPAR San Antonio. LERA MLS
- $304,9004 bd4 ba2.7k sqft9602 Liberty Sound, Converse, TX 78109For SaleMLS ID #1995903, Matt Macho TREC #734711, Keller Williams Heritage. LERA MLS
- $324,9005 bd3 ba2.5k sqft12335 ERSTEIN VLY, Selma, TX 78154For SaleMLS ID #1965283, Madison Stroud TREC #802045, BK Real Estate. LERA MLS
