Space, updates, and zero HOA fees. This one checks a lot of boxes. Welcome to 5838 Winterhaven, a 3-bedroom, 2-bathroom home offering 2,266 square feet of comfortable, functional living in Windcrest. Whether you're settling in for the long haul or looking for a home that's already done the heavy lifting, this property delivers. Curl up by the fireplace in the cooler months or soak up the Texas sunshine year-round in the bright sunroom. Two spaces that instantly make this home feel like yours. The layout is warm and livable from day one. What really sets this home apart is the list of meaningful updates already in place: an updated roof, new windows, new HVAC, and a new water heater mean the big-ticket items are handled. The foundation repair comes with a transferable warranty, giving the next owner genuine peace of mind. Gutters round out the exterior protection package. And with no HOA, you get the flexibility to truly make this space your own without additional fees or restrictions holding you back. Move-in ready. Thoughtfully maintained. Nothing left to worry about but deciding where to put the furniture.
For sale
Price cut: $5K (9/8)
$265,000
5838 Winterhaven Dr, Windcrest, TX 78239
3beds
2,266sqft
Single Family Residence
Built in 1977
5,009 Square Feet Lot
$263,800 Zestimate®
$117/sqft
$-- HOA
What's special
New windowsNew water heaterUpdated roofBright sunroomNew hvac
- 77 days
- 351
- 32
Zillow last checked:
Listing updated:
Listed by:
Priscilla Fitzpatrick TREC #772682 (321) 607-2778,
Real Broker, LLC
Source: LERA MLS,MLS#: 1956939
Facts & features
Interior
Bedrooms & bathrooms
- Bedrooms: 3
- Bathrooms: 2
- Full bathrooms: 2
Primary bedroom
- Features: Split, Walk-In Closet(s), Ceiling Fan(s), Full Bath
- Area: 272
- Dimensions: 17 x 16
Bedroom 2
- Area: 168
- Dimensions: 14 x 12
Bedroom 3
- Area: 156
- Dimensions: 13 x 12
Primary bathroom
- Features: Shower Only, Double Vanity
- Area: 143
- Dimensions: 13 x 11
Dining room
- Area: 144
- Dimensions: 12 x 12
Kitchen
- Area: 120
- Dimensions: 12 x 10
Living room
- Area: 414
- Dimensions: 23 x 18
Heating
- Central, Natural Gas
Cooling
- Ceiling Fan(s), Central Air
Appliances
- Included: Cooktop, Built-In Oven, Self Cleaning Oven, Microwave, Range, Disposal, Dishwasher, Plumbed For Ice Maker, Gas Water Heater, Plumb for Water Softener
- Laundry: Washer Hookup, Dryer Connection
Features
- One Living Area, Separate Dining Room, Eat-in Kitchen, Two Eating Areas, Atrium, Utility Room Inside, 1st Floor Lvl/No Steps, High Ceilings, Open Floorplan, Master Downstairs, Ceiling Fan(s), Chandelier
- Flooring: Carpet, Ceramic Tile, Linoleum, Wood
- Has basement: No
- Attic: Pull Down Storage,Pull Down Stairs
- Number of fireplaces: 1
- Fireplace features: One, Living Room, Wood Burning
Interior area
- Total interior livable area: 2,266 sqft
Video & virtual tour
Property
Parking
- Total spaces: 2
- Parking features: Attached, Garage Faces Rear, Garage Door Opener, Two Car Carport
- Has attached garage: Yes
- Carport spaces: 2
Accessibility
- Accessibility features: Near Bus Line, First Floor Bath, Full Bath/Bed on 1st Flr, First Floor Bedroom, Stall Shower
Features
- Levels: One
- Stories: 1
- Patio & porch: Patio, Covered
- Pool features: None, Community
- Fencing: Privacy
Lot
- Size: 5,009 Square Feet
- Features: Curbs, Street Gutters, Sidewalks, Streetlights
- Residential vegetation: Mature Trees
Details
- Parcel number: 054741010030
Construction
Type & style
- Home type: SingleFamily
- Architectural style: Traditional
- Property subtype: Single Family Residence
Materials
- Brick, 4 Sides Masonry
- Foundation: Slab
- Roof: Composition
Condition
- Pre-Owned
- New construction: No
- Year built: 1977
Utilities & green energy
- Electric: CPS
- Gas: CPS
- Sewer: WINDCREST, Sewer System
- Water: WINDCREST, Water System
- Utilities for property: Cable Available
Community & HOA
Community
- Features: Tennis Court(s), Golf, Clubhouse, Playground, Jogging Trails, Sports Court
- Security: Smoke Detector(s)
- Subdivision: Windcrest
Location
- Region: Windcrest
Financial & listing details
- Price per square foot: $117/sqft
- Tax assessed value: $299,000
- Annual tax amount: $6,494
- Price range: $265K - $265K
- Date on market: 7/31/2026
- Cumulative days on market: 148 days
- Listing terms: Conventional,FHA,VA Loan,Cash
- Road surface type: Paved
Estimated market value
$263,800
$251,000 - $277,000
$1,936/mo
Price history
| Date | Event | Price |
|---|---|---|
| 9/8/2026 | Price change | $265,000-1.9%$117/sqft |
Source:  LERA MLS #1956939 Report a problem LERA MLS #1956939 Report a problem | ||
| 8/14/2026 | Price change | $270,000-1.8%$119/sqft |
Source: LERA MLS #1956939 Report a problem | ||
| 7/31/2026 | Listed for sale | $275,000$121/sqft |
Source: LERA MLS #1956939 Report a problem | ||
| 6/20/2026 | Listing removed | $275,000$121/sqft |
Source: LERA MLS #1956939 Report a problem | ||
| 6/12/2026 | Contingent | $275,000$121/sqft |
Source: LERA MLS #1956939 Report a problem | ||
| 5/26/2026 | Listed for sale | $275,000-1.8%$121/sqft |
Source: LERA MLS #1956939 Report a problem | ||
| 5/18/2026 | Contingent | $280,000$124/sqft |
Source: LERA MLS #1956939 Report a problem | ||
| 5/4/2026 | Price change | $280,000-1.8%$124/sqft |
Source: LERA MLS #1956939 Report a problem | ||
| 4/10/2026 | Listed for sale | $285,000+2.2%$126/sqft |
Source: LERA MLS #1956939 Report a problem | ||
| 2/7/2022 | Sold | -- |
Source: LERA MLS #44006_1575251 Report a problem | ||
| 1/6/2022 | Pending sale | $278,900$123/sqft |
Source:  RE/MAX International #1575251 Report a problem RE/MAX International #1575251 Report a problem | ||
| 1/6/2022 | Contingent | $278,900$123/sqft |
Source: LERA MLS #1575251 Report a problem | ||
| 12/4/2021 | Listed for sale | $278,900+74.4%$123/sqft |
Source: LERA MLS #1575251 Report a problem | ||
| 10/13/2017 | Listing removed | $1,350$1/sqft |
Source: RE/MAX Associates #1254601 Report a problem | ||
| 9/11/2017 | Price change | $1,350-10%$1/sqft |
Source: RE/MAX Associates #1254601 Report a problem | ||
| 7/9/2017 | Listed for rent | $1,500+15.4%$1/sqft |
Source: RE/MAX Associates #1254601 Report a problem | ||
| 7/11/2012 | Listing removed | $1,300$1/sqft |
Source: RE/MAX Associates #952948 Report a problem | ||
| 6/26/2012 | Listed for rent | $1,300$1/sqft |
Source: RE/MAX Associates #952948 Report a problem | ||
| 6/25/2012 | Sold | -- |
Source: Agent Provided Report a problem | ||
| 3/27/2012 | Price change | $159,900-3%$71/sqft |
Source: RE/MAX Northeast #907501 Report a problem | ||
| 3/2/2012 | Price change | $164,900-0.1%$73/sqft |
Source: RE/MAX Northeast #907501 Report a problem | ||
| 12/22/2011 | Price change | $165,000+3.2%$73/sqft |
Source: RE/MAX Northeast #907501 Report a problem | ||
| 11/29/2011 | Price change | $159,900-3%$71/sqft |
Source: RE/MAX Northeast #907501 Report a problem | ||
| 11/25/2011 | Price change | $164,900+3.1%$73/sqft |
Source: RE/MAX Northeast, REALTORS #907501 Report a problem | ||
| 11/5/2011 | Listed for sale | $159,900$71/sqft |
Source: RE/MAX Northeast #907501 Report a problem | ||
| 1/8/2010 | Sold | -- |
Source: LERA MLS #791987 Report a problem | ||
Public tax history
| Year | Property taxes | Tax assessment |
|---|---|---|
| 2025 | $4,698 -2.2% | $299,000 -3.7% |
| 2024 | $4,802 -15.4% | $310,580 +17.2% |
| 2023 | $5,676 -11.5% | $265,000 -4.4% |
| 2022 | $6,417 +26.6% | $277,070 +21.7% |
| 2021 | $5,068 | $227,650 +8.8% |
| 2020 | $5,068 +3.6% | $209,150 +4.6% |
| 2019 | $4,894 | $199,860 +1.4% |
| 2018 | $4,894 +5.9% | $197,010 +3.1% |
| 2017 | $4,623 +3% | $191,050 +4.1% |
| 2016 | $4,488 +10.7% | $183,580 +3.3% |
| 2015 | $4,055 | $177,630 +11.2% |
| 2014 | $4,055 | $159,700 +13.9% |
| 2013 | -- | $140,240 -2.8% |
| 2012 | -- | $144,310 -1% |
| 2011 | -- | $145,720 -3.7% |
| 2010 | -- | $151,260 -2.7% |
| 2009 | -- | $155,510 +3.8% |
| 2008 | -- | $149,820 -2.7% |
| 2007 | -- | $153,980 +4.1% |
| 2006 | -- | $147,930 -2.3% |
| 2005 | -- | $151,460 |
| 2004 | -- | -- |
| 2003 | -- | -- |
| 2002 | -- | -- |
| 2001 | -- | -- |
| 2000 | -- | -- |
Find assessor info on the county website
Monthly payment
Est. payment
Payment breakdown
Explore the cost of this home by adjusting the details. Changes won't be saved.Climate risks
Neighborhood: 78239
Nearby schools
Schools provided by the listing agent
- Elementary: Windcrest
- Middle: White Ed
- High: Roosevelt
- District: North East I.S.D.
Source: LERA MLS. This data may not be complete. We recommend contacting the local school district to confirm school assignments for this home.
- $268,6003 bd2 ba2.4k sqft5834 Winterhaven Dr, Windcrest, TX 78239Off Market
- $290,4003 bd2 ba2.2k sqft5842 Winterhaven Dr, Windcrest, TX 78239Off Market

- $255,1002 bd2 ba2.1k sqft5830 Winterhaven Dr, Windcrest, TX 78239Off Market
- $323,9003 bd3 ba2.6k sqft5846 Winterhaven Dr, Windcrest, TX 78239Off Market
Similar homes
- $250,0005 bd2 ba1.9k sqft8006 RUSTIC FOREST DR, San Antonio, TX 78239For Sale
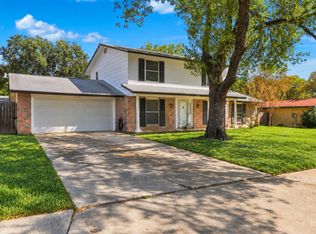
 MLS ID #2024301, Janet Wingrove TREC #567041, Keller Williams Heritage. LERA MLS
 - $312,5004 bd4 ba2.6k sqft630 Rocklyn, Windcrest, TX 78239For Sale
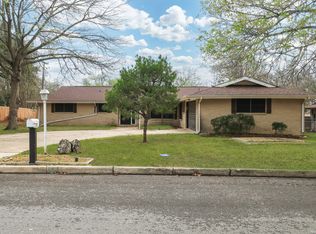 MLS ID #1948909, Daniel Kubinski TREC #262512, Crowned Eagle Realty. LERA MLS
 - $359,0004 bd3 ba2.4k sqft5902 Northgap St, Windcrest, TX 78239For Sale
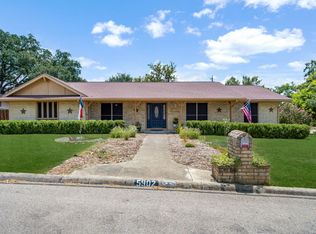 MLS ID #2008301, David Jones TREC #504178, Keller Williams Heritage. LERA MLS
 - $215,0003 bd2 ba1.4k sqft8446 Bent Waters, San Antonio, TX 78239For Sale
 MLS ID #2016391, Lauren Dowlen TREC #639628, Full Spectrum Realty. LERA MLS
 - $204,5003 bd4 ba1.8k sqft6714 Mesa Glade, San Antonio, TX 78239For SaleMLS ID #2004267, Jeff Bradley TREC #592189, Patriot Realty. LERA MLS
- $259,0004 bd3 ba1.9k sqft10315 MUSTANG RIDGE RD, Converse, TX 78109For SaleMLS ID #2014611, Monty Maulding TREC #563184, Epique Realty LLC. LERA MLS
- $299,0004 bd3 ba2.5k sqft14411 Longleaf Palm, San Antonio, TX 78233For SaleMLS ID #2022389, Aaron Fernandez TREC #757928, Keller Williams Heritage. LERA MLS
- $279,9003 bd2 ba1.5k sqft8651 Quail Whisper, San Antonio, TX 78250For SaleMLS ID #2024302, Kim Nail TREC #639658, JB Goodwin, REALTORS. LERA MLS
- $239,0003 bd2 ba1.8k sqft111 LAURAL LN, Universal City, TX 78148For SaleMLS ID #2015170, Rolando Munoz TREC #770699, Dean Grace, LLC. LERA MLS
- $199,0003 bd2 ba1.6k sqft8426 MAPLE RIDGE DR, San Antonio, TX 78239For SaleMLS ID #2004027, Daniel Ward TREC #715687, LPT Realty, LLC. LERA MLS
- $255,0004 bd4 ba1.8k sqft2859 Burning Rock St, San Antonio, TX 78247For SaleMLS ID #2001944, Joslynn Duncan TREC #514909, Orchard Brokerage. LERA MLS
- $233,5003 bd3 ba1.6k sqft7234 Raintree Frst, San Antonio, TX 78233For SaleMLS ID #2007701, Rita Vera TREC #678980, Central Metro Realty. LERA MLS
- $275,0003 bd3 ba1.9k sqft2703 Red Tree, San Antonio, TX 78248For SaleMLS ID #1952043, Jaime Sepulveda TREC #561155, Strategic Property Management. LERA MLS
- $290,0003 bd3 ba2.5k sqft17122 Irongate Rail, San Antonio, TX 78247For SaleMLS ID #2015753, Marcus Bledsoe TREC #554342, Vortex Realty. LERA MLS
- $245,0003 bd2 ba1.4k sqft3915 Briarcrest St, San Antonio, TX 78247For SaleMLS ID #1992537, Doris Finch TREC #598208, Coldwell Banker D'Ann Harper. LERA MLS
- $259,9003 bd3 ba2k sqft16211 IKE LN, Selma, TX 78154For SaleMLS ID #2004554, Mandy Ramos TREC #626498, House Buyers Direct. LERA MLS
- $199,0004 bd3 ba1.6k sqft5931 Glacier Sun Dr, San Antonio, TX 78244For SaleMLS ID #2022961, Amy Harper TREC #854987, Phillips & Associates Realty. LERA MLS
- $229,9004 bd2 ba1.7k sqft117 De Vaca, Universal City, TX 78148For SaleMLS ID #1993765, Brittani Garcia TREC #756300, StepStone Realty LLC. LERA MLS
- $214,9003 bd2 ba1.5k sqft13254 WOOD CLIMB ST, San Antonio, TX 78233For SaleMLS ID #1993061, Jaime Marin TREC #562960, Keller Williams Heritage Marin Realty & Property M. LERA MLS
- $214,9002 bd2 ba1.1k sqft5707 SPRING MOON ST, San Antonio, TX 78247For SaleMLS ID #2021366, Matthew Ridings TREC #586176, PMI Birdy Properties, CRMC. LERA MLS
