Welcome to 5707 Spring Moon, a charming single-story, 2-bedroom, 2-bath home offering a comfortable and inviting floor plan with a 2-car garage. The thoughtfully designed split-bedroom layout provides added privacy, while high ceilings and skylights give the living and dining areas a bright, open, and airy feel.At the heart of the home, the spacious living room features a wood-burning fireplace, creating a warm and welcoming gathering space. The kitchen opens conveniently to the dining and living areas and features a breakfast bar, ample cabinetry, dishwasher, and range. The primary suite offers direct access to the backyard patio, an ensuite bathroom with a tub/shower combination, and generous closet space. Step outside to a private, fenced backyard with a patio perfect for morning coffee, outdoor dining, entertaining, or simply relaxing at the end of the day. Ceiling fans throughout, a programmable thermostat, and an attached 2-car garage add to the home's everyday comfort and convenience. Conveniently located near Loop 1604 and I-35 with easy access to shopping, dining, entertainment, and everyday necessities, 5707 Spring Moon offers a wonderful combination of location, functionality, and charm. Schedule your showing today!
For sale
$214,900
5707 SPRING MOON ST, San Antonio, TX 78247
2beds
1,138sqft
Single Family Residence
Built in 1982
4,312 Square Feet Lot
$210,800 Zestimate®
$189/sqft
$-- HOA
What's special
Wood-burning fireplaceHigh ceilingsCeiling fans throughoutThoughtfully designed split-bedroom layoutGenerous closet spaceBreakfast barAmple cabinetry
- 15 hours
- 104
- 6
Zillow last checked:
Listing updated:
Listed by:
Matthew Ridings TREC #586176 (210) 823-4817,
PMI Birdy Properties, CRMC
Source: LERA MLS,MLS#: 2021366
Facts & features
Interior
Bedrooms & bathrooms
- Bedrooms: 2
- Bathrooms: 2
- Full bathrooms: 2
Primary bedroom
- Features: Split, Outside Access, Multi-Closets
- Area: 182
- Dimensions: 14 x 13
Bedroom 2
- Area: 120
- Dimensions: 12 x 10
Primary bathroom
- Features: Tub/Shower Combo
- Area: 75
- Dimensions: 15 x 5
Dining room
- Area: 120
- Dimensions: 10 x 12
Kitchen
- Area: 80
- Dimensions: 10 x 8
Living room
- Area: 252
- Dimensions: 18 x 14
Heating
- Central, Electric
Cooling
- Central Air
Appliances
- Included: Range, Disposal, Dishwasher
- Laundry: Washer Hookup, Dryer Connection
Features
- One Living Area, Liv/Din Combo, Utility Room Inside, 1st Floor Lvl/No Steps, High Ceilings, Open Floorplan, Master Downstairs, Ceiling Fan(s), Chandelier
- Flooring: Carpet, Ceramic Tile, Vinyl
- Windows: Skylight(s)
- Has basement: No
- Number of fireplaces: 1
- Fireplace features: One, Living Room
Interior area
- Total interior livable area: 1,138 sqft
Property
Parking
- Total spaces: 2
- Parking features: Two Car Garage, Attached, Garage Door Opener, Pad Only (Off Street)
- Attached garage spaces: 2
Accessibility
- Accessibility features: Low Pile Carpet, Level Lot, Level Drive, No Stairs, First Floor Bath, First Floor Bedroom
Features
- Levels: One
- Stories: 1
- Patio & porch: Patio
- Exterior features: Lighting
- Pool features: None
- Fencing: Privacy
Lot
- Size: 4,312 Square Feet
- Residential vegetation: Mature Trees
Details
- Parcel number: 180370070270
Construction
Type & style
- Home type: SingleFamily
- Architectural style: Contemporary
- Property subtype: Single Family Residence
Materials
- Brick
- Foundation: Slab
- Roof: Composition
Condition
- Pre-Owned
- New construction: No
- Year built: 1982
Utilities & green energy
- Electric: CPS
- Gas: N/A
- Sewer: SAWS, Sewer System
- Water: SAWS
Community & HOA
Community
- Features: None
- Security: Smoke Detector(s)
- Subdivision: Woodcreek
Location
- Region: San Antonio
Financial & listing details
- Price per square foot: $189/sqft
- Tax assessed value: $213,370
- Annual tax amount: $5,900
- Price range: $214.9K - $214.9K
- Date on market: 10/5/2026
- Cumulative days on market: 2 days
- Listing terms: Conventional,FHA,VA Loan,Cash
Estimated market value
$210,800
$200,000 - $221,000
$1,520/mo
Price history
| Date | Event | Price |
|---|---|---|
| 10/5/2026 | Listed for sale | $214,900$189/sqft |
Source:  LERA MLS #2021366 Report a problem LERA MLS #2021366 Report a problem | ||
| 7/23/2024 | Listing removed | -- |
Source: Zillow Rentals Report a problem | ||
| 7/16/2024 | Listed for rent | $1,350+10.2%$1/sqft |
Source: Zillow Rentals Report a problem | ||
| 12/19/2020 | Listing removed | $1,225$1/sqft |
Source: PMI Birdy Properties, CRMC #1497923 Report a problem | ||
| 12/4/2020 | Listed for rent | $1,225+23.1%$1/sqft |
Source: PMI Birdy Properties, CRMC #1497923 Report a problem | ||
| 10/23/2018 | Listing removed | $995$1/sqft |
Source: PMI Birdy Properties, CRMC Report a problem | ||
| 9/15/2018 | Listed for rent | $995+11.2%$1/sqft |
Source: PMI Birdy Properties, CRMC Report a problem | ||
| 11/7/2017 | Listing removed | $895$1/sqft |
Source: Birdy Properties, CRMC #1276784 Report a problem | ||
| 10/30/2017 | Listed for rent | $895$1/sqft |
Source: Birdy Properties, CRMC #1276784 Report a problem | ||
| 9/18/2014 | Listing removed | $895$1/sqft |
Source: Birdy Properties, CRMC #1077818 Report a problem | ||
| 9/11/2014 | Listed for rent | $895$1/sqft |
Source: Birdy Properties Report a problem | ||
| 9/11/2011 | Listing removed | $895$1/sqft |
Source: Birdy Properties #911597 Report a problem | ||
| 9/8/2011 | Listed for rent | $895$1/sqft |
Source: Birdy Properties #911597 Report a problem | ||
Public tax history
| Year | Property taxes | Tax assessment |
|---|---|---|
| 2025 | $4,838 -3.6% | $213,370 -2.9% |
| 2024 | $5,020 -0.9% | $219,650 -0.4% |
| 2023 | $5,064 +6.5% | $220,590 +14.5% |
| 2022 | $4,754 +138% | $192,650 +18.6% |
| 2021 | $1,997 | $162,470 +4.6% |
| 2020 | $1,997 -44.3% | $155,310 +12.3% |
| 2019 | $3,588 | $138,360 +7.2% |
| 2018 | $3,588 +7.1% | $129,030 +2.8% |
| 2017 | $3,350 +4.4% | $125,480 +5.3% |
| 2016 | $3,210 +16% | $119,110 +11.2% |
| 2015 | $2,767 | $107,100 +7% |
| 2014 | $2,767 | $100,130 +17.6% |
| 2013 | -- | $85,110 +0% |
| 2012 | -- | $85,090 -2% |
| 2011 | -- | $86,830 -1% |
| 2010 | -- | $87,690 -3.4% |
| 2009 | -- | $90,750 -3.1% |
| 2008 | -- | $93,630 +6.9% |
| 2007 | -- | $87,560 +8.4% |
| 2006 | -- | $80,780 +3.4% |
| 2005 | -- | $78,090 |
| 2004 | -- | -- |
| 2003 | -- | -- |
| 2002 | -- | -- |
| 2001 | -- | -- |
| 2000 | -- | -- |
Find assessor info on the county website
Monthly payment
Est. payment
Payment breakdown
Explore the cost of this home by adjusting the details. Changes won't be saved.Climate risks
Neighborhood: Spring Creek Neighborhood Alliance
Nearby schools
Schools provided by the listing agent
- Elementary: Stahl
- Middle: Harris
- High: Madison
- District: North East I.S.D.
Source: LERA MLS. This data may not be complete. We recommend contacting the local school district to confirm school assignments for this home.
- $216,4003 bd2 ba1.6k sqft5711 Spring Moon St, San Antonio, TX 78247Off Market
- $205,3002 bd2 ba1.4k sqft5703 Spring Moon St, San Antonio, TX 78247Off Market
- $203,4002 bd2 ba1.1k sqft5715 Spring Moon St, San Antonio, TX 78247Off Market
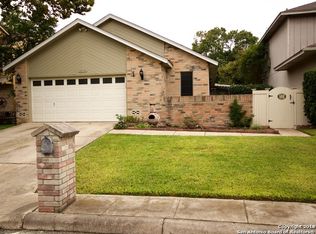
- $188,0002 bd2 ba1.1k sqft5706 Spring Night St, San Antonio, TX 78247Off Market
Similar homes
- $219,9003 bd2 ba1.2k sqft5611 SPRING SUNSHINE, San Antonio, TX 78247For Sale
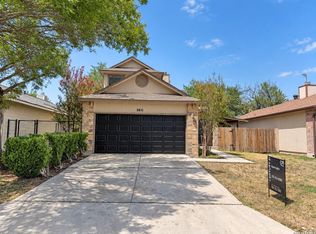
 MLS ID #2017034, Jon Burroughs TREC #575078, Century 21 Burroughs. LERA MLS
 - $225,0002 bd2 ba1k sqft4406 Knollmanor, San Antonio, TX 78247For Sale
 MLS ID #2020670, Traci Garvens TREC #680015, Exquisite Properties, LLC. LERA MLS
 - $244,5003 bd2 ba1.1k sqft15123 SPRING MIST, San Antonio, TX 78247For Sale
 MLS ID #2019676, Celina Lopez TREC #711706, United Realty Group of Texas, LLC. LERA MLS
 - $199,0003 bd2 ba1.3k sqft5758 SPRING MOON ST, San Antonio, TX 78247For Sale
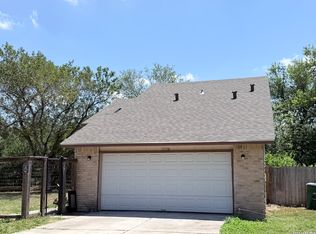 MLS ID #2007770, Cheryl Farmer TREC #804101, 3D Realty & Property Management. LERA MLS
 - $197,5043 bd2 ba1.1k sqft14115 CRADLEWOOD ST, San Antonio, TX 78233For SaleMLS ID #2021383, Dorothy Steger TREC #645137, Realty Executives Of S.A.. LERA MLS
- $239,0003 bd2 ba1.2k sqft4411 MORGANS RUN, San Antonio, TX 78247For SaleMLS ID #2020744, Josh Jenkins TREC #685884, Brookhaven Realty. LERA MLS
- $199,9903 bd2 ba1.5k sqft13415 LACEWOOD ST, San Antonio, TX 78233For SaleMLS ID #2020853, Christopher Pate TREC #804576, Levi Rodgers Real Estate Group. LERA MLS
- $229,0003 bd2 ba1.1k sqft14331 Brangus, San Antonio, TX 78247For SaleMLS ID #1971377, Jennifer Rodriguez TREC #640252, eXp Realty. LERA MLS
- $234,9994 bd3 ba1.5k sqft5279 CHAROLAIS DR, San Antonio, TX 78247For SaleMLS ID #2014286, Savannah Taylor TREC #729924, 1st Choice Realty Group. LERA MLS
- $239,0004 bd2 ba1.3k sqft5219 Galacino St, San Antonio, TX 78247For SaleMLS ID #1967542, Michael Gonzales TREC #808113, eXp Realty. LERA MLS
- $220,0003 bd2 ba1.2k sqft5818 Brambletree, San Antonio, TX 78247For SaleMLS ID #1915916, Todd Terry TREC #780755, M. Stagers Realty Partners. LERA MLS
- $210,0002 bd2 ba1.3k sqft13447 PEBBLE HOLW, San Antonio, TX 78217For SaleMLS ID #2019916, Janet Wingrove TREC #567041, Keller Williams Heritage. LERA MLS
- $219,0003 bd2 ba1.4k sqft14414 Ledgewood St, San Antonio, TX 78233For SaleMLS ID #2000906, Deborah Margozewitz TREC #412967, Phyllis Browning Company. LERA MLS
- $215,0003 bd2 ba1.1k sqft5936 Misty Glen, San Antonio, TX 78247For SaleMLS ID #1920956, Sarah Komet TREC #636913, Keller Williams Heritage. LERA MLS
- $199,9003 bd2 ba1.4k sqft14442 BRIARLEDGE ST, San Antonio, TX 78247For SaleMLS ID #2007843, Roland Flores TREC #456549, JB Goodwin, REALTORS. LERA MLS
- $239,9004 bd2 ba1.4k sqft6106 Little Brandywine, San Antonio, TX 78233For SaleMLS ID #2020774, Doug Mollenkopf TREC #374911, RE/MAX Associates Boerne. LERA MLS
- $250,0003 bd3 ba1.5k sqft5618 CHAMPIONS HILL DR, San Antonio, TX 78233For SaleMLS ID #2020714, Isauro Ramos Viruete TREC #752172, 1st Choice Realty Group. LERA MLS
- $229,0003 bd2 ba1.1k sqft16622 Boulder Ridge, San Antonio, TX 78247For SaleMLS ID #1972427, Rayenari Suarez TREC #676429, K&E Realty. LERA MLS
- $220,0003 bd2 ba1.5k sqft4915 BUCKWHEAT ST, San Antonio, TX 78217For SaleMLS ID #2019124, Michael Gonzales TREC #808113, eXp Realty. LERA MLS
- $255,0003 bd2 ba1.4k sqft15326 Spring Dew, San Antonio, TX 78247For SaleMLS ID #2007979, Sarah Turkington TREC #748569, RE/MAX Elite - SA. LERA MLS
