Your next chapter starts HERE! This move-in ready 4bed, 2.5bath home brings the upgrades, the space, and the lifestyle you've been waiting for. Step inside to a freshly updated interior with a NEW ROOF, modern paint, and zero carpet--clean, sleek, and easy to maintain! Two living areas give you room to live big: cozy up by the fireplace or turn the second space into the ultimate game room, media lounge, or kids' zone. The kitchen is a delight with Brand-NEW stainless steel appliances, new cabinetry, and stylish countertops that make cooking feel like a luxury. Retreat to your private split primary suite with a spa-style ensuite featuring a walk-in shower and whirlpool tub-your personal recharge zone. Secondary bedrooms are spacious with a convenient Jack-and-Jill setup. Outside is where the lifestyle really kicks in. An extended covered patio, a huge yard, mature trees, and a storage shed create the perfect backdrop for BBQ nights, morning coffee, or weekend gatherings. Prime location near shopping, dining, major highways, and just minutes to Ft Sam and Downtown San Antonio. The Interior HVAC system is only 4 years old. New ducts & vents, and a new condenser, are among the many updates that were conducted. Feel free to schedule your showing to view in person today! This one is a MUST SEE!!
For sale
Price cut: $4.4K (8/11)
$194,500
5931 Glacier Sun, San Antonio, TX 78244
4beds
1,690sqft
Single Family Residence
Built in 1983
6,621 Square Feet Lot
$-- Zestimate®
$115/sqft
$-- HOA
What's special
Modern paintZero carpetFreshly updated interiorStorage shedExtended covered patioHuge yardSpa-style ensuite
- 281 days
- 491
- 64
Zillow last checked:
Listing updated:
Listed by:
Sharlette Scott TREC #497375 (210) 630-3034,
Radiant Realty
Source: LERA MLS,MLS#: 1924736
Facts & features
Interior
Bedrooms & bathrooms
- Bedrooms: 4
- Bathrooms: 3
- Full bathrooms: 2
- 1/2 bathrooms: 1
Primary bedroom
- Features: Split, Walk-In Closet(s), Ceiling Fan(s), Full Bath
- Area: 234
- Dimensions: 18 x 13
Bedroom 2
- Area: 150
- Dimensions: 10 x 15
Bedroom 3
- Area: 90
- Dimensions: 9 x 10
Bedroom 4
- Area: 100
- Dimensions: 10 x 10
Primary bathroom
- Features: Tub/Shower Separate, Soaking Tub
- Area: 84
- Dimensions: 12 x 7
Dining room
- Area: 225
- Dimensions: 15 x 15
Family room
- Area: 312
- Dimensions: 12 x 26
Kitchen
- Area: 208
- Dimensions: 13 x 16
Living room
- Area: 225
- Dimensions: 15 x 15
Heating
- Central, Electric
Cooling
- Ceiling Fan(s), Central Air
Appliances
- Included: Range, Disposal, Dishwasher, Vented Exhaust Fan
- Laundry: Main Level, Laundry Room, Washer Hookup, Dryer Connection
Features
- Two Living Area, Liv/Din Combo, Eat-in Kitchen, Game Room, Open Floorplan, All Bedrooms Downstairs, Walk-In Closet(s), Master Downstairs, Ceiling Fan(s), Chandelier, Programmable Thermostat
- Flooring: Ceramic Tile, Vinyl
- Windows: Window Coverings
- Has basement: No
- Number of fireplaces: 1
- Fireplace features: One, Living Room
Interior area
- Total interior livable area: 1,690 sqft
Video & virtual tour
Property
Parking
- Parking features: None, Converted Garage, Open
Accessibility
- Accessibility features: Accessible Hallway(s), No Carpet, First Floor Bath, Full Bath/Bed on 1st Flr, First Floor Bedroom, Stall Shower, Other
Features
- Levels: One
- Stories: 1
- Patio & porch: Patio, Covered
- Pool features: None
- Has spa: Yes
- Spa features: Bath
- Fencing: Privacy,Chain Link
Lot
- Size: 6,621 Square Feet
- Features: Curbs, Sidewalks, Streetlights
- Residential vegetation: Mature Trees, Mature Trees (ext feat)
Details
- Additional structures: Shed(s)
- Parcel number: 166120060040
Construction
Type & style
- Home type: SingleFamily
- Property subtype: Single Family Residence
Materials
- Siding
- Foundation: Slab
- Roof: Composition
Condition
- Pre-Owned
- New construction: No
- Year built: 1983
Utilities & green energy
- Sewer: Sewer System
- Water: Water System
Community & HOA
Community
- Features: None, City Bus, Cluster Mail Box
- Security: Smoke Detector(s)
- Subdivision: Sunrise
Location
- Region: San Antonio
Financial & listing details
- Price per square foot: $115/sqft
- Tax assessed value: $204,520
- Annual tax amount: $4,632
- Price range: $194.5K - $194.5K
- Date on market: 11/23/2025
- Cumulative days on market: 279 days
- Listing terms: Conventional,FHA,VA Loan,Cash,Investors OK,Other
- Road surface type: Paved
Estimated market value
Not available
Estimated sales range
Not available
$1,583/mo
Price history
| Date | Event | Price |
|---|---|---|
| 8/11/2026 | Price change | $194,500-2.2%$115/sqft |
Source:  LERA MLS #1924736 Report a problem LERA MLS #1924736 Report a problem | ||
| 7/10/2026 | Price change | $198,850-0.3%$118/sqft |
Source: LERA MLS #1924736 Report a problem | ||
| 5/6/2026 | Price change | $199,500-1.5%$118/sqft |
Source: LERA MLS #1924736 Report a problem | ||
| 4/9/2026 | Price change | $202,500-0.5%$120/sqft |
Source: LERA MLS #1924736 Report a problem | ||
| 3/19/2026 | Listed for sale | $203,500-0.7%$120/sqft |
Source: LERA MLS #1924736 Report a problem | ||
| 3/9/2026 | Contingent | $204,900$121/sqft |
Source: LERA MLS #1924736 Report a problem | ||
| 2/15/2026 | Price change | $204,900-2.2%$121/sqft |
Source: LERA MLS #1924736 Report a problem | ||
| 11/23/2025 | Listed for sale | $209,500+13.2%$124/sqft |
Source: LERA MLS #1924736 Report a problem | ||
| 2/13/2025 | Sold | -- |
Source: Public Record Report a problem | ||
| 9/28/2021 | Sold | -- |
Source: LERA MLS #1554709 Report a problem | ||
| 8/24/2021 | Pending sale | $185,000$109/sqft |
Source:  RE/MAX International #1554709 Report a problem RE/MAX International #1554709 Report a problem | ||
| 8/24/2021 | Contingent | $185,000$109/sqft |
Source: LERA MLS #1554709 Report a problem | ||
| 8/21/2021 | Listed for sale | $185,000+117.6%$109/sqft |
Source: LERA MLS #1554709 Report a problem | ||
| 4/27/2016 | Sold | -- |
Source: LERA MLS #1165330 Report a problem | ||
| 3/10/2016 | Listed for sale | $85,000$50/sqft |
Source: Keller Williams - San Antonio City-View #1165330 Report a problem | ||
Public tax history
| Year | Property taxes | Tax assessment |
|---|---|---|
| 2025 | $4,632 -6% | $204,520 -3.8% |
| 2024 | $4,929 -1.3% | $212,500 -1.2% |
| 2023 | $4,991 +4.2% | $215,180 +12.5% |
| 2022 | $4,792 +39% | $191,260 +29.8% |
| 2021 | $3,448 | $147,340 +10.2% |
| 2020 | $3,448 +0.3% | $133,740 +3.5% |
| 2019 | $3,438 | $129,180 +14.6% |
| 2018 | $3,438 +29.8% | $112,710 +16.2% |
| 2017 | $2,648 +11.8% | $97,000 +13.8% |
| 2016 | $2,369 +44.4% | $85,230 +21.5% |
| 2015 | $1,641 | $70,170 +17.5% |
| 2014 | $1,641 | $59,700 +10.2% |
| 2013 | -- | $54,150 -0.7% |
| 2012 | -- | $54,510 -7.2% |
| 2011 | -- | $58,740 -1.2% |
| 2010 | -- | $59,470 +10.2% |
| 2009 | -- | $53,950 -10.4% |
| 2008 | -- | $60,180 -7.3% |
| 2007 | -- | $64,900 +11.1% |
| 2006 | -- | $58,420 +19.7% |
| 2005 | -- | $48,800 |
| 2004 | -- | -- |
| 2003 | -- | -- |
| 2002 | -- | -- |
| 2001 | -- | -- |
| 2000 | -- | -- |
Find assessor info on the county website
Monthly payment
Est. payment
Payment breakdown
Explore the cost of this home by adjusting the details. Changes won't be saved.Climate risks
Neighborhood: Sunrise Neighborhood Coalition
Nearby schools
Schools provided by the listing agent
- Elementary: Candlewood
- Middle: Metzger
- High: Wagner
- District: Judson
Source: LERA MLS. This data may not be complete. We recommend contacting the local school district to confirm school assignments for this home.
- $114,9002 bd2 ba998 sqft5935 Glacier Sun Dr, San Antonio, TX 78244Off Market

- $122,1002 bd1 ba1.2k sqft5927 Glacier Sun Dr, San Antonio, TX 78244Off Market
- $166,0003 bd2 ba1k sqft5939 Glacier Sun Dr, San Antonio, TX 78244Off Market
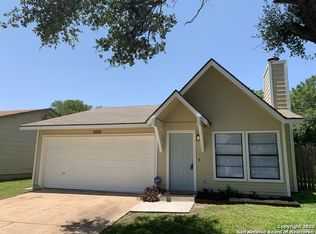
- $159,3004 bd1 ba1.1k sqft4013 Comanche Sunrise, San Antonio, TX 78244Off Market
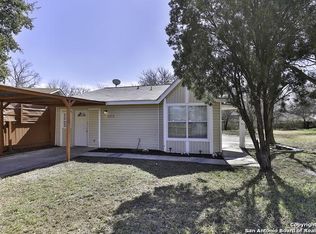
Similar homes
- $200,0003 bd3 ba1.3k sqft4257 Sunrise Creek, San Antonio, TX 78244For Sale
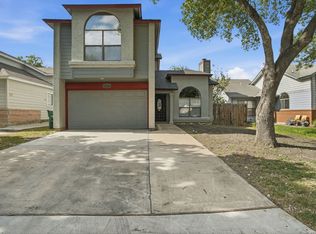
 MLS ID #1999085, David Garcia TREC #824721, Mainstay Brokerage LLC. LERA MLS
 - $210,0003 bd2 ba1.6k sqft7974 Wayside Trl, San Antonio, TX 78244For Sale
 MLS ID #81968386, Matthew Gallagher, NB Elite Realty. HAR
 - $220,0003 bd2 ba1.5k sqft7807 Pecan Hts, San Antonio, TX 78244For Sale
 MLS ID #2003098, Arthur Sable TREC #628151, Keller Williams Legacy. LERA MLS
 - $217,0003 bd3 ba1.7k sqft7107 Grassy Trl, San Antonio, TX 78244For Sale
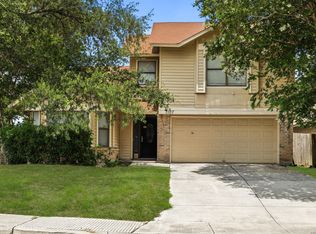 MLS ID #1999084, Steven Morfin TREC #654041, Mission Real Estate Group. LERA MLS
 - $209,5003 bd2 ba1.2k sqft4240 CHESTNUTHILL DR, San Antonio, TX 78218For SaleMLS ID #2012073, Adriana Rodriguez TREC #691347, United Realty Group of Texas, LLC. LERA MLS
- $210,0003 bd2 ba1.2k sqft9749 MISTY ASH DR, Converse, TX 78109For SaleMLS ID #2012118, Cynthia Irving TREC #727597, Century 21 Scott Myers, REALTORS. LERA MLS
- $249,9003 bd3 ba1.7k sqft4818 CRESTWOOD HILL DR, San Antonio, TX 78244For SaleMLS ID #1999631, Stephen Malouff TREC #512038, Malouff Realty, LLC. LERA MLS
- $190,0003 bd2 ba1.4k sqft14222 Arrowood, San Antonio, TX 78233For SaleMLS ID #2008090, Collin Corrington TREC #706046, White Line Realty LLC. LERA MLS
- $215,0003 bd2 ba1.6k sqft8426 MAPLE RIDGE DR, San Antonio, TX 78239For SaleMLS ID #2004027, Daniel Ward TREC #715687, LPT Realty, LLC. LERA MLS
- $155,0004 bd2 ba1.3k sqft5823 Castle Brook, San Antonio, TX 78218For SaleMLS ID #1949836, Elizabeth Braden TREC #565022, San Antonio Portfolio KW RE. LERA MLS
- $205,0004 bd2 ba1.2k sqft4811 GUADALAJARA DR, San Antonio, TX 78233For SaleMLS ID #1992948, Diana Martinez TREC #785768, Keller Williams Heritage. LERA MLS
- $199,0003 bd2 ba1.3k sqft11946 ALAMO BLANCO ST, San Antonio, TX 78233For SaleMLS ID #2002344, Francisco Rodriguez TREC #601767, Mi Casa Su Casa Properties. LERA MLS
- $189,9003 bd2 ba1.3k sqft6827 CELES MEADOW DR, Converse, TX 78109For SaleMLS ID #1967965, Somer Tinsley TREC #619132, eXp Realty. LERA MLS
- $199,0003 bd2 ba1.5k sqft8142 MANDERLY PL, Converse, TX 78109For SaleMLS ID #1996257, Kenay Horne TREC #764503, Levi Rodgers Real Estate Group. LERA MLS
- $185,0003 bd2 ba1.2k sqft12907 WAYNESBORO ST, San Antonio, TX 78233For SaleMLS ID #2001807, Cynthia Irving TREC #727597, Century 21 Scott Myers, REALTORS. LERA MLS
- $219,9993 bd2 ba1.2k sqft8790 RIDGE MILE DR, San Antonio, TX 78239For SaleMLS ID #1970974, Andre Dickerson TREC #737029, Levi Rodgers Real Estate Group. LERA MLS
- $199,9004 bd2 ba1.5k sqft425 San Blas, San Antonio, TX 78214For SaleMLS ID #2011335, Jennifer Antu TREC #736517, JPAR San Antonio. LERA MLS
- $218,0003 bd2 ba1.4k sqft7707 Nopalitos Cove, San Antonio, TX 78239For SaleMLS ID #1953947, Gabriela Castillo TREC #756301, Exquisite Properties, LLC. LERA MLS
- $209,9904 bd3 ba1.3k sqft14115 Smokey, San Antonio, TX 78217For SaleMLS ID #1999187, Sharice Smith TREC #758518, Barlowe Daly Realty. LERA MLS
- $208,6003 bd2 ba1.3k sqft9743 Cylburn, Converse, TX 78109For SaleMLS ID #2002811, Paulina Lopez TREC #831964, United Realty Group of Texas, LLC. LERA MLS
