Experience the perfect blend of classic charm and contemporary upgrades in this stunning one-story Windcrest retreat. Situated on a quiet, tree-lined street, this 4-bedroom, 3-bath home features a fully remodeled chef's kitchen and stylish new luxury vinyl flooring throughout. Two distinct living areas offer plenty of space for relaxation, including a cozy fireplace for quiet evenings. An extra flex room for an office or storage as well. Outside, the property boasts a substantial workshop, a side-entry garage, and convenient alley access.
For sale
Price cut: $12.4K (7/10)
$312,500
630 Rocklyn, Windcrest, TX 78239
4beds
2,648sqft
:
Get pre-qualified$2,249/mo
Single Family Residence
Built in 1964
0.26 Acres Lot
$-- Zestimate®
$118/sqft
$-- HOA
What's special
Cozy fireplaceQuiet tree-lined streetConvenient alley accessSubstantial workshopSide-entry garage
- 135 days |
- 516 |
- 60 |
Zillow last checked:
Listing updated:
Listed by:
Daniel Kubinski TREC #262512 (210) 426-3000,
Crowned Eagle Realty
Source: LERA MLS,MLS#: 1948909
Facts & features
Interior
Bedrooms & bathrooms
- Bedrooms: 4
- Bathrooms: 4
- Full bathrooms: 3
- 1/2 bathrooms: 1
Primary bedroom
- Features: Split
- Area: 240
- Dimensions: 15 x 16
Bedroom 2
- Area: 132
- Dimensions: 11 x 12
Bedroom 3
- Area: 121
- Dimensions: 11 x 11
Bedroom 4
- Area: 110
- Dimensions: 10 x 11
Primary bathroom
- Features: Tub/Shower Separate
- Area: 72
- Dimensions: 8 x 9
Dining room
- Area: 132
- Dimensions: 11 x 12
Family room
- Area: 255
- Dimensions: 15 x 17
Kitchen
- Area: 120
- Dimensions: 12 x 10
Living room
- Area: 240
- Dimensions: 15 x 16
Office
- Area: 108
- Dimensions: 9 x 12
Heating
- Central, Natural Gas
Cooling
- Central Air
Appliances
- Included: Range, Gas Cooktop, Disposal, Dishwasher, Gas Water Heater
- Laundry: Washer Hookup, Dryer Connection
Features
- Two Living Area, Ceiling Fan(s), Solid Counter Tops
- Flooring: Carpet, Vinyl, Other
- Has basement: No
- Number of fireplaces: 1
- Fireplace features: One
Interior area
- Total interior livable area: 2,648 sqft
Property
Parking
- Total spaces: 2
- Parking features: Two Car Garage, Garage Faces Side, Circular Driveway
- Garage spaces: 2
- Has uncovered spaces: Yes
Features
- Levels: One
- Stories: 1
- Patio & porch: Patio
- Pool features: None
- Fencing: Partial
Lot
- Size: 0.26 Acres
- Features: Level
- Residential vegetation: Mature Trees
Details
- Additional structures: Shed(s), Workshop
- Parcel number: 054740220040
Construction
Type & style
- Home type: SingleFamily
- Property subtype: Single Family Residence
Materials
- Brick
- Foundation: Slab
- Roof: Heavy Composition
Condition
- Pre-Owned
- New construction: No
- Year built: 1964
Utilities & green energy
- Electric: CPS
- Sewer: Sewer System
- Water: Water System
Community & HOA
Community
- Features: Playground, Jogging Trails, Bike Trails, Other
- Subdivision: Windcrest
Location
- Region: Windcrest
Financial & listing details
- Price per square foot: $118/sqft
- Tax assessed value: $68,027
- Annual tax amount: $6,624
- Price range: $312.5K - $312.5K
- Date on market: 3/13/2026
- Cumulative days on market: 75 days
- Listing terms: Conventional,FHA,VA Loan,TX Vet
Estimated market value
Not available
Estimated sales range
Not available
$2,548/mo
Price history
| Date | Event | Price |
|---|---|---|
| 7/10/2026 | Price change | $312,500-3.8%$118/sqft |
Source:  LERA MLS #1948909 Report a problem LERA MLS #1948909 Report a problem | ||
| 7/1/2026 | Listed for sale | $324,900$123/sqft |
Source: LERA MLS #1948909 Report a problem | ||
| 5/19/2026 | Pending sale | $324,900$123/sqft |
Source: LERA MLS #1948909 Report a problem | ||
| 4/29/2026 | Contingent | $324,900$123/sqft |
Source: LERA MLS #1948909 Report a problem | ||
| 4/11/2026 | Price change | $324,900-5.8%$123/sqft |
Source: LERA MLS #1948909 Report a problem | ||
| 3/26/2026 | Price change | $344,900-5.5%$130/sqft |
Source: LERA MLS #1948909 Report a problem | ||
| 3/13/2026 | Listed for sale | $365,000+4.3%$138/sqft |
Source: LERA MLS #1948909 Report a problem | ||
| 10/14/2024 | Listing removed | $2,200$1/sqft |
Source: Zillow Rentals Report a problem | ||
| 4/22/2024 | Listing removed | -- |
Source: Zillow Rentals Report a problem | ||
| 3/11/2024 | Listed for rent | $2,200$1/sqft |
Source: Zillow Rentals Report a problem | ||
| 2/15/2024 | Listing removed | -- |
Source: Zillow Rentals Report a problem | ||
| 12/29/2023 | Price change | $2,200-4.3%$1/sqft |
Source: Zillow Rentals Report a problem | ||
| 11/9/2023 | Listed for rent | $2,300$1/sqft |
Source: Zillow Rentals Report a problem | ||
| 11/9/2023 | Listing removed | -- |
Source: LERA MLS #1660591 Report a problem | ||
| 10/5/2023 | Price change | $350,000-1.4%$132/sqft |
Source: LERA MLS #1660591 Report a problem | ||
| 9/21/2023 | Price change | $355,000-1.4%$134/sqft |
Source: LERA MLS #1660591 Report a problem | ||
| 9/7/2023 | Listed for sale | $360,000-1.4%$136/sqft |
Source: LERA MLS #1660591 Report a problem | ||
| 8/13/2023 | Listing removed | -- |
Source: LERA MLS #1660591 Report a problem | ||
| 5/19/2023 | Price change | $365,000-2.7%$138/sqft |
Source: LERA MLS #1660591 Report a problem | ||
| 3/31/2023 | Listed for sale | $375,000+7.1%$142/sqft |
Source: LERA MLS #1660591 Report a problem | ||
| 2/16/2023 | Listing removed | -- |
Source: LERA MLS #1660591 Report a problem | ||
| 1/13/2023 | Listed for sale | $350,000+19.5%$132/sqft |
Source: LERA MLS #1660591 Report a problem | ||
| 6/29/2018 | Listing removed | $293,000$111/sqft |
Source: eXp Realty, LLC #1315105 Report a problem | ||
| 4/20/2018 | Listed for sale | $293,000$111/sqft |
Source: eXp Realty, LLC #1293704 Report a problem | ||
Public tax history
| Year | Property taxes | Tax assessment |
|---|---|---|
| 2017 | $1,547 | $68,027 -1.5% |
| 2016 | -- | $69,061 +3.3% |
| 2015 | -- | $66,837 |
Find assessor info on the county website
Monthly payment
Est. payment
Payment breakdown
Explore the cost of this home by adjusting the details. Changes won't be saved.Climate risks
Neighborhood: 78239
Nearby schools
GreatSchools rating
- 3/10Windcrest Elementary SchoolGrades: PK-5Distance: 0.4 mi
- 4/10White Middle SchoolGrades: 6-8Distance: 1 mi
- 4/10Roosevelt High SchoolGrades: 9-12Distance: 1.2 mi
Schools provided by the listing agent
- Elementary: Windcrest
- Middle: White Ed
- High: Roosevelt
- District: North East I.S.D.
Source: LERA MLS. This data may not be complete. We recommend contacting the local school district to confirm school assignments for this home.
- $132,053-- bd-- ba-- sqft630 Rocklyn Dr, Windcrest, TX 78239Off Market
- $354,9004 bd2 ba2.6k sqft630 Rocklyn Dr, Windcrest, TX 78239Off Market
- $317,9004 bd2 ba2k sqft626 Rocklyn Dr, Windcrest, TX 78239Off Market

- $272,5002 bd3 ba1.7k sqft634 Rocklyn Dr, Windcrest, TX 78239Off Market

- $325,9003 bd2 ba2.3k sqft713 Winfield Blvd, Windcrest, TX 78239Off Market
- $288,6003 bd2 ba2.1k sqft709 Winfield Blvd, Windcrest, TX 78239Off Market
- $256,4004 bd2 ba1.9k sqft622 Rocklyn Dr, Windcrest, TX 78239Off Market
- $292,2003 bd2 ba2.1k sqft633 Rocklyn Dr, Windcrest, TX 78239Off Market
A local agent can set up tours, give advice and negotiate with sellers.
Similar homes
- $340,0004 bd2 ba1.8k sqft9534 Chelmsford, San Antonio, TX 78239For Sale
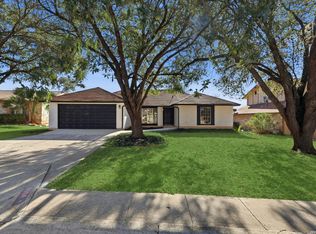
 MLS ID #1939327, Carlos Ledesma TREC #763120, NetWorth Realty of San Antonio. LERA MLS
 - $409,9993 bd2 ba1.9k sqft654 Richfield, Windcrest, TX 78239For Sale
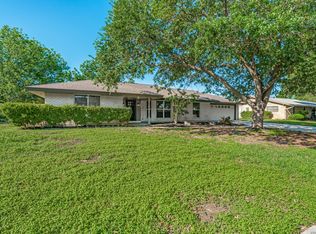 MLS ID #1971132, Christian Wallace TREC #680577, LKV Realty, LLC. LERA MLS
 - $299,0004 bd2 ba2.1k sqft11915 LOS CERROS ST, San Antonio, TX 78233For Sale
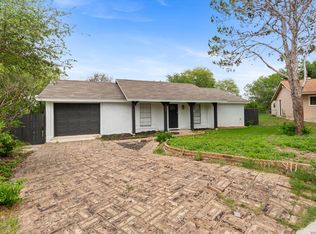 MLS ID #1962653, Dezmon Metze TREC #755414, eXp Realty. LERA MLS
 - $285,0004 bd2 ba2.1k sqft4906 El Gusto, San Antonio, TX 78233For Sale
 MLS ID #1992294, Scott Malouff TREC #658231, Keller Williams Heritage. LERA MLS
 - $255,0004 bd2 ba1.7k sqft6814 Buckley, San Antonio, TX 78239For SaleMLS ID #1973701, Dayton Schrader TREC #312921, eXp Realty. LERA MLS
- $250,0003 bd2 ba2k sqft10106 Grand Park, San Antonio, TX 78239For SaleMLS ID #1990822, Katelynn Romine TREC #793422, Searchers Realty. LERA MLS
- $315,0004 bd2 ba2.3k sqft317-319 Gaiety Lane, Kirby, TX 78219For SaleMLS ID #1997288, Vilma Pineda TREC #736499, Real Broker, LLC. LERA MLS
- $323,9004 bd2 ba2.1k sqft14000 MASSENA PARK, Live Oak, TX 78233For SaleMLS ID #1993802, David Blackwell TREC #849656, eXp Realty. LERA MLS
- $280,0004 bd2 ba1.8k sqft7410 Oak Marsh, Live Oak, TX 78233For SaleMLS ID #1938869, Abigael Jean-Baptiste TREC #781306, Real Broker, LLC. LERA MLS
- $259,9003 bd2 ba1.3k sqft6731 CARTERS BLF, San Antonio, TX 78239For SaleMLS ID #1966310, Meghan Pelley TREC #527085, All City San Antonio Registered Series. LERA MLS
- $275,9004 bd2 ba2k sqft6215 CALLEN GLEN ST, San Antonio, TX 78233For SaleMLS ID #1965969, Ruth Renteria TREC #798437, Compass RE Texas, LLC - SA. LERA MLS
- $320,0003 bd3 ba2.1k sqft16307 Boulder Pass, San Antonio, TX 78247For SaleMLS ID #1994892, Dayton Schrader TREC #312921, eXp Realty. LERA MLS
- $314,9994 bd3 ba1.5k sqft13802 Laurel Hollow Dr, San Antonio, TX 78232For SaleMLS ID #1969127, Josue Gallardo TREC #624913, Keller Williams City-View. LERA MLS
- $327,8454 bd2 ba2.2k sqft2206 PEACH BLOSSOM ST, San Antonio, TX 78247For SaleMLS ID #1968558, Kristy Bradfield Petlin TREC #310032, Kuper Sotheby's Int'l Realty. LERA MLS
- $345,0003 bd2 ba2.1k sqft4023 Bentway, San Antonio, TX 78217For SaleMLS ID #1917649, Phillip Barloco TREC #550124, Option One Real Estate. LERA MLS
- $329,0004 bd3 ba2.3k sqft9127 Chinon, San Antonio, TX 78250For SaleMLS ID #2002981, Shane Neal TREC #608871, eXp Realty. LERA MLS
- $272,0004 bd2 ba1.6k sqft7847 Grass Hollow, Live Oak, TX 78233For SaleMLS ID #1943640, Casey Solari TREC #606364, Porch Swing Properties. LERA MLS
- $310,0003 bd2 ba1.5k sqft11119 AULDINE DR, San Antonio, TX 78230For SaleMLS ID #1964655, John Rodriguez TREC #458289, Keller Williams Heritage. LERA MLS
- $230,0004 bd2 ba1.8k sqft4351 SUN GATE ST, San Antonio, TX 78217For SaleMLS ID #1991755, Christina Herrera TREC #721760, eXp Realty. LERA MLS
- $350,0004 bd2 ba2.3k sqft247 montfort, San Antonio, TX 78216For SaleMLS ID #1919178, Kelly Primm TREC #762444, eXp Realty. LERA MLS
