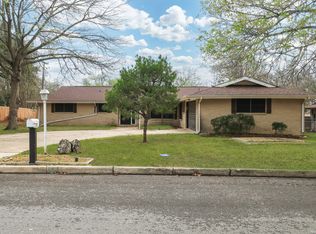
Investment opportunity in Kirby! This well-maintained 2,393 sq. ft. duplex offers the perfect blend of comfort, convenience, and income potential. Each spacious unit features 2 bedrooms, 1 full bathroom, abundant natural light, a fully equipped kitchen with a refrigerator, stove, and microwave, plus a dedicated utility room complete with a washer and dryer. Central HVAC provides year-round comfort. Recent updates include a new metal roof. Each unit also includes a two-car carport, private storage room, patio, and fenced side yard, offering plenty of outdoor space and added privacy. One unit is currently occupied by long-term tenants, providing immediate, rental income, making this an excellent opportunity for investors or owner-occupants looking to offset their mortgage. Located in an established neighborhood with access to a community pool, tennis courts, and park, this property is conveniently close to shopping, schools, IH-10, and Loop 410, with an easy 15-20 minute commute to Fort Sam Houston and Randolph Air Force Base.**Please do not disturb tenants. Showings are by appointment only.** Whether you're looking to expand your investment portfolio or own a versatile income-producing property, this duplex is one you won't want to miss. Schedule your private showing today!
For sale
Price cut: $15.1K (8/17)
$299,900
317-319 Gaiety Lane, Kirby, TX 78219
4beds
2,393sqft
Multi Family
Built in 1972
-- sqft lot
$-- Zestimate®
$125/sqft
$-- HOA
What's special
Two-car carportAbundant natural lightSpacious unitPrivate storage roomNew metal roof
- 57 days
- 371
- 38
Zillow last checked:
Listing updated:
Listed by:
Vilma Pineda TREC #736499 (323) 972-1078,
Real Broker, LLC
Source: LERA MLS,MLS#: 1997288
Facts & features
Interior
Bedrooms & bathrooms
- Bedrooms: 4
- Bathrooms: 2
- Full bathrooms: 2
Heating
- Central, Electric
Cooling
- Central Air
Appliances
- Included: Dishwasher, Washer, Dryer
- Laundry: Washer Hookup, Dryer Connection, Washer Connection
Features
- Flooring: Laminate
- Has basement: No
Interior area
- Total interior livable area: 2,393 sqft
Property
Parking
- Total spaces: 8
- Parking features: Carport, Detached, Parking Pad, On Street, Pad, Street
- Has garage: Yes
- Has carport: Yes
- Has uncovered spaces: Yes
Accessibility
- Accessibility features: Entry Slope less than 1 foot, No Steps Down, Level Lot
Features
- Levels: One
- Stories: 1
Lot
- Size: 0.34 Acres
Details
- Parcel number: 051910050080
- Zoning description: OCL
Construction
Type & style
- Home type: MultiFamily
- Property subtype: Multi Family
Materials
- Brick, Siding
- Foundation: Slab
- Roof: Composition
Condition
- New construction: No
- Year built: 1972
Details
- Builder name: uknknown
Utilities & green energy
- Electric: cps, Separate Electric Meter(s)
- Gas: cps, Separate Gas Meter(s)
- Sewer: saws
- Water: saws, Separate Water Meter(s)
Green energy
- Green verification: HERS Index Score
Community & HOA
Community
- Subdivision: Kirby - Old Town (Jd
Location
- Region: San Antonio
Financial & listing details
- Price per square foot: $125/sqft
- Annual tax amount: $4,346
- Price range: $299.9K - $299.9K
- Date on market: 7/3/2026
- Cumulative days on market: 58 days
- Listing terms: Conventional,FHA,VA Loan,TX Vet,Cash,Investors OK,USDA Loan,Other
- Total actual rent: 2400
Estimated market value
Not available
Estimated sales range
Not available
Not available
Price history
| Date | Event | Price |
|---|---|---|
| 8/17/2026 | Price change | $299,900-4.8%$125/sqft |
Source:  LERA MLS #1997288 Report a problem LERA MLS #1997288 Report a problem | ||
| 7/3/2026 | Listed for sale | $315,000$132/sqft |
Source: LERA MLS #1997288 Report a problem | ||
| 5/30/2014 | Sold | -- |
Source: LERA MLS #1051389 Report a problem | ||
Public tax history
Tax history is unavailable.
Monthly payment
Est. payment
Payment breakdown
Explore the cost of this home by adjusting the details. Changes won't be saved.Climate risks
Neighborhood: 78219
Nearby schools
Schools provided by the listing agent
- Elementary: Hopkins Ele
- Middle: Kirby
- High: Wagner
- District: Judson
Source: LERA MLS. This data may not be complete. We recommend contacting the local school district to confirm school assignments for this home.
Similar homes
- $209,9003 bd2 ba1.4k sqft5202 CORAL MIST ST, Kirby, TX 78219For Sale

 MLS ID #1995245, Arlette Rodriguez TREC #731021, Real Broker, LLC. LERA MLS
 - $312,5004 bd4 ba2.6k sqft630 Rocklyn, Windcrest, TX 78239For Sale
 MLS ID #1948909, Daniel Kubinski TREC #262512, Crowned Eagle Realty. LERA MLS
 - $262,8004 bd3 ba1.9k sqft10431 Mustang Rdg, Converse, TX 78109For Sale
 MLS ID #2011897, Jenny Leyva TREC #780907, Real Broker, LLC. LERA MLS
 - $265,0004 bd3 ba1.9k sqft7114 CLIPPER RIDGE DR, Converse, TX 78109For Sale
 MLS ID #2007205, Ashley Barnes TREC #725252, JPAR San Antonio. LERA MLS
 - $348,5004 bd3 ba2.4k sqft4630 Barhill, San Antonio, TX 78217For SaleMLS ID #1995438, Sylvia Yvonne Garza TREC #796142, Redbird Realty LLC. LERA MLS
- $320,0005 bd3 ba2.4k sqft342 MAPLEWOOD LN, San Antonio, TX 78216For SaleMLS ID #1973019, Tanya Ramos TREC #654209, Texas Premier Realty. LERA MLS
- $255,0004 bd2 ba1.7k sqft6814 Buckley, San Antonio, TX 78239For SaleMLS ID #1973701, Dayton Schrader TREC #312921, eXp Realty. LERA MLS
- $319,9994 bd3 ba2.4k sqft105 Mossridge, Universal City, TX 78148For SaleMLS ID #1967900, Samantha Baer TREC #747383, Compass RE Texas, LLC - SA. LERA MLS
- $269,9003 bd2 ba1.9k sqft12310 VALLEY FORGE CIR, San Antonio, TX 78233For SaleMLS ID #1993085, Sarah Villatoro TREC #828787, Real Broker, LLC. LERA MLS
- $327,8454 bd2 ba2.2k sqft2206 PEACH BLOSSOM ST, San Antonio, TX 78247For SaleMLS ID #1968558, Kristy Bradfield Petlin TREC #310032, Kuper Sotheby's Int'l Realty. LERA MLS
- $352,9004 bd2 ba1.7k sqft447 Senova Dr, San Antonio, TX 78216For SaleMLS ID #2006299, Bryce Hahn TREC #791596, Real Broker, LLC. LERA MLS
- $295,0003 bd2 ba1.5k sqft2871 BURNING ROCK ST, San Antonio, TX 78247For SaleMLS ID #1999262, Steven Jalifi TREC #702116, Keller Williams Heritage. LERA MLS
- $299,9003 bd3 ba2.1k sqft15006 Digger, San Antonio, TX 78247For SaleMLS ID #1992907, Michael Godinez TREC #651171, eXp Realty. LERA MLS
- $285,0003 bd2 ba1.4k sqft14410 Briarberry, San Antonio, TX 78247For SaleMLS ID #2006446, Marianela Eichler TREC #709741, JB Goodwin, REALTORS. LERA MLS
- $360,0005 bd3 ba2.1k sqft6014 EVERS RD, Leon Valley, TX 78238For SaleMLS ID #1968714, Robert Saenz TREC #553208, Xsellence Realty. LERA MLS
- $267,9993 bd2 ba1.5k sqft511 Lovera Blvd, San Antonio, TX 78212For SaleMLS ID #1995973, Jaime Sepulveda TREC #561155, Strategic Property Management. LERA MLS
- $264,9903 bd2 ba1.4k sqft414 Clower, San Antonio, TX 78212For SaleMLS ID #1995007, Christi Mott TREC #811985, Exquisite Properties, LLC. LERA MLS
- $290,5003 bd3 ba1.8k sqft5426 Timbermont St, San Antonio, TX 78250For SaleMLS ID #1994975, Matthew Marsh TREC #812757, Exquisite Properties, LLC. LERA MLS
- $249,9003 bd2 ba1.9k sqft12010 SAILING AWAY ST, Live Oak, TX 78233For SaleMLS ID #1995291, Christopher Drayton TREC #755323, Levi Rodgers Real Estate Group. LERA MLS
- $315,0003 bd2 ba1.5k sqft211 BEVERLY DR, San Antonio, TX 78228For SaleMLS ID #2002492, Jaime Rowan TREC #9006910, Motif Boutique Brokerage. LERA MLS
