Updated split-level home with a NEW roof, beautifully refreshed interior, and a $5,000 flooring concession for the next owner! Nestled on a quiet cul-de-sac in the heart of Universal City, this move-in ready home offers a flexible floorplan with multiple living spaces, updated bathrooms, fresh interior and exterior paint, new fixtures throughout, and a spacious kitchen with an adjoining formal dining area. The oversized laundry and storage room, covered back patio, mature trees, garage workshop, and fenced dog run make everyday living as functional as it is enjoyable. Conveniently located in Schertz-Cibolo-Universal City ISD, just minutes from Randolph Air Force Base, The Forum, I-35, and Loop 1604, you'll enjoy easy access to shopping, dining, and commuting while still coming home to a peaceful neighborhood. Major updates include: New Roof (2026), gas water heater (2026), water softener (2026), HVAC replaced (2018), ductwork 2014, This home offers the peace of mind of major updates with the opportunity to personalize the flooring to your style.
For sale
Price cut: $5K (8/5)
$319,999
105 Mossridge, Universal City, TX 78148
4beds
2,489sqft
Single Family Residence
Built in 1965
0.27 Acres Lot
$-- Zestimate®
$129/sqft
$-- HOA
What's special
Garage workshopUpdated bathroomsNew fixtures throughoutFenced dog runCovered back patioQuiet cul-de-sacMature trees
- 103 days
- 486
- 32
Zillow last checked:
Listing updated:
Listed by:
Samantha Baer TREC #747383 (210) 324-5497,
Compass RE Texas, LLC - SA
Source: LERA MLS,MLS#: 1967900
Facts & features
Interior
Bedrooms & bathrooms
- Bedrooms: 4
- Bathrooms: 3
- Full bathrooms: 2
- 1/2 bathrooms: 1
Primary bedroom
- Features: Walk-In Closet(s), Ceiling Fan(s), Full Bath
- Level: Upper
- Area: 266
- Dimensions: 19 x 14
Bedroom 2
- Area: 168
- Dimensions: 14 x 12
Bedroom 3
- Area: 168
- Dimensions: 14 x 12
Bedroom 4
- Area: 140
- Dimensions: 14 x 10
Primary bathroom
- Features: Shower Only
- Area: 84
- Dimensions: 14 x 6
Family room
- Area: 294
- Dimensions: 21 x 14
Kitchen
- Area: 110
- Dimensions: 11 x 10
Living room
- Area: 180
- Dimensions: 15 x 12
Heating
- Central, Electric
Cooling
- Two Central
Appliances
- Included: Range, Refrigerator, Dishwasher
- Laundry: Lower Level, Washer Hookup, Dryer Connection
Features
- Two Living Area, Separate Dining Room, Breakfast Bar, Study/Library
- Flooring: Ceramic Tile, Vinyl
- Has basement: No
- Number of fireplaces: 1
- Fireplace features: One, Living Room
Interior area
- Total interior livable area: 2,489 sqft
Property
Parking
- Total spaces: 2
- Parking features: Two Car Garage, Garage Door Opener, Open
- Garage spaces: 2
Features
- Levels: Two,Multi/Split
- Stories: 2
- Patio & porch: Patio, Covered
- Pool features: None
- Fencing: Privacy,Chain Link
Lot
- Size: 0.27 Acres
- Features: 1/4 - 1/2 Acre, Sloped, Curbs
- Residential vegetation: Mature Trees (ext feat)
Details
- Additional structures: Kennel/Dog Run
- Parcel number: 050540470540
Construction
Type & style
- Home type: SingleFamily
- Property subtype: Single Family Residence
Materials
- Brick, Siding
- Foundation: Slab
- Roof: Composition
Condition
- As-Is,Pre-Owned
- New construction: No
- Year built: 1965
Community & HOA
Community
- Features: None
- Subdivision: Rose Garden
Location
- Region: Universal City
Financial & listing details
- Price per square foot: $129/sqft
- Tax assessed value: $299,920
- Annual tax amount: $3,820
- Price range: $320K - $320K
- Date on market: 5/18/2026
- Cumulative days on market: 104 days
- Listing terms: Conventional,FHA,VA Loan,Cash
- Road surface type: Paved
Estimated market value
Not available
Estimated sales range
Not available
Not available
Price history
| Date | Event | Price |
|---|---|---|
| 8/5/2026 | Price change | $319,999-1.5%$129/sqft |
Source:  LERA MLS #1967900 Report a problem LERA MLS #1967900 Report a problem | ||
| 6/12/2026 | Price change | $325,000-1.5%$131/sqft |
Source: LERA MLS #1967900 Report a problem | ||
| 6/8/2026 | Price change | $330,000-2.9%$133/sqft |
Source: LERA MLS #1967900 Report a problem | ||
| 5/18/2026 | Listed for sale | $340,000+104.2%$137/sqft |
Source: LERA MLS #1967900 Report a problem | ||
| 7/19/2011 | Listing removed | $1,300$1/sqft |
Source: Keller Williams Heritage #901138 Report a problem | ||
| 7/2/2011 | Listed for rent | $1,300$1/sqft |
Source: Keller Williams Heritage #901138 Report a problem | ||
| 2/25/2010 | Sold | -- |
Source: LERA MLS #803428 Report a problem | ||
| 12/7/2009 | Price change | $166,500-1.2%$67/sqft |
Source: Craig Owen #803428 Report a problem | ||
| 10/8/2009 | Listed for sale | $168,500$68/sqft |
Source: Craig Owen #803428 Report a problem | ||
Public tax history
| Year | Property taxes | Tax assessment |
|---|---|---|
| 2025 | $3,667 +1.9% | $299,920 +0.6% |
| 2024 | $3,599 +1.6% | $298,200 +1.8% |
| 2023 | $3,544 +1.8% | $293,050 +3.5% |
| 2022 | $3,482 +28.8% | $283,200 +22.4% |
| 2021 | $2,703 | $231,320 +7.5% |
| 2020 | $2,703 -49.9% | $215,220 +3.9% |
| 2019 | $5,399 | $207,170 +8.6% |
| 2018 | $5,399 +11% | $190,700 +1.4% |
| 2017 | $4,863 +2.3% | $188,130 +1.7% |
| 2016 | $4,752 -2.2% | $184,921 +10% |
| 2015 | $4,859 | $168,110 -2.9% |
| 2014 | $4,859 | $173,060 +10.6% |
| 2013 | -- | $156,450 +2.2% |
| 2012 | -- | $153,030 -1% |
| 2011 | -- | $154,590 -1% |
| 2010 | -- | $156,140 +10% |
| 2009 | -- | $141,930 0% |
| 2008 | -- | $142,000 +1.7% |
| 2007 | -- | $139,653 +27% |
| 2006 | -- | $110,000 -9.9% |
| 2005 | -- | $122,146 |
| 2004 | -- | -- |
| 2003 | -- | -- |
| 2002 | -- | -- |
| 2001 | -- | -- |
| 2000 | -- | -- |
Find assessor info on the county website
Monthly payment
Est. payment
Payment breakdown
Explore the cost of this home by adjusting the details. Changes won't be saved.Climate risks
Neighborhood: 78148
Nearby schools
Schools provided by the listing agent
- Elementary: Rose Garden
- Middle: Laura Ingalls Wilder
- High: Samuel Clemens
- District: Schertz-Cibolo-Universal City Isd
Source: LERA MLS. This data may not be complete. We recommend contacting the local school district to confirm school assignments for this home.
- $254,2003 bd2 ba1.9k sqft109 Mossridge, Universal City, TX 78148Off Market
- $333,5003 bd2 ba2.2k sqft101 Mossridge, Universal City, TX 78148Off Market
- $277,9004 bd2 ba1.7k sqft1235 North Blvd, Universal City, TX 78148Off Market
- $222,9003 bd2 ba1.5k sqft1239 North Blvd, Universal City, TX 78148Off Market
Similar homes
- $315,0005 bd3 ba2.3k sqft630 Balboa Dr, Universal City, TX 78148For Sale

 MLS ID #1994848, Tyler Moore TREC #706682, eXp Realty. LERA MLS
 - $298,7004 bd3 ba2k sqft13358 Tusayan, Universal City, TX 78148For Sale
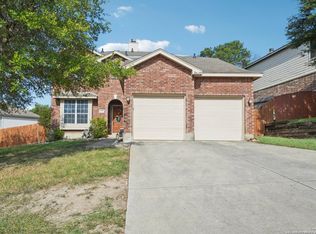 MLS ID #1907042, Malinda Hernandez TREC #604002, Central Metro Realty. LERA MLS
 - $244,9904 bd3 ba1.9k sqft9135 Sahara Woods, Universal City, TX 78148For Sale
 MLS ID #2011699, Lucia Dennis TREC #822015, Real Broker, LLC. LERA MLS
 - $354,9003 bd2 ba2.3k sqft8346 Athenian, Universal City, TX 78148For Sale
 MLS ID #1995656, Jesus Meave TREC #701123, M Effect Realty. LERA MLS
 - $409,9994 bd3 ba2.4k sqft8414 Tiguex, Universal City, TX 78148For SaleMLS ID #2007218, Michelle Castillo TREC #626883, Keller Williams Legacy. LERA MLS
- $319,0004 bd3 ba2.5k sqft6723 Millrock, Live Oak, TX 78233For SaleMLS ID #1998221, Richard Todd TREC #700317, Keller Williams Heritage. LERA MLS
- $325,0003 bd2 ba2.5k sqft12322 LA ALBADA ST, San Antonio, TX 78233For SaleMLS ID #2007072, Ivan Terrazas TREC #530052, Keller Williams City-View. LERA MLS
- $329,9003 bd3 ba2k sqft9015 Valhalla, Selma, TX 78154For SaleMLS ID #2002768, John Grof TREC #651709, Option One Real Estate. LERA MLS
- $330,0003 bd3 ba2.3k sqft8003 SARATOGA KNL, Selma, TX 78154For SaleMLS ID #2008320, Glenda Cook TREC #708824, eXp Realty. LERA MLS
- $305,0004 bd2 ba2.1k sqft5801 Windvale Drive, Windcrest, TX 78239For SaleMLS ID #1994547, Jennifer Graham TREC #643742, Compass RE Texas, LLC.. LERA MLS
- $319,9003 bd3 ba2k sqft16247 ROCKY CRK, San Antonio, TX 78247For SaleMLS ID #2005182, William Rosenthal TREC #617524, Branded Realty, LLC. LERA MLS
- $348,5004 bd3 ba2.4k sqft4630 Barhill, San Antonio, TX 78217For SaleMLS ID #1995438, Sylvia Yvonne Garza TREC #796142, Redbird Realty LLC. LERA MLS
- $310,0004 bd3 ba2k sqft3306 ROSETTI DR, San Antonio, TX 78247For SaleMLS ID #2008695, Alberto Murillo TREC #615881, Exquisite Properties, LLC. LERA MLS
- $315,0003 bd2 ba1.6k sqft3215 MORNING CRK, San Antonio, TX 78247For SaleMLS ID #2011442, Vikas Manda TREC #709747, LPT Realty, LLC. LERA MLS
- $350,0004 bd3 ba2.5k sqft1687 Fir Cir, Schertz, TX 78154For SaleMLS ID #2001505, Janet Wingrove TREC #567041, Keller Williams Heritage. LERA MLS
- $279,5004 bd3 ba2.5k sqft124 Angus Way, Cibolo, TX 78108For SaleMLS ID #2010828, J.J. Rodriguez TREC #464088, J.J. Rodriguez Real Estate. LERA MLS
- $327,8454 bd2 ba2.2k sqft2206 PEACH BLOSSOM ST, San Antonio, TX 78247For SaleMLS ID #1968558, Kristy Bradfield Petlin TREC #310032, Kuper Sotheby's Int'l Realty. LERA MLS
- $284,9004 bd3 ba1.8k sqft333 SUNROSE LN, Cibolo, TX 78108For SaleMLS ID #1995231, Christopher Drayton TREC #755323, Levi Rodgers Real Estate Group. LERA MLS
- $335,0004 bd3 ba3.2k sqft17174 Irongate Rail, San Antonio, TX 78247For SaleMLS ID #1964671, Laurie Brooks TREC #779873, eXp Realty. LERA MLS
- $265,0004 bd3 ba1.9k sqft7114 CLIPPER RIDGE DR, Converse, TX 78109For SaleMLS ID #2007205, Ashley Barnes TREC #725252, JPAR San Antonio. LERA MLS
