Situated on a large corner lot on a cul-de-sac street, this four-bedroom, two-bath home offers quick access to I-35, 1604, Randolph AFB, and shopping at The Forum. The interior features an oversized living room with vaulted beamed ceilings, a fireplace, and built-ins, complemented by new luxury vinyl plank flooring throughout the main areas and new carpet in the bedrooms. The open kitchen has been updated with new countertops, backsplash, and appliances, all of which convey along with the washer and dryer. The primary suite includes dual closets and an updated bath with new his and her vanities, fixtures, and a modern shower, while the secondary bath has been fully remodeled with a new tub and vanity. Outside, the property boasts a large, level backyard with mature trees, a retractable awning to keep you cool in the Texas afternoons and a fence for privacy.
Active
$325,000
102 Mossridge, Universal City, TX 78148
4beds
1,844sqft
Single Family Residence
Built in 1965
0.25 Acres Lot
$-- Zestimate®
$176/sqft
$-- HOA
What's special
Fence for privacyLarge level backyardRetractable awningOpen kitchenCul-de-sac streetLarge corner lotVaulted beamed ceilings
- 2 days
- 97
- 10
Zillow last checked:
Listing updated:
Listed by:
Jan Boyle (210)493-3030,
Keller Williams Heritage
Source: Central Texas MLS,MLS#: 623597 Originating MLS: Four Rivers Association of REALTORS
Originating MLS: Four Rivers Association of REALTORSFacts & features
Interior
Bedrooms & bathrooms
- Bedrooms: 4
- Bathrooms: 2
- Full bathrooms: 2
Primary bedroom
- Level: Main
- Dimensions: 14x15
Bedroom 2
- Level: Main
- Dimensions: 12x11
Bedroom 3
- Level: Main
- Dimensions: 14x10
Bedroom 4
- Level: Main
- Dimensions: 12x10
Primary bathroom
- Level: Main
- Dimensions: 8x8
Breakfast room nook
- Level: Main
- Dimensions: 9x9
Entry foyer
- Level: Main
- Dimensions: 9x8
Family room
- Level: Main
- Dimensions: 24x18
Kitchen
- Level: Main
- Dimensions: 9x9
Heating
- Central, Natural Gas
Cooling
- Central Air, 1 Unit
Appliances
- Included: Convection Oven, Dryer, Dishwasher, Electric Range, Disposal, Gas Water Heater, Microwave, Plumbed For Ice Maker, Refrigerator, Range Hood, Washer, Some Electric Appliances
- Laundry: Washer Hookup, Electric Dryer Hookup, Inside, Laundry Closet, Main Level, Laundry Room
Features
- All Bedrooms Down, Bookcases, Ceiling Fan(s), Carbon Monoxide Detector, Entrance Foyer, Eat-in Kitchen, High Ceilings, His and Hers Closets, Primary Downstairs, Main Level Primary, Multiple Closets, Open Floorplan, Pull Down Attic Stairs, Shower Only, Separate Shower, Track Lighting, Tub Shower, Vaulted Ceiling(s), Window Treatments, Kitchen/Family Room Combo, Kitchen/Dining Combo
- Flooring: Carpet, Vinyl
- Doors: Storm Door(s)
- Windows: Window Treatments
- Attic: Access Only,Pull Down Stairs
- Has fireplace: Yes
- Fireplace features: Gas, Living Room, Stone
Interior area
- Total interior livable area: 1,844 sqft
Video & virtual tour
Property
Parking
- Total spaces: 2
- Parking features: Attached, Carport, Garage, Garage Door Opener
- Attached garage spaces: 2
- Has carport: Yes
Features
- Levels: One
- Stories: 1
- Patio & porch: Covered, Porch
- Exterior features: Awning(s), Porch, Private Yard
- Pool features: None
- Fencing: Back Yard,Gate,Privacy,Wood
- Has view: Yes
- View description: None
- Body of water: None
Lot
- Size: 0.25 Acres
- Topography: Rolling
Details
- Parcel number: 050540470670
Construction
Type & style
- Home type: SingleFamily
- Architectural style: Traditional
- Property subtype: Single Family Residence
Materials
- Masonry, Wood Siding
- Foundation: Slab
- Roof: Composition,Shingle
Condition
- Resale
- Year built: 1965
Utilities & green energy
- Sewer: Public Sewer
- Water: Public
- Utilities for property: Cable Available, Electricity Available, Natural Gas Connected, High Speed Internet Available, Trash Collection Public
Community & HOA
Community
- Features: Playground, Park, Curbs
- Security: Smoke Detector(s)
- Subdivision: Red Horse Manor Un 3
HOA
- Has HOA: No
Location
- Region: Universal City
Financial & listing details
- Price per square foot: $176/sqft
- Tax assessed value: $264,630
- Annual tax amount: $3,371
- Date on market: 9/4/2026
- Listing agreement: Exclusive Right To Sell
- Listing terms: Cash,Conventional,FHA,VA Loan
- Electric utility on property: Yes
- Road surface type: Asphalt
Estimated market value
Not available
Estimated sales range
Not available
Not available
Price history
| Date | Event | Price |
|---|---|---|
| 9/4/2026 | Listed for sale | $325,000+91.3%$176/sqft |
Source:  LERA MLS #2014190 Report a problem LERA MLS #2014190 Report a problem | ||
| 4/3/2018 | Sold | -- |
Source: Agent Provided Report a problem | ||
| 4/3/2018 | Listed for sale | $169,900$92/sqft |
Source: Keller Williams Legacy #1295629 Report a problem | ||
| 4/3/2018 | Pending sale | $169,900$92/sqft |
Source: Keller Williams Legacy #1295629 Report a problem | ||
| 3/1/2018 | Listed for sale | $169,900$92/sqft |
Source: Keller Williams Legacy #1295629 Report a problem | ||
Public tax history
| Year | Property taxes | Tax assessment |
|---|---|---|
| 2025 | $3,371 +1.8% | $264,630 +0.6% |
| 2024 | $3,310 +1.5% | $263,160 +1.7% |
| 2023 | $3,262 +2.1% | $258,710 +4% |
| 2022 | $3,194 +26.9% | $248,840 +22.2% |
| 2021 | $2,516 | $203,610 +7.6% |
| 2020 | $2,516 -50.1% | $189,180 +3.8% |
| 2019 | $5,041 | $182,200 +8.3% |
| 2018 | $5,041 +172.2% | $168,160 +1.3% |
| 2017 | $1,852 +1.1% | $165,930 +1.5% |
| 2016 | $1,832 +1.2% | $163,482 +10% |
| 2015 | $1,810 | $148,620 +3.4% |
| 2014 | $1,810 | $143,781 +10% |
| 2013 | -- | $130,710 +1% |
| 2012 | -- | $129,430 -1% |
| 2011 | -- | $130,800 -0.9% |
| 2010 | -- | $132,020 +7.5% |
| 2009 | -- | $122,820 -4.4% |
| 2008 | -- | $128,420 -2.6% |
| 2007 | -- | $131,871 +8.6% |
| 2006 | -- | $121,460 +5.2% |
| 2005 | -- | $115,503 |
| 2004 | -- | -- |
| 2003 | -- | -- |
| 2002 | -- | -- |
| 2001 | -- | -- |
| 2000 | -- | -- |
Find assessor info on the county website
Monthly payment
Est. payment
Payment breakdown
Explore the cost of this home by adjusting the details. Changes won't be saved.Climate risks
Neighborhood: 78148
Nearby schools
Schools provided by the listing agent
- District: Schertz-Cibolo Universal City ISD
Source: Central Texas MLS. This data may not be complete. We recommend contacting the local school district to confirm school assignments for this home.

Similar homes
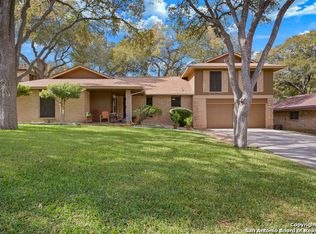
- $339,9004 bd3 ba2.6k sqft210 KIMBERLY DR, Universal City, TX 78148For Sale
 MLS ID #2008649, Sally Garza TREC #551025, Coldwell Banker D'Ann Harper. LERA MLS
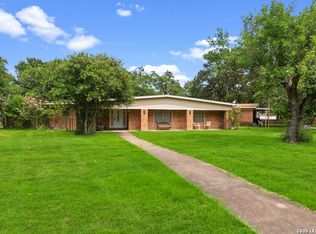
 - $320,0004 bd2 ba1.8k sqft110 Cortes, Universal City, TX 78148For Sale
 MLS ID #2006534, Amber Holder TREC #840968, eXp Realty. LERA MLS
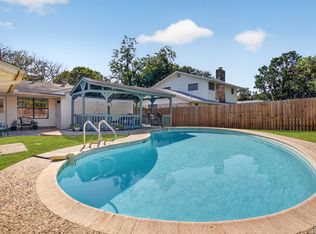
 - $320,0004 bd2 ba1.7k sqft8538 Marathon Dr, Universal City, TX 78148For Sale
 MLS ID #66162146, Rebecca Cook, Keller Williams Realty Brazos Valley office. HAR
 - $304,0004 bd2 ba2k sqft326 DE SOTO DR, Universal City, TX 78148For Sale
 MLS ID #2007800, Amber Broadway TREC #618409, Opendoor Brokerage, LLC. LERA MLS
 - $320,0003 bd2 ba1.6k sqft141 Oaklane Dr, Universal City, TX 78148Active
 MLS ID #618645, Peter Stiles, The Stiles Agency. Central Texas MLS
 - $315,0005 bd3 ba2.3k sqft630 Balboa Dr, Universal City, TX 78148For SaleMLS ID #1994848, Tyler Moore TREC #706682, eXp Realty. LERA MLS
- $239,9004 bd2 ba1.5k sqft182 Clear Oak, Universal City, TX 78148For SaleMLS ID #2014152, Kelly Hanson TREC #520539, NextHome Generations. LERA MLS
- $289,9994 bd2 ba2.1k sqft123 Granada, Universal City, TX 78148For SaleMLS ID #1923209, Carmen Brandt TREC #740433, M Effect Realty. LERA MLS
- $295,0003 bd2 ba1.5k sqft13103 STONEY CREEK DR, Universal City, TX 78148For SaleMLS ID #2012151, Patricia Broyles TREC #423746, Select Properties. LERA MLS
- $350,0003 bd3 ba2k sqft8730 Iliad, Universal City, TX 78148For SaleMLS ID #2010924, Fernanda Marina TREC #687958, JPAR San Antonio. LERA MLS
- $329,9993 bd2 ba1.5k sqft8787 LAUREL CANYON DR, Universal City, TX 78148For SaleMLS ID #1970148, Suzanne Nieves TREC #734892, LPT Realty, LLC. LERA MLS
- $289,9004 bd3 ba2.4k sqft111 Rimdale, Universal City, TX 78148For SaleMLS ID #1995728, Daniel Kubinski TREC #262512, Crowned Eagle Realty. LERA MLS
- $330,0003 bd3 ba1.8k sqft13403 Thessaly, Universal City, TX 78148For SaleMLS ID #1966715, Angelica Rios TREC #722575, Levi Rodgers Real Estate Group. LERA MLS
- $294,0004 bd3 ba2.3k sqft8631 Branch Hollow, Universal City, TX 78148For SaleMLS ID #1949266, Todd Hackett TREC #671326, Hall American Realty. LERA MLS
- $375,0005 bd2 ba2.2k sqft101 FURLONG DR, Universal City, TX 78148For SaleMLS ID #1908828, Aniceto Mata TREC #679141, Cavalry Real Estate Team. LERA MLS
- $365,0005 bd3 ba2.3k sqft606 Cordoba Dr, Universal City, TX 78148For SaleMLS ID #2006154, Mary Eddy TREC #543005, Global Realty Group. LERA MLS
- $299,9005 bd4 ba2.6k sqft10915 CIMARRON CV, Universal City, TX 78148For SaleMLS ID #2012058, Leeroy Ramirez TREC #796782, TRU Real Estate Group. LERA MLS
- $395,0003 bd2 ba2.4k sqft211 FORREST TRL, Universal City, TX 78148For SaleMLS ID #2007141, Melinda Holbrook TREC #707337, Keller Williams Heritage. LERA MLS
- $217,9904 bd2 ba1k sqft254 FLINTSTONE LN, Universal City, TX 78148For SaleMLS ID #2011728, Mauricio Espino Mora TREC #775729, Premier Realty Group Platinum. LERA MLS
