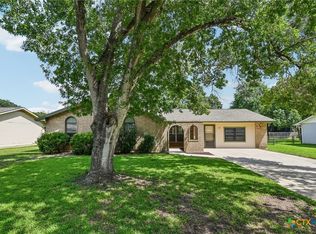
Welcome to this charming, well-maintained single-story home nestled in the peaceful Woodlake Subdivision, just across the street from Lake McQueeney. Offering 3 bedrooms and 2 full bathrooms, this home features a desirable open-concept layout designed for comfortable everyday living. Inside, you'll find a welcoming living room centered around a beautiful brick fireplace, a separate dining area for special gatherings, and a bright breakfast area perfect for your morning coffee. The spacious primary suite includes a cozy sitting area, along with an ensuite bathroom for added comfort and privacy. Step outside to a fully fenced backyard with chain-link fencing, offering plenty of space. Enjoy the incredible neighborhood and the community boat ramp and fishing pier-providing endless opportunities for recreation and the relaxed lifestyle that makes Woodlake so desirable. Don't miss your chance to own this wonderful home in a community where comfort, convenience, and outdoor living come together! Investor Opportunity! This property was previously used as a rental, making it a great option for investors looking to expand their portfolio.
Active
$320,000
521 Woodlake Dr, McQueeney, TX 78123
3beds
1,598sqft
Single Family Residence
Built in 2003
0.28 Acres Lot
$-- Zestimate®
$200/sqft
$-- HOA
What's special
Beautiful brick fireplaceCharming well-maintained single-story homeSeparate dining areaCozy sitting areaEnsuite bathroomSpacious primary suiteDesirable open-concept layout
- 33 days |
- 567 |
- 39 |
Zillow last checked:
Listing updated:
Listed by:
Tish Parker (830)629-3338,
Reliance Residential Realty -
Source: Central Texas MLS,MLS#: 619762 Originating MLS: Four Rivers Association of REALTORS
Originating MLS: Four Rivers Association of REALTORSFacts & features
Interior
Bedrooms & bathrooms
- Bedrooms: 3
- Bathrooms: 2
- Full bathrooms: 2
Primary bedroom
- Level: Main
- Dimensions: 21X11
Bedroom 2
- Level: Main
- Dimensions: 9X9
Bedroom 3
- Level: Main
- Dimensions: 13X10
Primary bathroom
- Level: Main
- Dimensions: 8X10
Bathroom
- Level: Main
- Dimensions: 7X4
Breakfast room nook
- Level: Main
- Dimensions: 8X10
Dining room
- Level: Main
- Dimensions: 11X10
Kitchen
- Level: Main
- Dimensions: 13X6
Laundry
- Level: Main
- Dimensions: 9X6
Living room
- Level: Main
- Dimensions: 16X13
Heating
- Electric
Cooling
- Electric, 1 Unit
Appliances
- Included: Dishwasher, Electric Cooktop, Exhaust Fan, Electric Range, Electric Water Heater, Disposal, Plumbed For Ice Maker, Some Electric Appliances, Built-In Oven, Microwave
- Laundry: Washer Hookup, Electric Dryer Hookup, Laundry in Utility Room, Main Level, Laundry Room
Features
- All Bedrooms Down, Ceiling Fan(s), Dining Area, Separate/Formal Dining Room, Double Vanity, Garden Tub/Roman Tub, Kitchen/Dining Combo, Primary Downstairs, MultipleDining Areas, Main Level Primary, Open Floorplan, Pull Down Attic Stairs, Sitting Area in Primary, Separate Shower, Walk-In Closet(s), Window Treatments, Bedroom on Main Level, Breakfast Area, Eat-in Kitchen, Pantry
- Flooring: Vinyl, Carpet Free
- Windows: Window Treatments
- Attic: Access Only,Pull Down Stairs
- Number of fireplaces: 1
- Fireplace features: Living Room
Interior area
- Total interior livable area: 1,598 sqft
Video & virtual tour
Property
Parking
- Total spaces: 2
- Parking features: Attached, Garage, Garage Door Opener, Driveway Level
- Attached garage spaces: 2
- Has uncovered spaces: Yes
Accessibility
- Accessibility features: Grab Bars, Low Threshold Shower, No Stairs
Features
- Levels: One
- Stories: 1
- Exterior features: None
- Pool features: None
- Fencing: Back Yard,Chain Link
- Has view: Yes
- View description: Lake
- Has water view: Yes
- Water view: Lake
- Waterfront features: Boat Ramp/Lift Access, Water Access
- Body of water: Lake McQueeney
Lot
- Size: 0.28 Acres
Details
- Parcel number: 47760
Construction
Type & style
- Home type: SingleFamily
- Architectural style: Traditional
- Property subtype: Single Family Residence
Materials
- Brick, Vinyl Siding
- Foundation: Slab
- Roof: Composition,Shingle
Condition
- Resale
- Year built: 2003
Utilities & green energy
- Sewer: Septic Tank
- Water: Community/Coop
- Utilities for property: Cable Available, Electricity Available, High Speed Internet Available
Community & HOA
Community
- Features: Boat Facilities, Fishing, Pier, Gated
- Security: Gated Community, Smoke Detector(s)
- Subdivision: Woodlake #2
HOA
- Has HOA: Yes
Location
- Region: Mcqueeney
Financial & listing details
- Price per square foot: $200/sqft
- Tax assessed value: $310,000
- Annual tax amount: $4,522
- Date on market: 7/20/2026
- Cumulative days on market: 34 days
- Listing agreement: Exclusive Right To Sell
- Listing terms: Cash,Conventional,FHA,VA Loan
- Electric utility on property: Yes
- Road surface type: Asphalt
Estimated market value
Not available
Estimated sales range
Not available
Not available
Price history
| Date | Event | Price |
|---|---|---|
| 7/20/2026 | Listed for sale | $320,000$200/sqft |
Source:  Central Texas MLS #619762 Report a problem Central Texas MLS #619762 Report a problem | ||
| 7/2/2026 | Listing removed | $1,950$1/sqft |
Source: Zillow Rentals Report a problem | ||
| 6/17/2026 | Listed for rent | $1,950$1/sqft |
Source: Zillow Rentals Report a problem | ||
| 5/12/2025 | Listing removed | $1,950$1/sqft |
Source: Zillow Rentals Report a problem | ||
| 3/27/2025 | Listed for rent | $1,950$1/sqft |
Source: Zillow Rentals Report a problem | ||
| 3/6/2024 | Listing removed | -- |
Source: Zillow Rentals Report a problem | ||
| 1/31/2024 | Price change | $1,950-2.3%$1/sqft |
Source: Zillow Rentals Report a problem | ||
| 1/18/2024 | Listed for rent | $1,995$1/sqft |
Source: Zillow Rentals Report a problem | ||
| 1/17/2024 | Listing removed | -- |
Source: Zillow Rentals Report a problem | ||
| 11/3/2023 | Listed for rent | $1,995+35.3%$1/sqft |
Source: Zillow Rentals Report a problem | ||
| 2/7/2018 | Listing removed | $1,475$1/sqft |
Source: ReliancePmPros, property management #333515 Report a problem | ||
| 1/16/2018 | Listed for rent | $1,475+15.7%$1/sqft |
Source: ReliancePmPros, property management #333515 Report a problem | ||
| 11/13/2013 | Listing removed | $1,275$1/sqft |
Source: Resource One #1024936 Report a problem | ||
| 10/12/2013 | Listed for rent | $1,275$1/sqft |
Source: Resource One #1024936 Report a problem | ||
Public tax history
| Year | Property taxes | Tax assessment |
|---|---|---|
| 2025 | $4,522 -1.7% | $310,000 -5.7% |
| 2024 | $4,599 +16.2% | $328,600 +19.5% |
| 2023 | $3,958 -14.8% | $274,886 -5.7% |
| 2022 | $4,645 +19.6% | $291,485 +24.9% |
| 2021 | $3,884 +7.4% | $233,328 +12.7% |
| 2020 | $3,615 | $206,971 -8.9% |
| 2019 | -- | $227,094 +3.5% |
| 2018 | $3,953 +8.5% | $219,371 +8.4% |
| 2017 | $3,642 +4.3% | $202,320 +4.6% |
| 2016 | $3,492 +12.8% | $193,432 +0.1% |
| 2015 | $3,094 | $193,312 +6.8% |
| 2014 | $3,094 | $181,037 +12.7% |
| 2013 | -- | $160,668 +0% |
| 2012 | -- | $160,611 -0.9% |
| 2011 | -- | $162,036 +11.2% |
| 2010 | -- | $145,668 -0.9% |
| 2009 | -- | $147,024 -4.5% |
| 2008 | -- | $153,913 +4.1% |
| 2007 | -- | $147,799 +7.1% |
| 2006 | -- | $138,053 +5.2% |
| 2005 | -- | $131,176 +3.6% |
| 2004 | -- | $126,565 +1482.1% |
| 2003 | -- | $8,000 |
| 2002 | -- | -- |
| 2001 | -- | -- |
| 2000 | -- | -- |
Find assessor info on the county website
Monthly payment
Est. payment
Payment breakdown
Explore the cost of this home by adjusting the details. Changes won't be saved.Climate risks
Neighborhood: 78123
Nearby schools
GreatSchools rating
- 5/10McQueeney Elementary SchoolGrades: K-5Distance: 2 mi
- 4/10Briesemeister Middle SchoolGrades: 6-8Distance: 4.3 mi
- 3/10Seguin High SchoolGrades: 9-12Distance: 6.2 mi
Schools provided by the listing agent
- District: Seguin ISD
Source: Central Texas MLS. This data may not be complete. We recommend contacting the local school district to confirm school assignments for this home.
- $138,900-- bd-- ba635 sqft537 Woodlake Dr, Mc Queeney, TX 78123Off Market
- $140,7002 bd2 ba635 sqft539 Woodlake Dr, Mc Queeney, TX 78123Off Market
- $--2 bd2 ba1.2k sqft539 Woodlake Dr #8, Mc Queeney, TX 78123Off Market

- $144,500-- bd-- ba635 sqft535 Woodlake Dr, Mc Queeney, TX 78123Off Market
- $142,900-- bd-- ba635 sqft541 Woodlake Dr, Mc Queeney, TX 78123Off Market
- $131,900-- bd-- ba635 sqft533 Woodlake Dr, Mc Queeney, TX 78123Off Market
- $216,1002 bd2 ba635 sqft531 Woodlake Dr, Mc Queeney, TX 78123Off Market
- $168,6002 bd2 ba1.2k sqft531 Woodlake Dr #4, Mc Queeney, TX 78123Off Market
A local agent can set up tours, give advice and negotiate with sellers.
Similar homes
- $324,5003 bd2 ba1.7k sqft146 Twin Oak Rd, Seguin, TX 78155Active

 MLS ID #621811, Heath Anders, Anders Pierce Realty, LLC. Central Texas MLS
 - $340,0003 bd3 ba2.1k sqft1732 Cordova Loop, Seguin, TX 78155Active
 MLS ID #616208, Breanne Medina, Red Pear Realty. Central Texas MLS
 - $315,0003 bd3 ba1.9k sqft1442 Jordan Xing, New Braunfels, TX 78130Active
 MLS ID #618793, Katherine Wagner, Anders Pierce Realty, LLC. Central Texas MLS
 - $315,0003 bd2 ba1.9k sqft1641 Driftwood Dr, Seguin, TX 78155Active
 MLS ID #620607, Sherry Marsh, All City San Antonio Registere. Central Texas MLS
 - $315,0003 bd2 ba1.3k sqft1345 Azalea Ln, New Braunfels, TX 78130ActiveMLS ID #622231, Daniel Cline, Keller Williams Realty - SW. Central Texas MLS
- $299,9003 bd2 ba1.6k sqft2905 Greenbriar, Seguin, TX 78155ActiveMLS ID #613413, Carol Teeple, A Cut Above Realty, LLC. Central Texas MLS
- $319,5003 bd2 ba2.1k sqft2414 Dove Crossing Dr, New Braunfels, TX 78130ActiveMLS ID #611381, Fran Daniels, Daniels And Daniels Real Estat. Central Texas MLS
- $325,0003 bd3 ba2.1k sqft1865 Logan Trl, New Braunfels, TX 78130ActiveMLS ID #619103, Sarah Dietz, Keller Williams Heritage. Central Texas MLS
- $289,9004 bd3 ba2.3k sqft2214 Lakeline Dr, New Braunfels, TX 78130ActiveMLS ID #618665, Derek Slafka, Anders Pierce Realty, LLC. Central Texas MLS
- $329,9003 bd2 ba2k sqft2142 Belvedere Ct, New Braunfels, TX 78130ActiveMLS ID #616805, Meiling Hernandez, Heritage Homes & Ranches. Central Texas MLS
- $349,0003 bd2 ba2k sqft2016 Glen Holw, Seguin, TX 78155ActiveMLS ID #595899, MaryJane Windle, Windle Real Estate, LLC. Central Texas MLS
- $289,0003 bd2 ba1.4k sqft1302 S Mesquite Ave, New Braunfels, TX 78130For SaleMLS ID #95704148, Dustin Erwin, Vista Realty. HAR
- $314,9003 bd3 ba2.1k sqft1615 Sunnycrest Cir, New Braunfels, TX 78130ActiveMLS ID #606782, Sheila Stanush, RE/MAX Associates. Central Texas MLS
- $315,0003 bd2 ba1.7k sqft1705 Sudberg, Seguin, TX 78155ActiveMLS ID #612542, Brannon Monkerud, Anders Pierce Realty, LLC. Central Texas MLS
- $295,0003 bd3 ba2.2k sqft16567 Fm 725, Seguin, TX 78155ActiveMLS ID #616055, Krista Moreno, Bloom Realty, LLC. Central Texas MLS
- $300,0004 bd3 ba1.9k sqft337 Cordova Xing, Seguin, TX 78155ActiveMLS ID #584770, Melinda King, eXp Realty LLC. Central Texas MLS
- $330,0004 bd2 ba1.8k sqft522 SAND TRAIL ST, New Braunfels, TX 78130For Sale
 MLS ID #1963573, Jeff Smith TREC #430382, San Antonio Elite Realty. LERA MLS
 - $350,0004 bd3 ba2.3k sqft2724 Sierra Chicas Ln, Seguin, TX 78155ActiveMLS ID #618744, Tyler Zimmerman, Compass RE Texas, LLC. Central Texas MLS
- $335,0004 bd2 ba1.8k sqft522 Sand Trail St, New Braunfels, TX 78130ActiveMLS ID #612733, Jeff Smith, San Antonio Elite Realty. Central Texas MLS
- $289,5003 bd3 ba2.3k sqft738 Cedar Pkwy, Seguin, TX 78155ActiveMLS ID #605717, Heath Anders, Anders Pierce Realty, LLC. Central Texas MLS
