
Take advantage of an incredible opportunity with an assumable VA loan at just 4.25% interest! Welcome to 2724 Sierra Chicas Ln in Seguin, TX—an exceptional, like-new Lennar home located in the Cordova Crossing community and zoned to highly rated Navarro ISD. Situated on an oversized corner lot that's almost twice the size of a typical lot, this beautifully maintained home offers 4 spacious bedrooms, 3 full bathrooms, and a versatile flex room—perfect for a home office, playroom, or additional living space. The open-concept floor plan is designed for modern living, featuring high ceilings and abundant natural light throughout. The kitchen is the heart of the home, showcasing a large center island, crisp white cabinetry, and stainless steel appliances—ideal for both everyday living and entertaining. The private primary suite is thoughtfully positioned at the back of the home and includes a luxurious ensuite bathroom with dual vanities, a large walk-in shower, and a generous walk-in closet. Additional highlights include a covered back patio with an extended slab—perfect for bikes, play, or evening bonfires. Energy efficiency is a major bonus with installed solar panels, keeping average monthly electric costs under $100. The home also features an owned water softener and an upgraded A/C system with a built-in UV light, helping improve indoor air quality for a healthier living environment. With a 4.25% interest rate, the estimated monthly principal and interest payment is just $1,505.33! This home truly combines comfort, efficiency, and value—don’t miss your opportunity to make it yours!
Active
Price cut: $15K (8/7)
$350,000
2724 Sierra Chicas Ln, Seguin, TX 78155
4beds
2,304sqft
:
Get pre-qualified$2,488/mo
Single Family Residence
Built in 2024
0.3 Acres Lot
$-- Zestimate®
$152/sqft
$39/mo HOA
What's special
High ceilingsOpen-concept floor planAbundant natural light throughoutStainless steel appliancesInstalled solar panelsLarge walk-in showerGenerous walk-in closet
- 36 days |
- 283 |
- 24 |
Zillow last checked:
Listing updated:
Listed by:
Tyler Zimmerman (512)575-3644,
Compass RE Texas, LLC
Source: Central Texas MLS,MLS#: 618744 Originating MLS: Four Rivers Association of REALTORS
Originating MLS: Four Rivers Association of REALTORSFacts & features
Interior
Bedrooms & bathrooms
- Bedrooms: 4
- Bathrooms: 3
- Full bathrooms: 3
Heating
- Central, Electric
Cooling
- Central Air, Electric
Appliances
- Included: Dishwasher, Electric Range, Electric Water Heater, Disposal, Microwave, Some Electric Appliances, Range, Water Softener Owned
- Laundry: Laundry Room
Features
- Ceiling Fan(s), Double Vanity, Game Room, High Ceilings, Home Office, Multiple Living Areas, Open Floorplan, Pull Down Attic Stairs, Split Bedrooms, Walk-In Closet(s), Breakfast Bar, Kitchen Island, Kitchen/Family Room Combo, Kitchen/Dining Combo, Pantry
- Flooring: Carpet, Luxury Vinyl Plank
- Attic: Pull Down Stairs
- Has fireplace: No
- Fireplace features: None
Interior area
- Total interior livable area: 2,304 sqft
Video & virtual tour
Property
Parking
- Total spaces: 2
- Parking features: Attached, Garage Faces Front, Garage
- Attached garage spaces: 2
Features
- Levels: One
- Stories: 1
- Patio & porch: Covered, Patio
- Exterior features: Covered Patio, Private Yard
- Pool features: None
- Fencing: Back Yard,Privacy,Wood
- Has view: Yes
- View description: None
- Body of water: None
Lot
- Size: 0.3 Acres
Details
- Parcel number: 190882
Construction
Type & style
- Home type: SingleFamily
- Architectural style: Traditional
- Property subtype: Single Family Residence
Materials
- Brick Veneer, HardiPlank Type
- Foundation: Slab
- Roof: Composition,Shingle
Condition
- Resale
- Year built: 2024
Utilities & green energy
- Sewer: Public Sewer
- Water: Public
- Utilities for property: Electricity Available, Underground Utilities
Community & HOA
Community
- Features: Playground, Park, Trails/Paths
- Security: Security System Owned
- Subdivision: Cordova Crossing
HOA
- Has HOA: Yes
- HOA fee: $464 annually
- HOA name: Cardova Crossing
Location
- Region: Seguin
Financial & listing details
- Price per square foot: $152/sqft
- Tax assessed value: $339,144
- Date on market: 7/6/2026
- Cumulative days on market: 37 days
- Listing agreement: Exclusive Right To Sell
- Listing terms: Cash,Conventional,FHA,VA Loan
- Electric utility on property: Yes
Estimated market value
Not available
Estimated sales range
Not available
Not available
Price history
| Date | Event | Price |
|---|---|---|
| 8/7/2026 | Price change | $350,000-4.1%$152/sqft |
Source:  Central Texas MLS #618744 Report a problem Central Texas MLS #618744 Report a problem | ||
| 7/17/2026 | Price change | $365,000+5.8%$158/sqft |
Source: Central Texas MLS #618744 Report a problem | ||
| 7/6/2026 | Listed for sale | $344,990+12.7%$150/sqft |
Source:  Unlock MLS #2912987 Report a problem Unlock MLS #2912987 Report a problem | ||
| 7/24/2024 | Sold | -- |
Source:  LERA MLS #1783076 Report a problem LERA MLS #1783076 Report a problem | ||
| 6/20/2024 | Pending sale | $305,999$133/sqft |
Source: LERA MLS #1783076 Report a problem | ||
| 5/30/2024 | Price change | $305,999-3.8%$133/sqft |
Source:  Lennar Homes Report a problem Lennar Homes Report a problem | ||
| 5/21/2024 | Price change | $317,999-2.2%$138/sqft |
Source: Lennar Homes Report a problem | ||
| 5/8/2024 | Listed for sale | $324,999$141/sqft |
Source: Lennar Homes Report a problem | ||
Public tax history
| Year | Property taxes | Tax assessment |
|---|---|---|
| 2025 | -- | $339,144 +730.2% |
| 2024 | $822 -9.8% | $40,851 -11.4% |
| 2023 | $911 | $46,126 |
Find assessor info on the county website
Monthly payment
Est. payment
Payment breakdown
Explore the cost of this home by adjusting the details. Changes won't be saved.Climate risks
Neighborhood: 78155
Nearby schools
GreatSchools rating
- 7/10Navarro Intermediate SchoolGrades: 3-5Distance: 3.2 mi
- 6/10Navarro Junior High SchoolGrades: 7-8Distance: 3.6 mi
- 7/10Navarro High SchoolGrades: 9-12Distance: 3.5 mi
Schools provided by the listing agent
- Elementary: Navarro Elementary School
- Middle: Navarro Junior High School
- High: Navarro High School
- District: Navarro ISD
Source: Central Texas MLS. This data may not be complete. We recommend contacting the local school district to confirm school assignments for this home.
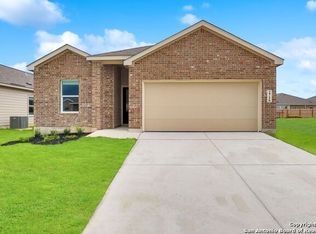
- $1,8404 bd3 ba1.9k sqft2716 Sierra Chicas Ln, Seguin, TX 78155For Rent
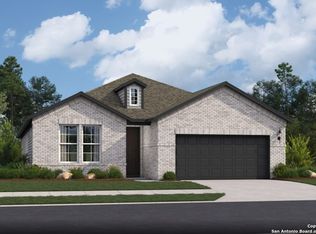
- $--3 bd2 ba2.2k sqft2725 Rio Primero Rd, Seguin, TX 78155Sold
- $29,010-- bd-- ba-- sqft2729 Rio Primero Rd, Seguin, TX 78155Off Market
- $--3 bd2 ba1.9k sqft516 Cordova Ter, Seguin, TX 78155Sold
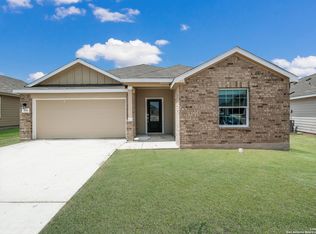
- $--4 bd2 ba1.9k sqft2721 Rio Primero Rd, Seguin, TX 78155Sold
- $--4 bd3 ba2.3k sqft520 Cordova Ter, Seguin, TX 78155Sold
- $449,6065 bd4 ba3.2k sqft2712 Sierra Chicas Ln, Seguin, TX 78155Pending
- $22,856-- bd-- ba-- sqft508 Cordova Ter, Seguin, TX 78155Off Market
A local agent can set up tours, give advice and negotiate with sellers.
A local lender can help you make sure your offer is ready when you are.
Similar homes
- $379,0004 bd3 ba2.1k sqft1916 Highland, Seguin, TX 78155Active

 MLS ID #621741, Derek Slafka, Anders Pierce Realty, LLC. Central Texas MLS
 - $300,0004 bd3 ba1.9k sqft337 Cordova Xing, Seguin, TX 78155Active
 MLS ID #584770, Melinda King, eXp Realty LLC. Central Texas MLS
 - $330,0003 bd2 ba2k sqft1925 Field Brk, Seguin, TX 78155Active
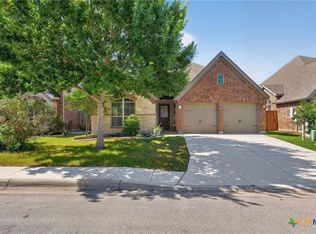 MLS ID #614097, Michael DiMarco, 1st Choice Realty Group. Central Texas MLS
 - $369,9004 bd3 ba2.4k sqft3717 Pin Oak Hls, Seguin, TX 78155Active
 Central Texas MLS
 - $349,9003 bd2 ba1.8k sqft3732 Canby Oak Blf, Seguin, TX 78155ActiveCentral Texas MLS
- $375,0004 bd3 ba2.3k sqft8935 Rancher Pl, Seguin, TX 78155ActiveMLS ID #615973, Krista Moreno, Bloom Realty, LLC. Central Texas MLS
- $315,0005 bd3 ba2.5k sqft1524 Birmingham Dr, Seguin, TX 78155ActiveMLS ID #620019, Celina Ross, Celina Ross Realty, LLC. Central Texas MLS
- $274,9004 bd2 ba1.7k sqft208 Ida Loop, Seguin, TX 78155ActiveMLS ID #617997, Minerva Cuvillier, Century 21 Integra. Central Texas MLS
- $418,0003 bd2 ba1.8k sqft1456 Prairie Rose, Seguin, TX 78155ActiveMLS ID #605896, Krista Moreno, Bloom Realty, LLC. Central Texas MLS
- $399,5003 bd2 ba2.1k sqft2900 Flaxen Way, Seguin, TX 78155ActiveMLS ID #601102, Derek Slafka, Anders Pierce Realty, LLC. Central Texas MLS
- $349,9005 bd3 ba2.2k sqft673 Sheridan Park, New Braunfels, TX 78130ActiveMLS ID #621368, Christopher Marti, Keller Williams City-View. Central Texas MLS
- $299,5004 bd3 ba2k sqft800 Bahia Pl, Seguin, TX 78155ActiveMLS ID #612516, Mark Hampton, Keller Williams Heritage. Central Texas MLS
- $355,0003 bd3 ba2.7k sqft3869 Legend Hl, New Braunfels, TX 78130ActiveMLS ID #620699, Katie Foerster, Keller Williams Heritage. Central Texas MLS
- $260,0003 bd2 ba1.3k sqft3433 Canyon Rdg, Seguin, TX 78155ActiveMLS ID #621630, Rossana Correa, Keller Williams City-View. Central Texas MLS
- $259,9994 bd3 ba2k sqft2505 Dino Dr, Seguin, TX 78155ActiveMLS ID #614320, Scott Myers, Century 21 Scott Myers, Realto. Central Texas MLS
- $275,0004 bd4 ba2.1k sqft820 Cinnamon Teal, Seguin, TX 78155ActiveMLS ID #615059, Vincent Salas, Texas Home Realty. Central Texas MLS
- $324,9004 bd3 ba1.8k sqft438 Kayden Point, New Braunfels, TX 78130ActiveMLS ID #621521, Cynthia Ross-Goodwin, JB Goodwin, REALTORS. Central Texas MLS
- $350,0004 bd3 ba2.3k sqft175 Honey Oak Ln, New Braunfels, TX 78130ActiveMLS ID #603604, Jolene Lane-Huereca, Phyllis Browning Company - NB. Central Texas MLS
- $370,0004 bd3 ba3.2k sqft315 Big Hawk, New Braunfels, TX 78130ActiveMLS ID #620986, Jackie Oldbury, Premier Realty Group. Central Texas MLS
- $275,9994 bd2 ba1.8k sqft925 Nodding Nixie, Seguin, TX 78155ActiveMLS ID #607850, Vanessa Martinez, Keller Williams Heritage. Central Texas MLS
