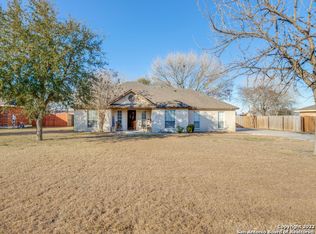
Half-acre freedom, minutes from everything Seguin and New Braunfels. This updated home in Navarro ISD was made for evenings outside. Sink into the swim spa, gather around the fire pit, or unwind on the screened porch while the kids have room to run on a full half acre. Inside, a recent remodel brings granite counters, updated cabinetry, and an open living/dining/kitchen layout that lives easy. A 2-car garage plus extended driveway means space for guests, a boat, or a workshop setup. Minutes to I-10 for an easy San Antonio commute, with land, privacy, and outdoor living space that new construction can't match — and none of the builder wait list. Move-in ready now.
Active
Price cut: $19K (9/4)
$399,000
1456 Prairie Rose, Seguin, TX 78155
3beds
1,822sqft
Single Family Residence
Built in 2003
0.5 Acres Lot
$-- Zestimate®
$219/sqft
$-- HOA
What's special
Full half acreUpdated cabinetrySwim spaGranite countersRecent remodelExtended drivewayFire pit
- 218 days
- 494
- 66
Zillow last checked:
Listing updated:
Listed by:
Krista Moreno (830)305-5248,
Bloom Realty, LLC
Source: Central Texas MLS,MLS#: 605896 Originating MLS: Four Rivers Association of REALTORS
Originating MLS: Four Rivers Association of REALTORSFacts & features
Interior
Bedrooms & bathrooms
- Bedrooms: 3
- Bathrooms: 2
- Full bathrooms: 2
Primary bedroom
- Dimensions: 16x15
Bedroom
- Dimensions: 11x12
Bedroom
- Dimensions: 11x11
Primary bathroom
- Dimensions: 12x11
Bathroom
- Dimensions: 5x11
Dining room
- Dimensions: 10x9
Kitchen
- Dimensions: 13x11
Living room
- Dimensions: 15x17
Office
- Dimensions: 11x11
Heating
- Has Heating (Unspecified Type)
Cooling
- 1 Unit
Appliances
- Included: Dishwasher, Electric Range, Some Electric Appliances, Range
- Laundry: Inside
Features
- Ceiling Fan(s), Double Vanity, Home Office, Pull Down Attic Stairs, Recessed Lighting, Split Bedrooms, Breakfast Area, Granite Counters, Kitchen/Family Room Combo, Kitchen/Dining Combo, Pantry, Walk-In Pantry
- Flooring: Carpet, Laminate
- Attic: Pull Down Stairs
- Has fireplace: No
- Fireplace features: None
Interior area
- Total interior livable area: 1,822 sqft
Video & virtual tour
Property
Parking
- Total spaces: 2
- Parking features: Garage
- Garage spaces: 2
Features
- Levels: One
- Stories: 1
- Patio & porch: Covered, Porch, Screened
- Exterior features: Enclosed Porch, Fire Pit, Porch
- Pool features: None
- Has spa: Yes
- Spa features: Above Ground
- Fencing: Back Yard,Privacy
- View description: None
- Body of water: None
Lot
- Size: 0.5 Acres
Details
- Parcel number: 42923
Construction
Type & style
- Home type: SingleFamily
- Architectural style: Traditional
- Property subtype: Single Family Residence
Materials
- Brick, Masonry
- Foundation: Slab
- Roof: Composition,Shingle
Condition
- Resale
- Year built: 2003
Utilities & green energy
- Sewer: Septic Tank
Community & HOA
Community
- Features: None
- Subdivision: Summit Cordova #1 The
HOA
- Has HOA: Yes
Location
- Region: Seguin
Financial & listing details
- Price per square foot: $219/sqft
- Tax assessed value: $393,660
- Annual tax amount: $6,114
- Date on market: 3/2/2026
- Cumulative days on market: 219 days
- Listing agreement: Exclusive Right To Sell
- Listing terms: Cash,Conventional,FHA,VA Loan
Estimated market value
Not available
Estimated sales range
Not available
Not available
Price history
| Date | Event | Price |
|---|---|---|
| 9/4/2026 | Price change | $399,000-4.5%$219/sqft |
Source:  Central Texas MLS #605896 Report a problem Central Texas MLS #605896 Report a problem | ||
| 8/6/2026 | Price change | $418,000-1.2%$229/sqft |
Source: Central Texas MLS #605896 Report a problem | ||
| 7/21/2026 | Price change | $423,000-0.5%$232/sqft |
Source: Central Texas MLS #605896 Report a problem | ||
| 5/20/2026 | Price change | $425,000-3.4%$233/sqft |
Source: Central Texas MLS #605896 Report a problem | ||
| 4/27/2026 | Price change | $440,000-2.2%$241/sqft |
Source: Central Texas MLS #605896 Report a problem | ||
| 3/2/2026 | Listed for sale | $450,000-4.3%$247/sqft |
Source: Central Texas MLS #605896 Report a problem | ||
| 2/8/2025 | Price change | $470,000-2.1%$258/sqft |
Source: Central Texas MLS #565934 Report a problem | ||
| 1/3/2025 | Price change | $480,000+0.1%$263/sqft |
Source:  LERA MLS #1832338 Report a problem LERA MLS #1832338 Report a problem | ||
| 9/24/2024 | Price change | $479,4000%$263/sqft |
Source: LERA MLS #1802017 Report a problem | ||
| 8/29/2024 | Price change | $479,500-2.1%$263/sqft |
Source: LERA MLS #1802017 Report a problem | ||
| 8/18/2024 | Listed for sale | $489,900+25.6%$269/sqft |
Source: LERA MLS #1802017 Report a problem | ||
| 6/30/2022 | Sold | -- |
Source: LERA MLS #44006_1600862 Report a problem | ||
| 6/21/2022 | Pending sale | $390,000$214/sqft |
Source: LERA MLS #1600862 Report a problem | ||
| 6/6/2022 | Contingent | $390,000$214/sqft |
Source: LERA MLS #1600862 Report a problem | ||
| 6/1/2022 | Listed for sale | $390,000$214/sqft |
Source: LERA MLS #1600862 Report a problem | ||
| 5/3/2022 | Pending sale | $390,000$214/sqft |
Source: LERA MLS #1600862 Report a problem | ||
| 4/27/2022 | Contingent | $390,000$214/sqft |
Source: LERA MLS #1600862 Report a problem | ||
| 4/21/2022 | Listed for sale | $390,000+28.3%$214/sqft |
Source: LERA MLS #1600862 Report a problem | ||
| 1/14/2021 | Listing removed | -- |
Source: LERA MLS Report a problem | ||
| 12/28/2020 | Pending sale | $304,000$167/sqft |
Source: RE/MAX River Cities #1494276 Report a problem | ||
| 12/21/2020 | Listed for sale | $304,000$167/sqft |
Source: RE/MAX River Cities #1494276 Report a problem | ||
| 12/21/2020 | Pending sale | $304,000$167/sqft |
Source: Re/max River Cities - Nb #1494276 Report a problem | ||
| 12/17/2020 | Price change | $304,000-1.6%$167/sqft |
Source: Re/max River Cities - Nb #1494276 Report a problem | ||
| 12/16/2020 | Pending sale | $309,000$170/sqft |
Source: Re/max River Cities - Nb #1494276 Report a problem | ||
| 12/10/2020 | Listed for sale | $309,000$170/sqft |
Source: RE/MAX River Cities #1494276 Report a problem | ||
| 12/7/2020 | Pending sale | $309,000$170/sqft |
Source: Re/max River Cities - Nb #1494276 Report a problem | ||
| 7/22/2014 | Sold | -- |
Source: Agent Provided Report a problem | ||
Public tax history
| Year | Property taxes | Tax assessment |
|---|---|---|
| 2025 | $6,114 +51.6% | $393,660 +9.7% |
| 2024 | $4,034 -10.2% | $359,000 -7% |
| 2023 | $4,493 -28.8% | $386,181 -1.2% |
| 2022 | $6,311 +35.6% | $390,707 +31.4% |
| 2021 | $4,654 -1.1% | $297,375 +4.2% |
| 2020 | $4,704 | $285,482 +10.4% |
| 2019 | -- | $258,656 +3.3% |
| 2018 | $4,337 +4.1% | $250,444 +4% |
| 2017 | $4,166 +6.3% | $240,847 +6.6% |
| 2016 | $3,919 +28.7% | $225,901 +13.7% |
| 2015 | $3,046 | $198,691 +8.2% |
| 2014 | $3,046 | $183,600 -1.4% |
| 2013 | -- | $186,287 -0.3% |
| 2012 | -- | $186,787 +1.2% |
| 2011 | -- | $184,630 +2.3% |
| 2010 | -- | $180,514 +3.5% |
| 2009 | -- | $174,354 +1.9% |
| 2008 | -- | $171,031 +8.9% |
| 2007 | -- | $157,070 +10% |
| 2006 | -- | $142,791 +5.3% |
| 2005 | -- | $135,658 +51.9% |
| 2004 | -- | $89,323 |
Find assessor info on the county website
Monthly payment
Est. payment
Payment breakdown
Explore the cost of this home by adjusting the details. Changes won't be saved.Climate risks
Neighborhood: 78155
Nearby schools
Schools provided by the listing agent
- District: Navarro ISD
Source: Central Texas MLS. This data may not be complete. We recommend contacting the local school district to confirm school assignments for this home.
Similar homes
- $379,0003 bd3 ba2.2k sqft145 Castlewood Dr, Seguin, TX 78155Active

 MLS ID #618354, Diane Barnard, Barnard Realty Group, LLC. Central Texas MLS
 - $366,9004 bd3 ba2.5k sqft2912 Countryside Path, Seguin, TX 78155Active
 MLS ID #616806, Heath Anders, Anders Pierce Realty, LLC. Central Texas MLS
 - $445,0003 bd2 ba1.5k sqft768 Burges St, Seguin, TX 78155Active
 MLS ID #615293, Stephanie Fikes, Texas Edge Realty. Central Texas MLS
 - $395,0003 bd2 ba2.1k sqft2900 Flaxen Way, Seguin, TX 78155Active
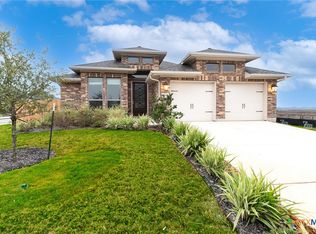 MLS ID #601102, Derek Slafka, Anders Pierce Realty, LLC. Central Texas MLS
 - $369,9004 bd3 ba2.1k sqft1916 Highland, Seguin, TX 78155ActiveMLS ID #621741, Derek Slafka, Anders Pierce Realty, LLC. Central Texas MLS
- $355,0003 bd2 ba1.7k sqft786 Renee St, Seguin, TX 78155ActiveMLS ID #600012, Brenda Mullen, RE/MAX Unity. Central Texas MLS
- $379,9003 bd3 ba2.1k sqft1720 Nordberg, Seguin, TX 78155ActiveMLS ID #619063, Duley Dawson, Dawson & Associates. Central Texas MLS
- $360,0002 bd3 ba1.9k sqft1223 Old Homestead, Seguin, TX 78155ActiveMLS ID #623540, Stacie Scholl, Century 21 Integra. Central Texas MLS
- $369,0004 bd3 ba2.3k sqft8935 Rancher Pl, Seguin, TX 78155ActiveMLS ID #615973, Krista Moreno, Bloom Realty, LLC. Central Texas MLS
- $264,5003 bd2 ba1.4k sqft225 Greenway Dr, Seguin, TX 78155ActiveMLS ID #626586, Kathy Sparrow, BHHS Don Johnson REALTORS - NB. Central Texas MLS
- $419,0003 bd2 ba1.9k sqft475 Cross Rd, Kingsbury, TX 78638ActiveMLS ID #624450, Travis Anderson, Anders Pierce Realty, LLC. Central Texas MLS
- $299,9003 bd2 ba1.6k sqft2905 Greenbriar, Seguin, TX 78155ActiveMLS ID #613413, Carol Teeple, A Cut Above Realty, LLC. Central Texas MLS
- $300,0004 bd3 ba1.9k sqft337 Cordova Xing, Seguin, TX 78155ActiveMLS ID #584770, Melinda King, eXp Realty LLC. Central Texas MLS
- $579,0005 bd3 ba2.3k sqft140 Oak Springs Dr, Seguin, TX 78155ActiveMLS ID #616622, Cassie Koehler, A Cut Above Realty, LLC. Central Texas MLS
- $394,5004 bd3 ba2.3k sqft518 Bandera Cir, New Braunfels, TX 78130ActiveMLS ID #616020, Kassi Jaroszewski, Kustom Real Estate. Central Texas MLS
- $395,0003 bd2 ba1.9k sqft6122 Ballast Trl, New Braunfels, TX 78132ActiveMLS ID #621144, Douglas Vogel, StepStone Realty, LLC. Central Texas MLS
- $424,9003 bd2 ba2.1k sqft2174 Kiskadee Dr, New Braunfels, TX 78132ActiveMLS ID #626726, Suzanne Kuntz, Keller Williams Heritage. Central Texas MLS
- $309,9003 bd3 ba2.1k sqft397 Copper Path Dr, New Braunfels, TX 78130ActiveMLS ID #625228, Katie Foerster, Keller Williams Heritage. Central Texas MLS
- $374,9004 bd3 ba2.4k sqft2083 Western Pecan, New Braunfels, TX 78130ActiveMLS ID #617991, Jason Barth, Real Broker, LLC. Central Texas MLS
- $276,8003 bd2 ba1.5k sqft908 Gerardia Ct, Seguin, TX 78155ActiveMLS ID #623047, Judy DeLeon, All City Real Estate Ltd. Co. Central Texas MLS
