Welcome to 140 Oak Springs Drive in Seguin, Texas! Situated on an expansive .725-acre lot outside the city limits, this beautiful 5-bedroom, 3-bathroom home offers the perfect blend of country living and modern convenience. Built in 2021 and featuring 2,388 square feet, this thoughtfully designed home boasts an open-concept floor plan ideal for both everyday living and entertaining.
The spacious living area flows seamlessly into the kitchen and dining spaces, creating a warm and inviting atmosphere. Retreat to the private primary suite and enjoy the impressive master bathroom with its generous layout and stylish finishes.
Step outside to discover a large backyard with plenty of room to relax, play, and entertain. Cool off during the Texas summers in the above-ground pool while enjoying the peaceful surroundings and extra space that comes with nearly three-quarters of an acre.
Located in highly sought-after Navarro ISD, this property offers easy access to Interstate 10—just approximately two miles away—and is conveniently close to the TX-130 Toll Road, making commuting to San Antonio, New Braunfels, Austin, and surrounding areas a breeze.
If you've been searching for a newer home with room to spread out, lower taxes outside the city limits, and an unbeatable location, 140 Oak Springs Drive is one you won't want to miss!
Active
Price cut: $20.9K (7/31)
$579,000
140 Oak Springs Dr, Seguin, TX 78155
5beds
2,388sqft
:
Get pre-qualified$4,051/mo
Single Family Residence
Built in 2021
0.73 Acres Lot
$-- Zestimate®
$242/sqft
$-- HOA
What's special
Open-concept floor planAbove-ground poolPeaceful surroundingsWarm and inviting atmospherePrivate primary suite
- 49 days |
- 585 |
- 27 |
Likely to sell faster than
Zillow last checked:
Listing updated:
Listed by:
Cassie Koehler (830)433-4646,
A Cut Above Realty, LLC
Source: Central Texas MLS,MLS#: 616622 Originating MLS: Four Rivers Association of REALTORS
Originating MLS: Four Rivers Association of REALTORSFacts & features
Interior
Bedrooms & bathrooms
- Bedrooms: 5
- Bathrooms: 3
- Full bathrooms: 3
Heating
- Central
Cooling
- Central Air, 1 Unit, 2 Units
Appliances
- Included: Double Oven, Dishwasher, Electric Range, Electric Water Heater, Disposal, Water Heater, Some Electric Appliances, Microwave, Range
- Laundry: Washer Hookup, Electric Dryer Hookup, Inside, Laundry in Utility Room, Lower Level, Laundry Room
Features
- Ceiling Fan(s), Double Vanity, Garden Tub/Roman Tub, High Ceilings, Primary Downstairs, Main Level Primary, Open Floorplan, Pull Down Attic Stairs, Separate Shower, Walk-In Closet(s), Eat-in Kitchen, Granite Counters, Kitchen Island, Kitchen/Family Room Combo, Kitchen/Dining Combo, Pantry, Walk-In Pantry
- Flooring: Ceramic Tile, Laminate
- Attic: Pull Down Stairs
- Has fireplace: No
- Fireplace features: None
Interior area
- Total interior livable area: 2,388 sqft
Video & virtual tour
Property
Parking
- Total spaces: 2
- Parking features: Attached, Garage, Garage Faces Side
- Attached garage spaces: 2
Features
- Levels: Two
- Stories: 2
- Patio & porch: Covered, Patio, Porch
- Exterior features: Covered Patio, Porch, Private Yard
- Has private pool: Yes
- Pool features: Above Ground, Private
- Fencing: Back Yard
- Has view: Yes
- View description: None
- Body of water: None
Lot
- Size: 0.73 Acres
Details
- Parcel number: 179810
Construction
Type & style
- Home type: SingleFamily
- Architectural style: Hill Country
- Property subtype: Single Family Residence
Materials
- Stone Veneer, Stucco
- Foundation: Slab
Condition
- Resale
- Year built: 2021
Utilities & green energy
- Sewer: Septic Tank
- Water: Public
- Utilities for property: Electricity Available, Trash Collection Public
Community & HOA
Community
- Features: None
- Subdivision: Oak Spgs #1
HOA
- Has HOA: No
Location
- Region: Seguin
Financial & listing details
- Price per square foot: $242/sqft
- Tax assessed value: $517,795
- Annual tax amount: $6,312
- Date on market: 6/12/2026
- Cumulative days on market: 51 days
- Listing agreement: Exclusive Right To Sell
- Listing terms: Cash,Conventional,FHA,VA Loan
- Electric utility on property: Yes
- Road surface type: Asphalt
Estimated market value
Not available
Estimated sales range
Not available
Not available
Price history
| Date | Event | Price |
|---|---|---|
| 7/31/2026 | Price change | $579,000-3.5%$242/sqft |
Source:  Central Texas MLS #616622 Report a problem Central Texas MLS #616622 Report a problem | ||
| 6/13/2026 | Listed for sale | $599,900$251/sqft |
Source: Central Texas MLS #616622 Report a problem | ||
Public tax history
| Year | Property taxes | Tax assessment |
|---|---|---|
| 2025 | $6,312 -14.7% | $517,795 -9.7% |
| 2024 | $7,399 | $573,635 -6.3% |
| 2023 | -- | $612,303 +8% |
| 2022 | $9,566 +1047.6% | $566,903 +964.4% |
| 2021 | $834 | $53,261 |
Find assessor info on the county website
Monthly payment
Est. payment
Payment breakdown
Explore the cost of this home by adjusting the details. Changes won't be saved.Climate risks
Neighborhood: 78155
Nearby schools
GreatSchools rating
- NANavarro Elementary SchoolGrades: PK-2Distance: 3.3 mi
- 6/10Navarro Junior High SchoolGrades: 7-8Distance: 3.2 mi
- 7/10Navarro High SchoolGrades: 9-12Distance: 3.2 mi
Schools provided by the listing agent
- District: Navarro ISD
Source: Central Texas MLS. This data may not be complete. We recommend contacting the local school district to confirm school assignments for this home.
- $445,1004 bd2 ba2.8k sqft120 Oak Springs Dr, Seguin, TX 78155Off Market
- $384,2885 bd4 ba3.3k sqft150 Oak Springs Dr, Seguin, TX 78155Off Market

- $384,288-- bd-- ba-- sqft150 Oak Springs Dr, Seguin, TX 78155Off Market
- $232,8874 bd3 ba1.9k sqft104 Oak Springs Dr, Seguin, TX 78155Off Market

- $681,500-- bd-- ba2.4k sqft2808 Fm 20, Seguin, TX 78155Off Market
- $433,400-- bd-- ba1.6k sqft143 Oak Springs Dr, Seguin, TX 78155Off Market
- $430,500-- bd-- ba2k sqft135 Oak Springs Dr, Seguin, TX 78155Off Market
- $605,1004 bd2 ba2.9k sqft151 Oak Springs Dr, Seguin, TX 78155Off Market
A local agent can set up tours, give advice and negotiate with sellers.
Similar homes
- $625,0005 bd3 ba2.8k sqft1031 Fm 20, Seguin, TX 78155Active
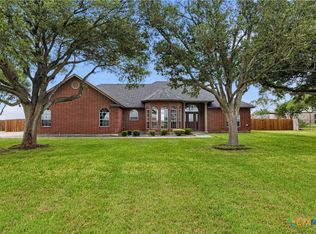
 MLS ID #610353, Carol Teeple, A Cut Above Realty, LLC. Central Texas MLS
 - $649,0003 bd4 ba2.4k sqft2048 E Martindale Rd, Seguin, TX 78155Active
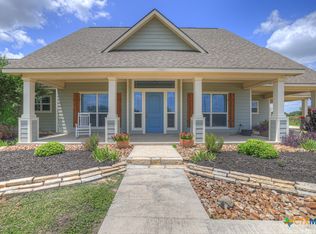 MLS ID #612717, Jill Law, Geronimo Creek Realty. Central Texas MLS
 - $699,9004 bd4 ba2.8k sqft5037 N State Highway 123, Seguin, TX 78155Active
 MLS ID #604015, Heath Anders, Anders Pierce Realty, LLC. Central Texas MLS
 - $750,0004 bd3 ba2.2k sqft110 Lake Village Rd, Seguin, TX 78155Active
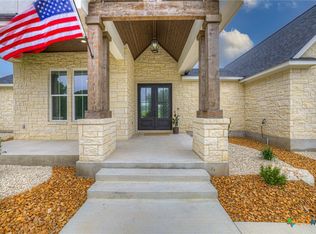 MLS ID #612401, Maria Davila, All City San Antonio Registere. Central Texas MLS
 - $423,0003 bd2 ba1.8k sqft1456 Prairie Rose, Seguin, TX 78155ActiveMLS ID #605896, Krista Moreno, Bloom Realty, LLC. Central Texas MLS
- $575,0004 bd3 ba2.4k sqft366 Arrow Hl, San Marcos, TX 78666ActiveMLS ID #577905, Mercy Boatright-Wood, House Hunters NB. Central Texas MLS
- $365,0004 bd3 ba2.3k sqft2724 Sierra Chicas Ln, Seguin, TX 78155ActiveMLS ID #618744, Tyler Zimmerman, Compass RE Texas, LLC. Central Texas MLS
- $375,0004 bd3 ba2.3k sqft8935 Rancher Pl, Seguin, TX 78155ActiveMLS ID #615973, Krista Moreno, Bloom Realty, LLC. Central Texas MLS
- $308,9004 bd3 ba1.9k sqft337 Cordova Xing, Seguin, TX 78155ActiveMLS ID #584770, Melinda King, eXp Realty LLC. Central Texas MLS
- $579,9004 bd3 ba2.6k sqft613 Meade St, New Braunfels, TX 78132ActiveMLS ID #620623, Kimberly Molder, LPT REALTY LLC. Central Texas MLS
- $330,0003 bd2 ba2k sqft1925 Field Brk, Seguin, TX 78155ActiveMLS ID #614097, Michael DiMarco, 1st Choice Realty Group. Central Texas MLS
- $519,0004 bd3 ba2.3k sqft2344 Country Grace, New Braunfels, TX 78130ActiveMLS ID #617525, John McDonald, New Braunfels Finest Realty Co. Central Texas MLS
- $549,0004 bd3 ba1.7k sqft1108 Canyon Dr, New Braunfels, TX 78130ActiveMLS ID #613211, Shelby Renfeld, Keller Williams Heritage. Central Texas MLS
- $578,0004 bd3 ba2.4k sqft612 Vireos St, New Braunfels, TX 78132ActiveMLS ID #615222, Katherine Kaufmann, Reliance Residential Realty -. Central Texas MLS
- $415,0003 bd2 ba2.1k sqft2900 Flaxen Way, Seguin, TX 78155ActiveMLS ID #601102, Derek Slafka, Anders Pierce Realty, LLC. Central Texas MLS
- $300,0003 bd2 ba1.6k sqft829 Stonemanor Bay, Seguin, TX 78155ActiveMLS ID #610000, Rossana Correa, Keller Williams City-View. Central Texas MLS
- $505,9004 bd4 ba2.5k sqft6501 Crockett Cv, Schertz, TX 78108ActiveMLS ID #615635, Judy Goldick, Regal Realty. Central Texas MLS
- $629,0004 bd3 ba2.7k sqft1208 Terrace Ct, New Braunfels, TX 78130ActiveMLS ID #618213, The Smartt Team, Keller Williams Heritage. Central Texas MLS
- $620,0004 bd3 ba2.4k sqft1640 Gruene Pass, New Braunfels, TX 78130ActiveMLS ID #617543, Suzanne Kuntz, Keller Williams Heritage. Central Texas MLS
- $299,5004 bd3 ba2k sqft800 Bahia Pl, Seguin, TX 78155ActiveMLS ID #612516, Mark Hampton, Keller Williams Heritage. Central Texas MLS
