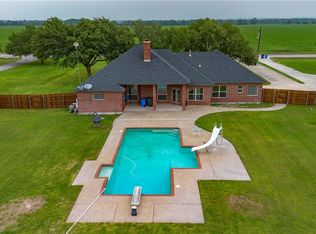
The perfect homesite is back and freshened up!!! Navarro ISD at almost 3 acres (2.99) with no HOA, this immaculate, Tilson built home has an abundant amount of warm and welcoming natural light, offering 3 bedrooms, 2 full baths, 2 half baths, an office, a main level flex room, and an additional flex space on the 2nd floor! Walk into your new living room and feel at home as you notice all the details, such as vaulted ceilings, crown molding, plantation shutters, and a flow that is amazing for all the movement in the house. With the kitchen centrally located, you can entertain and not miss a beat, whether you serve your guests inside or out. The beautiful kitchen's natural wood cabinets can store anything you might need, and if that's not enough, you have lots of room in the one, two, and three pantries! Just off the kitchen, you have room for an inside fridge or freezer, which is near the game room and guest bath that has new tile flooring. The side patio is easy to access with two exit doors! To top it off, this home has a gas line on the back porch ready for your new gas grill! Once you are ready to rest for the day, you can retire to your personal retreat of a bathroom with a claw-foot soaking tub and separate vanities waiting just for you. The primary retreat continues with separate closets and lots of storage. Just off the main bedroom, a space with endless possibilities awaits you, from another bedroom or just the space you need to run your company from within your home, keeping you with your family. Heading upstairs, two more freshly painted bedrooms present themselves, the flex space, and a bathroom for an oasis to be born. Finally, the outside provides a total of four porches, one doubling as a carport, and a large garage. This house can provide all the space needed for the tailored home of your dreams.
Active
$649,000
2048 E Martindale Rd, Seguin, TX 78155
3beds
2,405sqft
Single Family Residence
Built in 2011
2.99 Acres Lot
$626,900 Zestimate®
$270/sqft
$-- HOA
What's special
Large garageMain level flex roomGame roomVaulted ceilingsCrown moldingPlantation shutters
- 131 days
- 227
- 23
Zillow last checked:
Listing updated:
Listed by:
Jill Law (830)463-5014,
Geronimo Creek Realty
Source: Central Texas MLS,MLS#: 612717 Originating MLS: Four Rivers Association of REALTORS
Originating MLS: Four Rivers Association of REALTORSFacts & features
Interior
Bedrooms & bathrooms
- Bedrooms: 3
- Bathrooms: 4
- Full bathrooms: 2
- 1/2 bathrooms: 2
Living room
- Level: Main
- Dimensions: 16x18
Heating
- Electric
Cooling
- Central Air, 1 Unit
Appliances
- Included: Dishwasher, Gas Range, Plumbed For Ice Maker, Some Electric Appliances, Some Gas Appliances, Microwave
- Laundry: Washer Hookup, Electric Dryer Hookup, Laundry in Utility Room, Main Level, Laundry Room
Features
- Attic, Ceiling Fan(s), Crown Molding, Double Vanity, Game Room, High Ceilings, His and Hers Closets, Home Office, Primary Downstairs, Main Level Primary, Multiple Closets, Split Bedrooms, Soaking Tub, Separate Shower, Walk-In Closet(s), Breakfast Area, Eat-in Kitchen, Granite Counters, Pantry
- Flooring: Luxury Vinyl Plank, Tile
- Windows: Plantation Shutters
- Attic: Partially Floored
- Has fireplace: No
- Fireplace features: None
Interior area
- Total interior livable area: 2,405 sqft
Video & virtual tour
Property
Parking
- Total spaces: 2
- Parking features: Attached Carport, Detached, Garage
- Garage spaces: 1
- Carport spaces: 1
- Covered spaces: 2
Features
- Levels: Two
- Stories: 1
- Patio & porch: Covered, Patio, Porch
- Exterior features: Covered Patio, Porch
- Pool features: None
- Fencing: Full,Ranch Fence
- Has view: Yes
- View description: None
- Body of water: None
Lot
- Size: 2.99 Acres
Details
- Additional structures: Outbuilding
- Parcel number: 52570
Construction
Type & style
- Home type: SingleFamily
- Architectural style: Ranch
- Property subtype: Single Family Residence
Materials
- HardiPlank Type, Stone Veneer
- Foundation: Stone
- Roof: Composition,Shingle
Condition
- Resale
- Year built: 2011
Details
- Builder name: Tilson
Utilities & green energy
- Sewer: Not Connected (at lot), Aerobic Septic, Public Sewer, Septic Tank
- Water: Community/Coop
- Utilities for property: Electricity Available, Natural Gas Available
Community & HOA
Community
- Features: None
HOA
- Has HOA: No
Location
- Region: Seguin
Financial & listing details
- Price per square foot: $270/sqft
- Tax assessed value: $588,453
- Annual tax amount: $10,164
- Date on market: 5/5/2026
- Cumulative days on market: 132 days
- Listing agreement: Exclusive Right To Sell
- Listing terms: Cash,Conventional,FHA,VA Loan
- Electric utility on property: Yes
Estimated market value
$626,900
$596,000 - $658,000
$2,270/mo
Price history
| Date | Event | Price |
|---|---|---|
| 5/3/2026 | Listed for sale | $649,000-5.9%$270/sqft |
Source:  LERA MLS #1963475 Report a problem LERA MLS #1963475 Report a problem | ||
| 11/6/2025 | Listing removed | $689,900$287/sqft |
Source:  Central Texas MLS #586981 Report a problem Central Texas MLS #586981 Report a problem | ||
| 9/6/2025 | Price change | $689,900-3.4%$287/sqft |
Source: LERA MLS #1885914 Report a problem | ||
| 7/25/2025 | Price change | $714,000-4.8%$297/sqft |
Source: Central Texas MLS #586981 Report a problem | ||
| 7/18/2025 | Listed for sale | $750,000$312/sqft |
Source: Central Texas MLS #586981 Report a problem | ||
Public tax history
| Year | Property taxes | Tax assessment |
|---|---|---|
| 2025 | $10,164 +9% | $575,648 +10% |
| 2024 | $9,324 +13.2% | $523,316 +10% |
| 2023 | $8,237 -8.5% | $475,742 +10% |
| 2022 | $9,001 +13% | $432,493 +10% |
| 2021 | $7,965 +2.8% | $393,175 +6.5% |
| 2020 | $7,747 | $369,288 +4.1% |
| 2019 | -- | $354,720 +6.4% |
| 2018 | $7,223 +4.5% | $333,536 +4.2% |
| 2017 | $6,914 +1.2% | $320,215 +1.3% |
| 2016 | $6,835 +13% | $316,078 +4.1% |
| 2015 | $6,049 | $303,513 +11.6% |
| 2014 | $6,049 | $271,993 +3.3% |
| 2013 | -- | $263,376 -4% |
| 2012 | -- | $274,259 |
Find assessor info on the county website
Monthly payment
Est. payment
Payment breakdown
Explore the cost of this home by adjusting the details. Changes won't be saved.Climate risks
Neighborhood: 78155
Nearby schools
Schools provided by the listing agent
- Elementary: Navarro Elementary School
- Middle: Navarro Intermediate School
- High: Navarro High School
- District: Navarro ISD
Source: Central Texas MLS. This data may not be complete. We recommend contacting the local school district to confirm school assignments for this home.
Similar homes
- $625,0005 bd3 ba2.8k sqft1031 Fm 20, Seguin, TX 78155Active
 MLS ID #610353, Carol Teeple, A Cut Above Realty, LLC. Central Texas MLS
 - $625,0004 bd3 ba2.6k sqft123 Tomahawk Trl, Seguin, TX 78155Active
 MLS ID #622284, Angela Mark, Century 21 Integra. Central Texas MLS
 - $574,9003 bd3 ba2.4k sqft1446 Emily Ln, Seguin, TX 78155Active
 MLS ID #617094, Heath Anders, Anders Pierce Realty, LLC. Central Texas MLS
 - $579,0005 bd3 ba2.3k sqft140 Oak Springs Dr, Seguin, TX 78155Active
 MLS ID #616622, Cassie Koehler, A Cut Above Realty, LLC. Central Texas MLS
 - $749,9002 bd3 ba1.3k sqft1025 Link Rd, Seguin, TX 78155ActiveMLS ID #622435, Duley Dawson, Dawson & Associates. Central Texas MLS
- $550,0003 bd2 ba2.1k sqft384 WATERWAY PASS, New Braunfels, TX 78130For Sale
 MLS ID #2015100, Patrick Serna TREC #689567, eXp Realty. LERA MLS
 - $635,0003 bd2 ba2.4k sqft4911 Youngsford Rd, Marion, TX 78124ActiveMLS ID #619261, Demetria Johnson, Compass RE Texas, LLC. Central Texas MLS
- $449,0003 bd2 ba1.9k sqft1353 Hunters Ct, Seguin, TX 78155ActiveMLS ID #616141, Krista Moreno, Bloom Realty, LLC. Central Texas MLS
- $525,0004 bd4 ba3.3k sqft175 Plantation Dr, Seguin, TX 78155ActiveMLS ID #605045, Chelsea Roberts, Coldwell Banker D'Ann Harper,. Central Texas MLS
- $399,0003 bd2 ba1.8k sqft1456 Prairie Rose, Seguin, TX 78155ActiveMLS ID #605896, Krista Moreno, Bloom Realty, LLC. Central Texas MLS
- $360,0002 bd3 ba1.9k sqft1223 Old Homestead, Seguin, TX 78155ActiveMLS ID #623540, Stacie Scholl, Century 21 Integra. Central Texas MLS
- $379,0003 bd3 ba2.2k sqft145 Castlewood Dr, Seguin, TX 78155ActiveMLS ID #618354, Diane Barnard, Barnard Realty Group, LLC. Central Texas MLS
- $379,9003 bd3 ba2.1k sqft1720 Nordberg, Seguin, TX 78155ActiveMLS ID #619063, Duley Dawson, Dawson & Associates. Central Texas MLS
- $640,0004 bd3 ba2.9k sqft1017 Mountain Dr, San Marcos, TX 78666ActiveMLS ID #620510, Sheryl Gibson, Keller Williams Heritage. Central Texas MLS
- $575,0004 bd3 ba2.4k sqft366 Arrow Hl, San Marcos, TX 78666ActiveMLS ID #577905, Mercy Boatright-Wood, House Hunters NB. Central Texas MLS
- $635,0004 bd3 ba1.7k sqft186 River Villas Ct, New Braunfels, TX 78132ActiveMLS ID #616011, Crystal Unrue, Sullivan Hill Country Properti. Central Texas MLS
- $699,0003 bd3 ba2.3k sqft625 Haven Point Loop, New Braunfels, TX 78132ActiveMLS ID #612356, Easton Smith, Keller Williams Heritage. Central Texas MLS
- $555,0003 bd2 ba2.1k sqft130 Rock Dove Ln, Mc Queeney, TX 78123ActiveMLS ID #616716, Kelley Rose, Keller Williams Heritage. Central Texas MLS
- $729,0004 bd3 ba2.6k sqft195 Cheyenne Ln, Kingsbury, TX 78638ActiveMLS ID #598532, Alanna Hubbard, Keller Williams Heritage. Central Texas MLS
- $649,9904 bd4 ba3.2k sqft865 Santa Cruz, New Braunfels, TX 78132ActiveMLS ID #611936, Katie Foerster, Keller Williams Heritage. Central Texas MLS
