Welcome to 175 Plantation Dr., where size, location, and comfort come together in one exceptional property. Located in a gated subdivision within highly sought-after Navarro ISD, this home offers convenient access to both Seguin and New Braunfels while providing the privacy and space buyers are looking for. With 3,341 square feet of living space, this home features a thoughtfully designed layout with all bedrooms located upstairs, creating separation between entertaining areas and private living quarters. Multiple living spaces and dining areas offer flexibility for gatherings, a home office, or additional flex space, while the upstairs loft provides even more versatility to fit your needs. Situated on a spacious half-acre lot, the outdoor living possibilities are endless. Enjoy evenings on the oversized deck overlooking the expansive backyard, complete with raised garden beds and a workshop/shed ideal for hobbies, storage, or projects. This property offers the perfect blend of room to spread out, functional design, and an unbeatable location. Less than 5-year-old roof, new windows throughout, 1 HVAC system completely replaced and new backyard fence. Updated flooring with no carpet downstairs and updated kitchen.
Active
$525,000
175 Plantation Dr, Seguin, TX 78155
4beds
3,341sqft
Single Family Residence
Built in 2001
0.5 Acres Lot
$-- Zestimate®
$157/sqft
$25/mo HOA
What's special
Upstairs loftSpacious half-acre lotRaised garden bedsNew windows throughoutThoughtfully designed layoutAll bedrooms located upstairsNew backyard fence
- 239 days
- 149
- 3
Zillow last checked:
Listing updated:
Listed by:
Chelsea Roberts (512)214-6600,
Coldwell Banker D'Ann Harper,,
Mary Evans 512-753-6311,
Coldwell Banker D'Ann Harper,
Source: Central Texas MLS,MLS#: 605045 Originating MLS: Four Rivers Association of REALTORS
Originating MLS: Four Rivers Association of REALTORSFacts & features
Interior
Bedrooms & bathrooms
- Bedrooms: 4
- Bathrooms: 4
- Full bathrooms: 3
- 1/2 bathrooms: 1
Heating
- Central, Electric, Multiple Heating Units
Cooling
- Central Air, 2 Units
Appliances
- Included: Electric Cooktop, Electric Range, Electric Water Heater, Disposal, Oven, Refrigerator, Water Heater, Some Electric Appliances, Microwave, Range
- Laundry: Washer Hookup, Electric Dryer Hookup, Laundry in Utility Room, Main Level, Laundry Room
Features
- All Bedrooms Up, Ceiling Fan(s), Dining Area, Separate/Formal Dining Room, Double Vanity, Entrance Foyer, Garden Tub/Roman Tub, High Ceilings, Multiple Living Areas, MultipleDining Areas, Open Floorplan, Pull Down Attic Stairs, Storage, Separate Shower, Upper Level Primary, Vaulted Ceiling(s), Walk-In Closet(s), Window Treatments, Breakfast Bar, Breakfast Area, Eat-in Kitchen
- Flooring: Hardwood, Laminate, Tile
- Windows: Window Treatments
- Attic: Pull Down Stairs
- Number of fireplaces: 1
- Fireplace features: Living Room, Wood Burning
Interior area
- Total interior livable area: 3,341 sqft
Video & virtual tour
Property
Parking
- Total spaces: 2
- Parking features: Attached, Garage
- Attached garage spaces: 2
Features
- Levels: Two
- Stories: 2
- Patio & porch: Deck
- Exterior features: Deck, Fire Pit, Rain Gutters, Storage
- Pool features: None
- Fencing: Wood
- View description: None
- Body of water: None
Lot
- Size: 0.5 Acres
Details
- Additional structures: Storage, Workshop
- Parcel number: 37043
Construction
Type & style
- Home type: SingleFamily
- Architectural style: Traditional
- Property subtype: Single Family Residence
Materials
- Brick, HardiPlank Type, Masonry
- Foundation: Slab
- Roof: Composition,Shingle
Condition
- Resale
- Year built: 2001
Utilities & green energy
- Sewer: Not Connected (at lot), Public Sewer, Septic Tank
- Water: Community/Coop
- Utilities for property: Cable Available, Electricity Available, Fiber Optic Available, High Speed Internet Available
Community & HOA
Community
- Features: Gated
- Security: Gated Community, Prewired, Controlled Access
- Subdivision: Plantation
HOA
- Has HOA: Yes
- HOA fee: $300 annually
- HOA name: Plantation
Location
- Region: Seguin
Financial & listing details
- Price per square foot: $157/sqft
- Tax assessed value: $489,799
- Date on market: 2/19/2026
- Cumulative days on market: 240 days
- Listing agreement: Exclusive Right To Sell
- Listing terms: Cash,Conventional,FHA,VA Loan
- Electric utility on property: Yes
- Road surface type: Paved
Estimated market value
Not available
Estimated sales range
Not available
Not available
Price history
| Date | Event | Price |
|---|---|---|
| 6/17/2026 | Price change | $525,000-4.4%$157/sqft |
Source:  LERA MLS #1941063 Report a problem LERA MLS #1941063 Report a problem | ||
| 3/23/2026 | Price change | $549,000-2.3%$164/sqft |
Source:  Central Texas MLS #605045 Report a problem Central Texas MLS #605045 Report a problem | ||
| 2/12/2026 | Listed for sale | $562,000$168/sqft |
Source: LERA MLS #1941063 Report a problem | ||
| 8/26/2005 | Sold | -- |
Source: LERA MLS #519532 Report a problem | ||
Public tax history
| Year | Property taxes | Tax assessment |
|---|---|---|
| 2025 | -- | $489,799 -6.3% |
| 2024 | $748 -55.3% | $522,999 +10% |
| 2023 | $1,672 -34.6% | $475,454 +10% |
| 2022 | $2,558 | $432,231 +10% |
| 2021 | $2,558 | $392,937 +5.7% |
| 2020 | $2,558 | $371,903 +6.3% |
| 2019 | -- | $349,817 -0.3% |
| 2018 | -- | $351,008 +5.9% |
| 2017 | $2,558 | $331,372 +4.3% |
| 2016 | $2,558 -5.2% | $317,682 +7.1% |
| 2015 | $2,697 | $296,630 +10.2% |
| 2014 | $2,697 | $269,244 +34.3% |
| 2005 | -- | $200,448 +2.7% |
| 2004 | -- | $195,167 +5.5% |
| 2003 | -- | $185,021 |
| 2002 | -- | -- |
Find assessor info on the county website
Monthly payment
Est. payment
Payment breakdown
Explore the cost of this home by adjusting the details. Changes won't be saved.Climate risks
Neighborhood: 78155
Nearby schools
Schools provided by the listing agent
- District: Navarro ISD
Source: Central Texas MLS. This data may not be complete. We recommend contacting the local school district to confirm school assignments for this home.
Similar homes
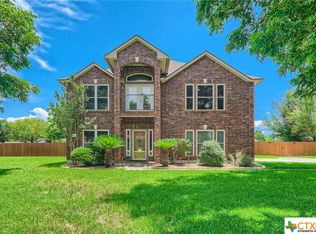
- $599,9005 bd3 ba2.8k sqft1031 Fm 20, Seguin, TX 78155Active
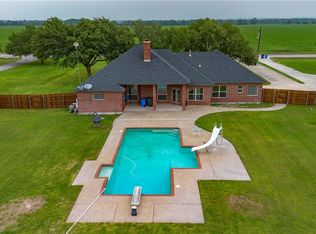
 MLS ID #610353, Carol Teeple, A Cut Above Realty, LLC. Central Texas MLS
 - $515,0003 bd2 ba2.1k sqft130 ROCK DOVE LN, McQueeney, TX 78123For Sale

 MLS ID #1993445, Kelley Rose TREC #637894, Keller Williams Heritage. LERA MLS
 - $479,0003 bd2 ba1.9k sqft110 Sandpiper Ln, Mc Queeney, TX 78123Active
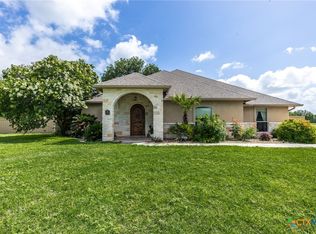 MLS ID #618127, Natalie Land, BRAVA Realty. Central Texas MLS
 - $649,0003 bd4 ba2.4k sqft2048 E Martindale Rd, Seguin, TX 78155Active
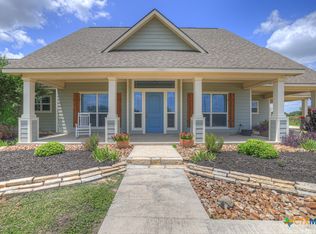 MLS ID #612717, Jill Law, Geronimo Creek Realty. Central Texas MLS
 - $399,0003 bd2 ba1.8k sqft1456 Prairie Rose, Seguin, TX 78155ActiveMLS ID #605896, Krista Moreno, Bloom Realty, LLC. Central Texas MLS
- $625,0004 bd3 ba2.6k sqft123 Tomahawk Trl, Seguin, TX 78155ActiveMLS ID #622284, Angela Mark, Century 21 Integra. Central Texas MLS
- $549,9004 bd4 ba3.2k sqft229 Bending Oak, New Braunfels, TX 78132ActiveMLS ID #620791, Lachella Torp, eXp Realty LLC. Central Texas MLS
- $449,0003 bd2 ba1.9k sqft1353 Hunters Ct, Seguin, TX 78155ActiveMLS ID #616141, Krista Moreno, Bloom Realty, LLC. Central Texas MLS
- $524,9004 bd2 ba2.2k sqft1036 San Pedro, New Braunfels, TX 78132ActiveMLS ID #618697, Dennis Pennings, Famoso Realty. Central Texas MLS
- $369,9004 bd3 ba2.1k sqft1916 Highland, Seguin, TX 78155ActiveMLS ID #621741, Derek Slafka, Anders Pierce Realty, LLC. Central Texas MLS
- $360,0004 bd3 ba3.2k sqft315 Big Hawk, New Braunfels, TX 78130ActiveMLS ID #620986, Jackie Oldbury, Premier Realty Group. Central Texas MLS
- $379,0003 bd3 ba2.2k sqft145 Castlewood Dr, Seguin, TX 78155ActiveMLS ID #618354, Diane Barnard, Barnard Realty Group, LLC. Central Texas MLS
- $649,0003 bd2 ba2k sqft19642 S State Highway 123, Seguin, TX 78155ActiveMLS ID #622357, Matthew Pierce, Anders Pierce Realty, LLC. Central Texas MLS
- $574,9004 bd4 ba2.6k sqft820 Mission Hills Dr, New Braunfels, TX 78130ActiveMLS ID #609325, Jolene Lane-Huereca, Phyllis Browning Company - NB. Central Texas MLS
- $525,0004 bd3 ba2.4k sqft1154 THICKET LN, New Braunfels, TX 78132For SaleMLS ID #2022812, Caroline Conner Barnes TREC #631661, Phyllis Browning Company. LERA MLS
- $329,0004 bd3 ba2.3k sqft305 Westbend Cir, Seguin, TX 78155ActiveMLS ID #622780, Travis Anderson, Anders Pierce Realty, LLC. Central Texas MLS
- $575,0004 bd3 ba2.4k sqft366 Arrow Hl, San Marcos, TX 78666ActiveMLS ID #577905, Mercy Boatright-Wood, House Hunters NB. Central Texas MLS
- $460,0004 bd3 ba2.4k sqft6629 Bowie Cv, Schertz, TX 78108ActiveMLS ID #608695, Stephanie Carter, RE/MAX First Shot. Central Texas MLS
- $360,0002 bd3 ba1.9k sqft1223 Old Homestead, Seguin, TX 78155ActiveMLS ID #623540, Stacie Scholl, Century 21 Integra. Central Texas MLS
- $294,5004 bd3 ba1.8k sqft310 Park Village Ln, Seguin, TX 78155ActiveMLS ID #625256, Terance Allen, RE/MAX First Shot. Central Texas MLS
