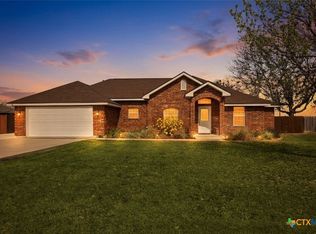
Welcome to your new home! Nestled on a half-acre just outside the Seguin City limits is this 3bd/2.5bath home. Walk through the front door into a large living/dining area with a beautiful coiffured ceiling, perfect for entertaining or hosting a friendly dinner. Take a right and pass into the kitchen where you will find plenty of storage space as well as an eating area. The kitchen opens to a second living area complete with a vaulted ceiling and electric fireplace. The large laundry room is conveniently located right off the kitchen and connects to the garage. Just down the hall from the kitchen you will find the primary bedroom has loads of natural light and oversized master bath. The bath hosts double vanities, dual master walk in closets, garden tub and shower. The large remaining 2 bedrooms and full bath are on the opposite side of the house. This well-maintained home has tile floors in all the living spaces and wood laminate in all the bedrooms, as well as having ceiling fans throughout. In addition, natural light is abundant in all areas of the home. Outside you can take your morning coffee watching native birds on front porch or enjoy throwing ball and BBQ in your expansive backyard. Don’t miss out on the chance to have it all…the feel of country living while still being close enough to enjoy all that Seguin has to offer. **House has been virtually staged**
Active
$389,000
145 Castlewood Dr, Seguin, TX 78155
3beds
2,210sqft
:
Get pre-qualified$2,759/mo
Single Family Residence
Built in 2002
0.5 Acres Lot
$-- Zestimate®
$176/sqft
$13/mo HOA
What's special
- 23 days |
- 663 |
- 38 |
Zillow last checked:
Listing updated:
Listed by:
Diane Barnard (512)396-4580,
Barnard Realty Group, LLC
Source: Central Texas MLS,MLS#: 618354 Originating MLS: Four Rivers Association of REALTORS
Originating MLS: Four Rivers Association of REALTORSFacts & features
Interior
Bedrooms & bathrooms
- Bedrooms: 3
- Bathrooms: 3
- Full bathrooms: 2
- 1/2 bathrooms: 1
Heating
- Central, Electric, Fireplace(s)
Cooling
- Central Air, Electric, 1 Unit
Appliances
- Included: Dishwasher, Electric Range, Electric Water Heater, Refrigerator, Water Heater, Washer, Some Electric Appliances, Microwave, Range
- Laundry: Washer Hookup, Electric Dryer Hookup, Inside, Laundry Room
Features
- Ceiling Fan(s), Dining Area, Coffered Ceiling(s), Separate/Formal Dining Room, Double Vanity, Garden Tub/Roman Tub, His and Hers Closets, Laminate Counters, Multiple Living Areas, MultipleDining Areas, Multiple Closets, Open Floorplan, Split Bedrooms, Storage, Separate Shower, Walk-In Closet(s), Eat-in Kitchen, Kitchen/Family Room Combo, Kitchen/Dining Combo, Pantry
- Flooring: Bamboo, Carpet Free, Tile, Vinyl
- Doors: Storm Door(s)
- Windows: Double Pane Windows
- Attic: Access Only
- Number of fireplaces: 1
- Fireplace features: Electric, Family Room
Interior area
- Total interior livable area: 2,210 sqft
Video & virtual tour
Property
Parking
- Total spaces: 2
- Parking features: Garage
- Garage spaces: 2
Features
- Levels: One
- Stories: 1
- Patio & porch: Patio
- Exterior features: Patio, Private Yard, Rain Gutters
- Pool features: None
- Fencing: Back Yard,Chain Link,Partial,Wood
- Has view: Yes
- View description: None
- Body of water: None
Lot
- Size: 0.5 Acres
Details
- Parcel number: 18025
Construction
Type & style
- Home type: SingleFamily
- Architectural style: Traditional
- Property subtype: Single Family Residence
Materials
- Masonry
- Foundation: Slab
- Roof: Composition,Shingle
Condition
- Resale
- Year built: 2002
Utilities & green energy
- Sewer: Not Connected (at lot), Public Sewer
- Water: Community/Coop
- Utilities for property: Electricity Available, High Speed Internet Available
Community & HOA
Community
- Features: None
- Security: Smoke Detector(s)
- Subdivision: Castlewood Estates East
HOA
- Has HOA: Yes
- HOA fee: $150 annually
- HOA name: Castlewood HOA
Location
- Region: Seguin
Financial & listing details
- Price per square foot: $176/sqft
- Tax assessed value: $353,819
- Annual tax amount: $2,070
- Date on market: 7/9/2026
- Listing agreement: Exclusive Right To Sell
- Listing terms: Cash,Conventional,FHA,VA Loan
- Electric utility on property: Yes
- Road surface type: Asphalt
Estimated market value
Not available
Estimated sales range
Not available
$2,076/mo
Price history
| Date | Event | Price |
|---|---|---|
| 7/9/2026 | Listed for sale | $389,000-2.6%$176/sqft |
Source:  Central Texas MLS #618354 Report a problem Central Texas MLS #618354 Report a problem | ||
| 1/26/2025 | Sold | -- |
Source: Central Texas MLS #559440 Report a problem | ||
| 1/26/2025 | Pending sale | $399,500$181/sqft |
Source: Central Texas MLS #559440 Report a problem | ||
| 11/19/2024 | Contingent | $399,500$181/sqft |
Source: Central Texas MLS #559440 Report a problem | ||
| 10/25/2024 | Listed for sale | $399,500+207.3%$181/sqft |
Source: Central Texas MLS #559440 Report a problem | ||
| 2/6/2017 | Listing removed | -- |
Source: Auction.com Report a problem | ||
| 1/24/2017 | Listed for sale | -- |
Source: Auction.com Report a problem | ||
| 5/5/2016 | Listing removed | -- |
Source: Auction.com Report a problem | ||
| 4/23/2016 | Price change | $130,000$59/sqft |
Source: Auction.com Report a problem | ||
| 4/18/2016 | Listed for sale | -- |
Source: Auction.com Report a problem | ||
Public tax history
| Year | Property taxes | Tax assessment |
|---|---|---|
| 2025 | $2,070 -32% | $353,819 -1.4% |
| 2024 | $3,045 -15% | $358,983 +9.6% |
| 2023 | $3,580 -15.3% | $327,439 +10% |
| 2022 | $4,225 +1.5% | $297,672 +10% |
| 2021 | $4,163 +0.9% | $270,611 +5.3% |
| 2020 | $4,127 | $256,932 +8.6% |
| 2019 | -- | $236,560 -4.3% |
| 2018 | $4,081 -1.6% | $247,307 -4.4% |
| 2017 | $4,147 +10.7% | $258,660 +13.2% |
| 2016 | $3,747 +23.2% | $228,424 +1.6% |
| 2015 | $3,041 | $224,825 +11.4% |
| 2014 | $3,041 | $201,825 +16.4% |
| 2013 | -- | $173,411 -1.6% |
| 2012 | -- | $176,228 -11% |
| 2011 | -- | $197,993 -6% |
| 2010 | -- | $210,528 +8.2% |
| 2009 | -- | $194,546 +8% |
| 2008 | -- | $180,120 +10% |
| 2007 | -- | $163,745 +10% |
| 2006 | -- | $148,859 +2.9% |
| 2005 | -- | $144,719 +9.2% |
| 2004 | -- | $132,553 -1.8% |
| 2003 | -- | $134,951 |
| 2002 | -- | -- |
Find assessor info on the county website
Monthly payment
Est. payment
Payment breakdown
Explore the cost of this home by adjusting the details. Changes won't be saved.Climate risks
Neighborhood: 78155
Nearby schools
GreatSchools rating
- 4/10Weinert Elementary SchoolGrades: K-5Distance: 4.7 mi
- 2/10Jim Barnes Middle SchoolGrades: 6-8Distance: 3.7 mi
- 3/10Seguin High SchoolGrades: 9-12Distance: 4 mi
Schools provided by the listing agent
- District: Seguin ISD
Source: Central Texas MLS. This data may not be complete. We recommend contacting the local school district to confirm school assignments for this home.
- $329,7003 bd2 ba1.8k sqft149 Castlewood Dr, Seguin, TX 78155Off Market

- $367,8004 bd2 ba2.4k sqft141 Castlewood Dr, Seguin, TX 78155Off Market

- $311,500-- bd-- ba1.8k sqft153 Castlewood Dr, Seguin, TX 78155Off Market
- $369,2004 bd3 ba3k sqft137 Castlewood Dr, Seguin, TX 78155Off Market

- $379,200-- bd-- ba2.7k sqft157 Castlewood Dr, Seguin, TX 78155Off Market
- $--3 bd2 ba2.2k sqft150 Castlewood Dr, Seguin, TX 78155Sold
- $410,5004 bd2 ba2.1k sqft144 Castlewood Dr, Seguin, TX 78155Off Market
- $433,3004 bd2 ba2.6k sqft133 Castlewood Dr, Seguin, TX 78155Off Market
A local agent can set up tours, give advice and negotiate with sellers.
Similar homes
- $449,0003 bd2 ba1.9k sqft1353 Hunters Ct, Seguin, TX 78155Active

 MLS ID #616141, Krista Moreno, Bloom Realty, LLC. Central Texas MLS
 - $423,0003 bd2 ba1.8k sqft1456 Prairie Rose, Seguin, TX 78155Active
 MLS ID #605896, Krista Moreno, Bloom Realty, LLC. Central Texas MLS
 - $330,0005 bd3 ba2.5k sqft1524 Birmingham Dr, Seguin, TX 78155Active
 MLS ID #620019, Celina Ross, Celina Ross Realty, LLC. Central Texas MLS
 - $299,0003 bd2 ba2k sqft733 E Krezdorn St, Seguin, TX 78155Active
 MLS ID #618589, Vanessa Martinez, Keller Williams Heritage. Central Texas MLS
 - $355,0004 bd3 ba2.5k sqft2985 Hidden Meadow St., Seguin, TX 78155ActiveMLS ID #611258, Melissa McBride, RE/MAX GO - Seguin. Central Texas MLS
- $499,9993 bd2 ba2.4k sqft105 Tomahawk Trl, Seguin, TX 78155ActiveMLS ID #594645, Vanessa Martinez, Keller Williams Heritage. Central Texas MLS
- $365,0004 bd3 ba2.3k sqft2724 Sierra Chicas Ln, Seguin, TX 78155ActiveMLS ID #618744, Tyler Zimmerman, Compass RE Texas, LLC. Central Texas MLS
- $484,0003 bd2 ba1.7k sqft227 Ski Plex Dr, Seguin, TX 78155ActiveMLS ID #619886, Christopher Watters, Watters International Realty. Central Texas MLS
- $419,9004 bd3 ba2.3k sqft5032 S Santa Clara Rd, Seguin, TX 78155ActiveMLS ID #614996, Sherry Grimm, Century 21 Integra. Central Texas MLS
- $215,0003 bd3 ba1.3k sqft228 MAR HILL ST, Seguin, TX 78155For Sale
 MLS ID #2004510, Christina Cardenas TREC #762511, Niva Realty. LERA MLS
 - $275,0003 bd3 ba1.7k sqft236 Shady Ln, Seguin, TX 78155ActiveMLS ID #612482, Melissa McBride, RE/MAX GO - Seguin. Central Texas MLS
- $375,0004 bd3 ba2.3k sqft8935 Rancher Pl, Seguin, TX 78155ActiveMLS ID #615973, Krista Moreno, Bloom Realty, LLC. Central Texas MLS
- $370,0004 bd3 ba3.2k sqft315 Big Hawk, New Braunfels, TX 78130ActiveMLS ID #620986, Jackie Oldbury, Premier Realty Group. Central Texas MLS
- $258,9004 bd2 ba1.8k sqft1052 E Weinert St, Seguin, TX 78155ActiveMLS ID #611013, James Lievens, Century 21 Integra. Central Texas MLS
- $300,0003 bd2 ba1.6k sqft829 Stonemanor Bay, Seguin, TX 78155ActiveMLS ID #610000, Rossana Correa, Keller Williams City-View. Central Texas MLS
- $285,0003 bd2 ba1.4k sqft1321 W Nolte Farms Rd, Seguin, TX 78155ActiveMLS ID #605593, Karen McMillan, Karen McMillan Properties. Central Texas MLS
- $267,0003 bd2 ba1.5k sqft124 Gardenridge Dr, Seguin, TX 78155ActiveMLS ID #598628, Heath Anders, Anders Pierce Realty, LLC. Central Texas MLS
- $244,0003 bd3 ba1.7k sqft3408 Quintana Trl, Seguin, TX 78155ActiveMLS ID #609240, Susan Riordan, Century 21 Integra. Central Texas MLS
- $214,5004 bd2 ba1.5k sqft1544 Gateshead Dr, Seguin, TX 78155ActiveMLS ID #615367, Shaunna Hanover, Keller Williams Heritage. Central Texas MLS
- $330,0003 bd2 ba1.6k sqft2108 Stonecrest Path, New Braunfels, TX 78130ActiveMLS ID #619806, Suzanne Kuntz, Keller Williams Heritage. Central Texas MLS
