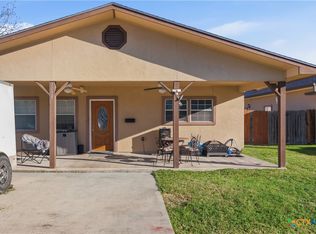
SPACE, CHARACTER & A LARGE 0.37-ACRE LOT! Welcome to 733 E Krezdorn Street, a spacious 3-bedroom, 2-bath home offering 2,020 square feet of living space and features you don't find with every property.
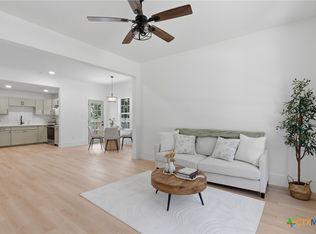
Inside, you'll find beautiful hardwood floors, generous living spaces, and a functional layout with plenty of room to make your own. The primary bedroom features a walk-in closet, while the secondary bathroom offers a double vanity for added convenience.
Outside is where this property really stands out. Sitting on approximately 0.37 acres, the property offers dual street access from Krezdorn and Hackberry, an oversized deck perfect for relaxing or entertaining, an outdoor jacuzzi, and a detached garage/workshop with electricity—ideal for additional storage, hobbies, or projects.
Several major exterior improvements have also been completed in recent years, including newer siding, windows, and roof.
With over 2,000 square feet, a spacious lot, additional garage/workshop space, and a convenient Seguin location, 733 E Krezdorn offers a combination of space, character, and versatility that's worth seeing in person. Schedule your private showing today!
Active
Price cut: $10K (8/10)
$289,000
733 E Krezdorn St, Seguin, TX 78155
3beds
2,020sqft
Single Family Residence
Built in 1960
0.37 Acres Lot
$-- Zestimate®
$143/sqft
$-- HOA
What's special
Beautiful hardwood floorsOutdoor jacuzziSpacious lotGenerous living spacesNewer sidingFunctional layout
- 67 days
- 505
- 26
Zillow last checked:
Listing updated:
Listed by:
Vanessa Martinez vanessacmartinez88@gmail.com,
Keller Williams Heritage
Source: Central Texas MLS,MLS#: 618589 Originating MLS: Four Rivers Association of REALTORS
Originating MLS: Four Rivers Association of REALTORSFacts & features
Interior
Bedrooms & bathrooms
- Bedrooms: 3
- Bathrooms: 2
- Full bathrooms: 2
Heating
- Central, Electric
Cooling
- Central Air, Electric, 1 Unit
Appliances
- Included: Dishwasher, Electric Range, Electric Water Heater, Disposal, Oven, Some Electric Appliances, Microwave, Range
- Laundry: Washer Hookup, Electric Dryer Hookup, Inside, Laundry Room
Features
- Built-in Features, Ceiling Fan(s), Double Vanity, Split Bedrooms, Tub Shower, Vanity, Walk-In Closet(s), Breakfast Area, Custom Cabinets, Eat-in Kitchen
- Flooring: Vinyl, Wood
- Attic: Access Only
- Has fireplace: No
- Fireplace features: None
Interior area
- Total interior livable area: 2,020 sqft
Video & virtual tour
Property
Parking
- Total spaces: 3
- Parking features: Garage, Carport
- Garage spaces: 1
- Carport spaces: 2
- Covered spaces: 3
Features
- Levels: One
- Stories: 1
- Patio & porch: Deck
- Exterior features: Deck
- Pool features: None
- Has spa: Yes
- Spa features: Above Ground, Private
- Fencing: Chain Link
- Has view: Yes
- View description: None
- Body of water: None
Lot
- Size: 0.37 Acres
Details
- Additional structures: Workshop
- Parcel number: 15847
Construction
Type & style
- Home type: SingleFamily
- Architectural style: Traditional
- Property subtype: Single Family Residence
Materials
- Vinyl Siding
- Foundation: Pillar/Post/Pier, Slab
- Roof: Composition,Shingle
Condition
- Resale
- Year built: 1960
Utilities & green energy
- Sewer: Public Sewer
- Water: Public
- Utilities for property: Cable Available, Electricity Available, Trash Collection Public
Community & HOA
Community
- Features: None, Curbs, Street Lights, Sidewalks
- Security: Smoke Detector(s)
- Subdivision: Bauer
HOA
- Has HOA: No
Location
- Region: Seguin
Financial & listing details
- Price per square foot: $143/sqft
- Tax assessed value: $235,768
- Annual tax amount: $3,009
- Date on market: 7/2/2026
- Cumulative days on market: 68 days
- Listing agreement: Exclusive Right To Sell
- Listing terms: Cash,Conventional,FHA,VA Loan
- Electric utility on property: Yes
Estimated market value
Not available
Estimated sales range
Not available
Not available
Price history
| Date | Event | Price |
|---|---|---|
| 8/10/2026 | Price change | $289,000-3.3%$143/sqft |
Source:  Central Texas MLS #618589 Report a problem Central Texas MLS #618589 Report a problem | ||
| 7/3/2026 | Listed for sale | $299,000$148/sqft |
Source: Central Texas MLS #618589 Report a problem | ||
| 12/28/2012 | Sold | -- |
Source: Central Texas MLS #185442 Report a problem | ||
Public tax history
| Year | Property taxes | Tax assessment |
|---|---|---|
| 2025 | $3,009 -4.4% | $235,768 +6.1% |
| 2024 | $3,148 +12.1% | $222,175 +10% |
| 2023 | $2,809 -16.6% | $201,977 +10% |
| 2022 | $3,367 +0.8% | $183,615 +10% |
| 2021 | $3,340 +7.4% | $166,923 +10% |
| 2020 | $3,111 | $151,748 -2.7% |
| 2019 | -- | $155,945 +5% |
| 2018 | $3,481 +101.5% | $148,545 +8% |
| 2017 | $1,727 | $137,592 +4.9% |
| 2016 | $1,727 -7.5% | $131,197 +10.2% |
| 2015 | $1,868 | $119,075 +5.7% |
| 2014 | $1,868 | $112,684 +5.8% |
| 2013 | -- | $106,544 -8.2% |
| 2012 | -- | $116,094 |
| 2011 | -- | $116,094 -4.8% |
| 2010 | -- | $121,970 -2.9% |
| 2009 | -- | $125,611 -2.3% |
| 2008 | -- | $128,559 +10% |
| 2007 | -- | $116,872 +8.4% |
| 2006 | -- | $107,804 +7.8% |
| 2005 | -- | $100,003 +1.7% |
| 2004 | -- | $98,360 +4.9% |
| 2003 | -- | $93,729 |
| 2002 | -- | -- |
| 2001 | -- | -- |
| 2000 | -- | -- |
Find assessor info on the county website
Monthly payment
Est. payment
Payment breakdown
Explore the cost of this home by adjusting the details. Changes won't be saved.Climate risks
Neighborhood: 78155
Nearby schools
Schools provided by the listing agent
- District: Seguin ISD
Source: Central Texas MLS. This data may not be complete. We recommend contacting the local school district to confirm school assignments for this home.


Similar homes
- $289,9003 bd3 ba2.1k sqft1058 E Weinert St, Seguin, TX 78155Active
 MLS ID #605298, Duley Dawson, Dawson & Associates. Central Texas MLS
 - $239,0003 bd2 ba1.3k sqft415 Elm St, Seguin, TX 78155Active
 MLS ID #620371, Bridgette Simon, Real Broker, LLC. Central Texas MLS
 - $319,5003 bd2 ba1.7k sqft146 Twin Oak Rd, Seguin, TX 78155Active
 MLS ID #621811, Heath Anders, Anders Pierce Realty, LLC. Central Texas MLS
 - $249,9003 bd2 ba1.9k sqft306 Southwick Cir, Seguin, TX 78155Active
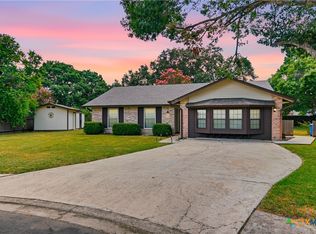 MLS ID #621054, James Lievens, Century 21 Integra. Central Texas MLS
 - $295,0003 bd3 ba2.2k sqft16567 Fm 725, Seguin, TX 78155ActiveMLS ID #616055, Krista Moreno, Bloom Realty, LLC. Central Texas MLS
- $310,0003 bd2 ba1.9k sqft1641 Driftwood Dr, Seguin, TX 78155ActiveMLS ID #620607, Sherry Marsh, All City San Antonio Registere. Central Texas MLS
- $279,0003 bd2 ba2k sqft1106 Renee St, Seguin, TX 78155ActiveMLS ID #606343, Dianne Mares, Texas Premier Realty. Central Texas MLS
- $329,0004 bd3 ba2.3k sqft305 Westbend Cir, Seguin, TX 78155ActiveMLS ID #622780, Travis Anderson, Anders Pierce Realty, LLC. Central Texas MLS
- $340,0004 bd2 ba2.2k sqft108 E College St, Seguin, TX 78155ActiveMLS ID #620638, Terance Allen, RE/MAX First Shot. Central Texas MLS
- $285,0004 bd3 ba2.3k sqft5801 MUSQUIZ RDG, Seguin, TX 78155For Sale
 MLS ID #2013627, Katie Foerster TREC #619461, Keller Williams Heritage. LERA MLS
 - $360,0002 bd3 ba1.9k sqft1223 Old Homestead, Seguin, TX 78155ActiveMLS ID #623540, Stacie Scholl, Century 21 Integra. Central Texas MLS
- $244,5003 bd2 ba1.5k sqft621 Kulpa Cross, Seguin, TX 78155ActiveMLS ID #623568, Donna Scheele, BHHS Don Johnson REALTORS - NB. Central Texas MLS
- $355,0003 bd2 ba1.7k sqft786 Renee St, Seguin, TX 78155ActiveMLS ID #600012, Brenda Mullen, RE/MAX Unity. Central Texas MLS
- $349,9003 bd1 ba1.1k sqft4054 Fm 466, Seguin, TX 78155ActiveMLS ID #623968, Carol Teeple, A Cut Above Realty, LLC. Central Texas MLS
- $275,9994 bd2 ba1.8k sqft925 Nodding Nixie, Seguin, TX 78155ActiveMLS ID #607850, Vanessa Martinez, Keller Williams Heritage. Central Texas MLS
- $244,0003 bd3 ba1.7k sqft3408 Quintana Trl, Seguin, TX 78155ActiveMLS ID #609240, Susan Riordan, Century 21 Integra. Central Texas MLS
- $340,0003 bd3 ba2.1k sqft1732 Cordova Loop, Seguin, TX 78155ActiveMLS ID #616208, Breanne Medina, Red Pear Realty. Central Texas MLS
- $300,0004 bd3 ba1.9k sqft337 Cordova Xing, Seguin, TX 78155ActiveMLS ID #584770, Melinda King, eXp Realty LLC. Central Texas MLS
- $379,0003 bd3 ba2.2k sqft145 Castlewood Dr, Seguin, TX 78155ActiveMLS ID #618354, Diane Barnard, Barnard Realty Group, LLC. Central Texas MLS
- $295,0004 bd2 ba1.7k sqft400 Lyon Rd, Seguin, TX 78155ActiveMLS ID #618001, Priscilla Castilleja-Soto, Century 21 Integra. Central Texas MLS
