Welcome to this inviting two-story home featuring 3 bedrooms, 2.5 baths, and 1,764 square feet of comfortable living space. The recently remodeled downstairs showcases new flooring and a fresh, updated space ideal for gathering, entertaining, and making everyday memories, complete with a cozy fireplace that creates a warm and welcoming focal point. Perfectly suited for family living.
Upstairs, you’ll find spacious bedrooms with room to grow and personalize. Families will love being located in the highly sought-after Navarro ISD, known for its strong sense of community and excellent schools. Step outside to enjoy the fully fenced backyard, perfect for kids, pets, and weekend playtime.
A new roof installed in 2022 adds peace of mind, while the absence of an HOA gives you the freedom to truly make this home your own. Don’t miss your chance to settle into a neighborhood where you can put down roots and thrive!
Active
Price cut: $5K (10/1)
$239,000
3408 Quintana Trl, Seguin, TX 78155
3beds
1,764sqft
Single Family Residence
Built in 2002
7,601 Square Feet Lot
$-- Zestimate®
$135/sqft
$-- HOA
What's special
Cozy fireplaceInviting two-story homeNew flooringSpacious bedroomsRecently remodeled downstairsFully fenced backyard
- 204 days
- 115
- 4
Zillow last checked:
Listing updated:
Listed by:
Susan Riordan (830)379-7111,
Century 21 Integra
Source: Central Texas MLS,MLS#: 609240 Originating MLS: Four Rivers Association of REALTORS
Originating MLS: Four Rivers Association of REALTORSFacts & features
Interior
Bedrooms & bathrooms
- Bedrooms: 3
- Bathrooms: 3
- Full bathrooms: 2
- 1/2 bathrooms: 1
Heating
- Central
Cooling
- Central Air, 1 Unit
Appliances
- Included: Dishwasher, Electric Range, Refrigerator, Water Heater, Some Electric Appliances, Range
- Laundry: Inside, Laundry in Utility Room, Laundry Room
Features
- All Bedrooms Up, Ceiling Fan(s), Dining Area, Separate/Formal Dining Room, Pull Down Attic Stairs, Breakfast Area
- Flooring: Carpet, Laminate
- Attic: Pull Down Stairs
- Has fireplace: Yes
- Fireplace features: Living Room
Interior area
- Total interior livable area: 1,764 sqft
Video & virtual tour
Property
Parking
- Total spaces: 1
- Parking features: Attached, Garage
- Attached garage spaces: 1
Features
- Levels: Two
- Stories: 2
- Patio & porch: Patio
- Exterior features: Patio
- Pool features: None
- Fencing: Privacy
- View description: None
- Body of water: None
Lot
- Size: 7,601 Square Feet
Details
- Parcel number: 35120
Construction
Type & style
- Home type: SingleFamily
- Architectural style: Traditional
- Property subtype: Single Family Residence
Materials
- Brick, HardiPlank Type
- Foundation: Slab
- Roof: Composition,Shingle
Condition
- Resale
- Year built: 2002
Utilities & green energy
- Sewer: Public Sewer
- Water: Community/Coop
- Utilities for property: Electricity Available, Trash Collection Public
Community & HOA
Community
- Features: None
- Subdivision: Northern Trails, Ph #2
HOA
- Has HOA: No
Location
- Region: Seguin
Financial & listing details
- Price per square foot: $135/sqft
- Tax assessed value: $224,781
- Annual tax amount: $2,916
- Date on market: 4/2/2026
- Cumulative days on market: 205 days
- Listing agreement: Exclusive Right To Sell
- Listing terms: Cash,Conventional,FHA,VA Loan
- Electric utility on property: Yes
Estimated market value
Not available
Estimated sales range
Not available
Not available
Price history
| Date | Event | Price |
|---|---|---|
| 10/1/2026 | Price change | $239,000-2%$135/sqft |
Source:  Central Texas MLS #609240 Report a problem Central Texas MLS #609240 Report a problem | ||
| 7/8/2026 | Price change | $244,000-2%$138/sqft |
Source: Central Texas MLS #609240 Report a problem | ||
| 4/2/2026 | Listed for sale | $249,000$141/sqft |
Source: Central Texas MLS #609240 Report a problem | ||
Public tax history
| Year | Property taxes | Tax assessment |
|---|---|---|
| 2025 | $2,916 -21% | $224,781 -7.5% |
| 2024 | $3,691 +15% | $243,097 +10% |
| 2023 | $3,208 -17.4% | $220,997 +10% |
| 2022 | $3,884 +6.1% | $200,906 +6.4% |
| 2021 | $3,660 +7% | $188,823 +10% |
| 2020 | $3,421 | $171,657 +1.7% |
| 2019 | -- | $168,782 +9.5% |
| 2018 | $3,147 +10.4% | $154,182 +2.3% |
| 2017 | $2,851 +11.1% | $150,768 +8.2% |
| 2016 | $2,565 +15.5% | $139,360 +11.4% |
| 2015 | $2,221 | $125,123 +13.2% |
| 2014 | $2,221 | $110,538 +14.5% |
| 2013 | -- | $96,511 -16.5% |
| 2012 | -- | $115,560 -6.8% |
| 2011 | -- | $124,038 |
| 2010 | -- | $124,038 +1.1% |
| 2009 | -- | $122,646 +1.6% |
| 2008 | -- | $120,687 +7.5% |
| 2007 | -- | $112,310 +3.7% |
| 2006 | -- | $108,313 -1.5% |
| 2005 | -- | $109,998 +3% |
| 2004 | -- | $106,808 +5.2% |
| 2003 | -- | $101,491 |
Find assessor info on the county website
Monthly payment
Est. payment
Payment breakdown
Explore the cost of this home by adjusting the details. Changes won't be saved.Climate risks
Neighborhood: 78155
Nearby schools
Schools provided by the listing agent
- District: Navarro ISD
Source: Central Texas MLS. This data may not be complete. We recommend contacting the local school district to confirm school assignments for this home.

Similar homes
- $244,5003 bd2 ba1.5k sqft621 Kulpa Cross, Seguin, TX 78155Active
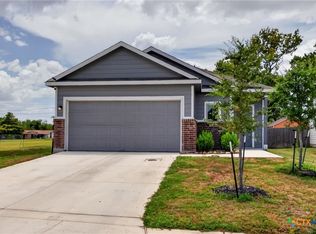
 MLS ID #623568, Donna Scheele, BHHS Don Johnson REALTORS - NB. Central Texas MLS
 - $225,0003 bd3 ba1.4k sqft2536 Hiddenbrooke Trce, Seguin, TX 78155Active
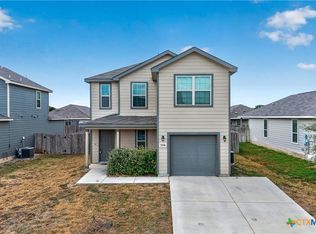 MLS ID #625037, Christopher Watters, Watters International Realty. Central Texas MLS
 - $215,0003 bd3 ba1.3k sqft334 Mar Hl, Seguin, TX 78155Active
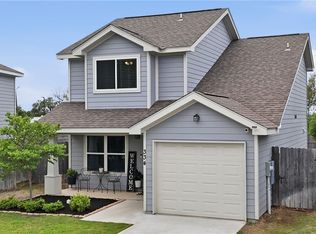 MLS ID #608904, Aaron Semper, Keller Williams Heritage. Central Texas MLS
 - $250,0004 bd2 ba2k sqft145 Rio Grande Dr, Seguin, TX 78155Active
 MLS ID #623588, Carol Teeple, A Cut Above Realty, LLC. Central Texas MLS
 - $258,7004 bd3 ba2.5k sqft401 Briarfield Dr, Seguin, TX 78155ActiveMLS ID #608067, Celena Martinez, Compass RE Texas, LLC. Central Texas MLS
- $259,9994 bd3 ba2k sqft2505 Dino Dr, Seguin, TX 78155ActiveMLS ID #614320, Scott Myers, Century 21 Scott Myers, Realto. Central Texas MLS
- $299,7773 bd2 ba1.9k sqft2437 Hiddenbrooke Trce, Seguin, TX 78155ActiveMLS ID #628074, Kendra Wray, Keller Williams Heritage. Central Texas MLS
- $240,0003 bd2 ba1.4k sqft809 Nodding Nixie Ct, Seguin, TX 78155ActiveMLS ID #615616, Jojo Cook, RE/MAX GO - NB. Central Texas MLS
- $279,0003 bd2 ba2k sqft1106 Renee St, Seguin, TX 78155ActiveMLS ID #606343, Dianne Mares, Texas Premier Realty. Central Texas MLS
- $268,9004 bd2 ba1.7k sqft208 Ida Loop, Seguin, TX 78155ActiveMLS ID #626114, Sarah Brieden, Real Broker, LLC. Central Texas MLS
- $257,9003 bd3 ba1.7k sqft102 Runnel St, Seguin, TX 78155ActiveMLS ID #609481, Lynda Ploetz, Century 21 Integra. Central Texas MLS
- $340,0003 bd3 ba2.1k sqft1732 Cordova Loop, Seguin, TX 78155ActiveMLS ID #616208, Breanne Medina, Keller Williams Brazos West. Central Texas MLS
- $250,0003 bd2 ba1.3k sqft3433 Canyon Rdg, Seguin, TX 78155ActiveMLS ID #621630, Rossana Correa, Keller Williams City-View. Central Texas MLS
- $294,5004 bd3 ba1.8k sqft310 Park Village Ln, Seguin, TX 78155ActiveMLS ID #625256, Terance Allen, RE/MAX First Shot. Central Texas MLS
- $299,9003 bd2 ba1.9k sqft1641 Driftwood Dr, Seguin, TX 78155ActiveMLS ID #620607, Sherry Marsh, All City San Antonio Registere. Central Texas MLS
- $199,9993 bd2 ba1k sqft2513 Hiddenbrooke Trce, Seguin, TX 78155ActiveMLS ID #605025, Gerard Montenegro, Vista Realty. Central Texas MLS
- $249,9004 bd2 ba1.6k sqft913 Riviera Ct, Seguin, TX 78155ActiveMLS ID #624654, Sarah Lemmons, eXp Realty LLC. Central Texas MLS
- $275,9004 bd3 ba2k sqft800 Bahia Pl, Seguin, TX 78155ActiveMLS ID #612516, Mark Hampton, Keller Williams Heritage. Central Texas MLS
- $179,9001 bd1 ba2k sqft206 E Pine St, Seguin, TX 78155ActiveMLS ID #625129, Duley Dawson, Dawson & Associates. Central Texas MLS
- $238,5003 bd3 ba1.5k sqft461 Wind Gust, New Braunfels, TX 78130ActiveMLS ID #625403, Michael Meyer, Texas Land And Property. Central Texas MLS
