Welcome home to this beautiful 3-bedroom, 2-bathroom residence featuring an open-concept floor plan designed for comfortable living and entertaining. The spacious living room flows seamlessly into the dining area and kitchen, complete with granite countertops, stainless steel appliances, a walk-in pantry, and plenty of storage.
The split-bedroom layout offers added privacy, with the primary suite featuring a walk-in closet and a spacious walk-in shower. The secondary bathroom includes a convenient tub/shower combination.
Enjoy outdoor living on the covered back patio overlooking a beautifully maintained backyard with raised garden beds and irrigation. This property stands out as the only home on the street with mature trees located beyond the fenced backyard, creating a peaceful greenbelt setting and added privacy. Additional features include a water softener, ceiling fans throughout, front and back sprinkler systems, and a washer and dryer that convey with the home.
Residents enjoy access to community amenities including a swimming pool, walking trails, and bike paths. Conveniently located near an elementary school, hospital, shopping, restaurants, grocery stores, and easy access to I-10, this home offers the perfect combination of comfort, convenience, and lifestyle.
Schedule your showing today!
Active
Price cut: $10K (8/10)
$240,000
809 Nodding Nixie Ct, Seguin, TX 78155
3beds
1,406sqft
Single Family Residence
Built in 2021
6,098 Square Feet Lot
$-- Zestimate®
$171/sqft
$34/mo HOA
What's special
Stainless steel appliancesGranite countertopsPlenty of storageCeiling fans throughoutCovered back patioSpacious walk-in showerWalk-in pantry
- 126 days
- 64
- 7
Zillow last checked:
Listing updated:
Listed by:
Jojo Cook (830)299-4524,
RE/MAX GO - NB
Source: Central Texas MLS,MLS#: 615616 Originating MLS: Four Rivers Association of REALTORS
Originating MLS: Four Rivers Association of REALTORSFacts & features
Interior
Bedrooms & bathrooms
- Bedrooms: 3
- Bathrooms: 2
- Full bathrooms: 2
Primary bedroom
- Dimensions: 13 x 15
Bedroom
- Dimensions: 9 x 13
Bedroom
- Dimensions: 9 x 13
Dining room
- Dimensions: 10 x 11
Kitchen
- Dimensions: 7 x 12
Living room
- Dimensions: 13 x 18
Heating
- Central, Electric
Cooling
- Central Air, Electric, 1 Unit
Appliances
- Included: Dishwasher, Electric Cooktop, Disposal, Ice Maker, Oven, PlumbedForIce Maker, Refrigerator, Range Hood, Water Heater, Some Electric Appliances, Built-In Oven, Cooktop, Microwave, Water Softener Owned
- Laundry: Washer Hookup, Electric Dryer Hookup, Inside, Laundry Room
Features
- All Bedrooms Down, Attic, Ceiling Fan(s), Carbon Monoxide Detector, Entrance Foyer, Garden Tub/Roman Tub, High Ceilings, Primary Downstairs, Main Level Primary, Open Floorplan, Pull Down Attic Stairs, Recessed Lighting, Split Bedrooms, Shower Only, Separate Shower, Smart Thermostat, Tub Shower, Vanity, Walk-In Closet(s), Breakfast Bar, Breakfast Area
- Flooring: Carpet, Laminate
- Attic: Floored,Pull Down Stairs
- Has fireplace: No
- Fireplace features: None
Interior area
- Total interior livable area: 1,406 sqft
Video & virtual tour
Property
Parking
- Total spaces: 2
- Parking features: Garage
- Garage spaces: 2
Features
- Levels: One
- Stories: 1
- Patio & porch: Covered, Patio
- Exterior features: Covered Patio, Private Yard
- Pool features: Community, None
- Fencing: Privacy
- View description: None
- Body of water: None
Lot
- Size: 6,098 Square Feet
Details
- Parcel number: 181364
Construction
Type & style
- Home type: SingleFamily
- Architectural style: Traditional
- Property subtype: Single Family Residence
Materials
- HardiPlank Type, Masonry
- Foundation: Slab
- Roof: Composition,Shingle
Condition
- Resale
- Year built: 2021
Details
- Builder name: DR HORTON
Utilities & green energy
- Water: Public
- Utilities for property: Electricity Available, High Speed Internet Available, Trash Collection Public
Community & HOA
Community
- Features: Playground, Park, Trails/Paths, Community Pool, Curbs, Street Lights, Sidewalks
- Security: Prewired, Fire Alarm, Smoke Detector(s)
HOA
- Has HOA: Yes
- HOA fee: $103 quarterly
- HOA name: The Management Trust Texas
Location
- Region: Seguin
Financial & listing details
- Price per square foot: $171/sqft
- Tax assessed value: $249,306
- Annual tax amount: $971
- Date on market: 6/5/2026
- Cumulative days on market: 127 days
- Listing agreement: Exclusive Right To Sell
- Listing terms: Cash,Conventional,FHA,VA Loan
- Electric utility on property: Yes
- Road surface type: Asphalt, Paved
Estimated market value
Not available
Estimated sales range
Not available
Not available
Price history
| Date | Event | Price |
|---|---|---|
| 8/10/2026 | Price change | $240,000-4%$171/sqft |
Source:  Central Texas MLS #615616 Report a problem Central Texas MLS #615616 Report a problem | ||
| 6/25/2026 | Price change | $249,999-2%$178/sqft |
Source: Central Texas MLS #615616 Report a problem | ||
| 6/5/2026 | Listed for sale | $255,000-2.3%$181/sqft |
Source: Central Texas MLS #615616 Report a problem | ||
| 3/18/2022 | Sold | -- |
Source:  LERA MLS #44006_1523967 Report a problem LERA MLS #44006_1523967 Report a problem | ||
| 8/13/2021 | Pending sale | $260,910$186/sqft |
Source:  Unlock MLS #8336690 Report a problem Unlock MLS #8336690 Report a problem | ||
Public tax history
| Year | Property taxes | Tax assessment |
|---|---|---|
| 2025 | $971 -16.9% | $249,306 +0.7% |
| 2024 | $1,168 -14.3% | $247,479 -6.1% |
| 2023 | $1,364 -32.9% | $263,536 +108% |
| 2022 | $2,034 | $126,701 |
Find assessor info on the county website
Monthly payment
Est. payment
Payment breakdown
Explore the cost of this home by adjusting the details. Changes won't be saved.Climate risks
Neighborhood: 78155
Nearby schools
Schools provided by the listing agent
- District: Seguin ISD
Source: Central Texas MLS. This data may not be complete. We recommend contacting the local school district to confirm school assignments for this home.


Similar homes
- $264,5003 bd2 ba1.4k sqft225 Greenway Dr, Seguin, TX 78155Active
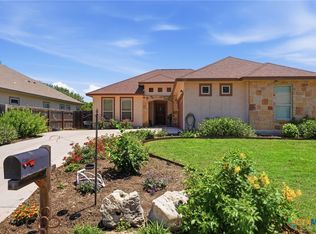
 MLS ID #626586, Kathy Sparrow, BHHS Don Johnson REALTORS - NB. Central Texas MLS
 - $271,8003 bd2 ba1.5k sqft908 Gerardia Ct, Seguin, TX 78155Active
 MLS ID #623047, Judy DeLeon, All City Real Estate Ltd. Co. Central Texas MLS
 - $250,0003 bd2 ba1.3k sqft3433 Canyon Rdg, Seguin, TX 78155Active
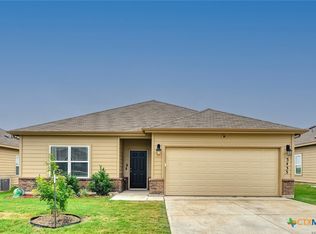 MLS ID #621630, Rossana Correa, Keller Williams City-View. Central Texas MLS
 - $275,9994 bd2 ba1.8k sqft925 Nodding Nixie, Seguin, TX 78155Active
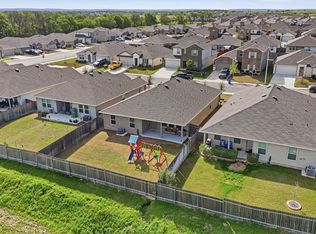 MLS ID #607850, Vanessa Martinez, Keller Williams Heritage. Central Texas MLS
 - $249,9004 bd2 ba1.6k sqft913 Riviera Ct, Seguin, TX 78155ActiveMLS ID #624654, Sarah Lemmons, eXp Realty LLC. Central Texas MLS
- $250,0004 bd2 ba2k sqft145 Rio Grande Dr, Seguin, TX 78155ActiveMLS ID #623588, Carol Teeple, A Cut Above Realty, LLC. Central Texas MLS
- $225,0003 bd3 ba1.4k sqft2536 Hiddenbrooke Trce, Seguin, TX 78155ActiveMLS ID #625037, Christopher Watters, Watters International Realty. Central Texas MLS
- $244,5003 bd2 ba1.5k sqft621 Kulpa Cross, Seguin, TX 78155ActiveMLS ID #623568, Donna Scheele, BHHS Don Johnson REALTORS - NB. Central Texas MLS
- $275,9004 bd3 ba2k sqft800 Bahia Pl, Seguin, TX 78155ActiveMLS ID #612516, Mark Hampton, Keller Williams Heritage. Central Texas MLS
- $239,0003 bd3 ba1.7k sqft3408 Quintana Trl, Seguin, TX 78155ActiveMLS ID #609240, Susan Riordan, Century 21 Integra. Central Texas MLS
- $244,9003 bd2 ba1.9k sqft306 Southwick Cir, Seguin, TX 78155ActiveMLS ID #621054, James Lievens, Century 21 Integra. Central Texas MLS
- $239,9903 bd2 ba1.5k sqft209 Troell St, Seguin, TX 78155ActiveMLS ID #607566, Amanda Lopez, San Antonio Elite Realty. Central Texas MLS
- $289,9003 bd2 ba1.5k sqft844 Peccary Pl, Seguin, TX 78155ActiveMLS ID #615859, Michael Wood, Keller Williams Heritage. Central Texas MLS
- $215,0003 bd3 ba1.3k sqft334 Mar Hl, Seguin, TX 78155ActiveMLS ID #608904, Aaron Semper, Keller Williams Heritage. Central Texas MLS
- $268,9004 bd2 ba1.7k sqft208 Ida Loop, Seguin, TX 78155ActiveMLS ID #626114, Sarah Brieden, Real Broker, LLC. Central Texas MLS
- $259,9994 bd3 ba2k sqft2505 Dino Dr, Seguin, TX 78155ActiveMLS ID #614320, Scott Myers, Century 21 Scott Myers, Realto. Central Texas MLS
- $275,0003 bd2 ba1.7k sqft713 Angus Dr, Seguin, TX 78155ActiveMLS ID #619937, Esther Talley, Olive Fox Properties Group LLC. Central Texas MLS
- $199,9993 bd2 ba1k sqft2513 Hiddenbrooke Trce, Seguin, TX 78155ActiveMLS ID #605025, Gerard Montenegro, Vista Realty. Central Texas MLS
- $227,5003 bd2 ba1.1k sqft123 Navarro Xing #12A, Seguin, TX 78155ActiveMLS ID #614847, Celina Ross, Celina Ross Realty, LLC. Central Texas MLS
- $299,9003 bd2 ba1.6k sqft2905 Greenbriar, Seguin, TX 78155ActiveMLS ID #613413, Carol Teeple, A Cut Above Realty, LLC. Central Texas MLS
