Affordable charm meets Central Texas growth! This beautiful Modern Southern Cottage blends farmhouse and Craftsman-inspired touches with a welcoming covered porch, attractive exterior, and timeless curb appeal. Located in a growing community where buyers can still find exceptional value, this home offers an opportunity to enjoy the charm and character of a thoughtfully designed home without the higher price tag found in many surrounding areas. A great option for homeowners, first-time buyers, or investors looking for value in a growing market. Lot next door also for sale.
Active
$285,000
210 Cottage St, Seguin, TX 78155
3beds
1,678sqft
Single Family Residence
Built in 2022
7,840 Square Feet Lot
$280,200 Zestimate®
$170/sqft
$-- HOA
What's special
Farmhouse and craftsman-inspired touchesTimeless curb appealWelcoming covered porchAttractive exterior
- 45 days
- 411
- 72
Zillow last checked:
Listing updated:
Listed by:
Gianni Cristiano (866)277-6005,
All City Real Estate Ltd. Co
Source: Central Texas MLS,MLS#: 627269 Originating MLS: Four Rivers Association of REALTORS
Facts & features
Interior
Bedrooms & bathrooms
- Bedrooms: 3
- Bathrooms: 3
- Full bathrooms: 3
Primary bedroom
- Level: Main
Bedroom 2
- Level: Main
Bedroom 3
- Level: Upper
Bathroom
- Level: Main
Bathroom
- Level: Main
Bathroom
- Level: Upper
Heating
- Central, Electric
Cooling
- Central Air, Electric, 1 Unit
Appliances
- Included: Dryer, Electric Cooktop, Microwave, Refrigerator, Vented Exhaust Fan, Washer, Some Electric Appliances
- Laundry: Electric Dryer Hookup, Laundry Closet, Laundry in Utility Room, Main Level, Laundry Room
Features
- Dining Area, Separate/Formal Dining Room, Double Vanity, High Ceilings, Primary Downstairs, Main Level Primary, Pull Down Attic Stairs, Tub Shower, Walk-In Closet(s), Kitchen Island, Kitchen/Family Room Combo, Kitchen/Dining Combo, Pantry, Solid Surface Counters, Walk-In Pantry
- Flooring: Laminate, Vinyl
- Windows: Double Pane Windows
- Attic: Pull Down Stairs
- Has fireplace: No
- Fireplace features: None
Interior area
- Total interior livable area: 1,678 sqft
Video & virtual tour
Property
Parking
- Total spaces: 2
- Parking features: Attached, Garage
- Attached garage spaces: 2
Features
- Levels: Two
- Stories: 2
- Patio & porch: Balcony, Patio
- Exterior features: Balcony, Patio, Private Yard
- Pool features: None
- Fencing: Back Yard
- Has view: Yes
- View description: River
- Has water view: Yes
- Water view: River
- Body of water: Guadalupe River
Lot
- Size: 7,840 Square Feet
- Dimensions: 7871sqft
Details
- Parcel number: 57112
Construction
Type & style
- Home type: SingleFamily
- Architectural style: Contemporary/Modern
- Property subtype: Single Family Residence
Materials
- HardiPlank Type
- Foundation: Slab
- Roof: Composition,Shingle
Condition
- Resale
- Year built: 2022
Utilities & green energy
- Sewer: Public Sewer
- Water: Public
- Utilities for property: Electricity Available, High Speed Internet Available, Underground Utilities
Community & HOA
Community
- Features: None
- Subdivision: SEGUIN NEIGHBORHOOD 04
HOA
- Has HOA: No
Location
- Region: Seguin
Financial & listing details
- Price per square foot: $170/sqft
- Tax assessed value: $264,700
- Annual tax amount: $5,100
- Date on market: 10/7/2026
- Cumulative days on market: 46 days
- Listing agreement: Exclusive Right To Sell
- Listing terms: Cash,Conventional,FHA,VA Loan
- Electric utility on property: Yes
- Road surface type: Paved
Estimated market value
$280,200
$266,000 - $294,000
$1,677/mo
Price history
| Date | Event | Price |
|---|---|---|
| 10/7/2026 | Listed for sale | $285,000-8.1%$170/sqft |
Source:  Central Texas MLS #627269 Report a problem | ||
| 5/13/2026 | Listing removed | $1,999$1/sqft |
Source: Zillow Rentals Report a problem | ||
| 11/11/2025 | Price change | $1,999+6.3%$1/sqft |
Source: Zillow Rentals Report a problem | ||
| 11/5/2025 | Listed for rent | $1,880$1/sqft |
Source: Zillow Rentals Report a problem | ||
| 9/30/2024 | Listing removed | $310,000$185/sqft |
Source: Central Texas MLS #549052 Report a problem | ||
| 7/23/2024 | Price change | $310,000-7.5%$185/sqft |
Source: Central Texas MLS #549052 Report a problem | ||
| 6/28/2024 | Listed for sale | $335,000-6.9%$200/sqft |
Source: Central Texas MLS #549052 Report a problem | ||
| 6/28/2024 | Listing removed | -- |
Source: Central Texas MLS #542630 Report a problem | ||
| 5/1/2024 | Price change | $360,000-3.5%$215/sqft |
Source: Central Texas MLS #542630 Report a problem | ||
| 12/18/2023 | Listed for sale | $373,000-4.4%$222/sqft |
Source: Central Texas MLS #512144 Report a problem | ||
| 12/4/2023 | Listing removed | -- |
Source: Central Texas MLS #512144 Report a problem | ||
| 6/26/2023 | Listed for sale | $390,000+681.6%$232/sqft |
Source: Central Texas MLS #512144 Report a problem | ||
| 1/7/2021 | Listing removed | $49,900$30/sqft |
Source: LERA MLS #1495183 Report a problem | ||
| 12/31/2020 | Price change | $49,900-9.1%$30/sqft |
Source: Ember Realty, LLC #1495183 Report a problem | ||
| 12/6/2020 | Price change | $54,900-8.3%$33/sqft |
Source: Ember Realty, LLC #1495183 Report a problem | ||
| 11/14/2020 | Listed for sale | $59,900+207.2%$36/sqft |
Source: Ember Realty, LLC #1495183 Report a problem | ||
| 2/14/2020 | Sold | -- |
Source: eXp Realty #20512598 Report a problem | ||
| 1/22/2020 | Pending sale | $19,500$12/sqft |
Source: eXp Realty, LLC #1426009 Report a problem | ||
| 11/26/2019 | Listed for sale | $19,500$12/sqft |
Source: eXp Realty, LLC #1426009 Report a problem | ||
Public tax history
| Year | Property taxes | Tax assessment |
|---|---|---|
| 2025 | $5,100 -11.4% | $264,700 -12.1% |
| 2024 | $5,757 -9.9% | $301,092 -8% |
| 2023 | $6,388 +2442.4% | $327,205 +2655.6% |
| 2022 | $251 -46.6% | $11,874 -44.3% |
| 2021 | $470 +228.4% | $21,329 +240.6% |
| 2020 | $143 | $6,262 -20.1% |
| 2019 | -- | $7,834 +0.1% |
| 2018 | $183 +0.1% | $7,829 |
| 2017 | $183 -0.2% | $7,829 |
| 2016 | $184 -49.9% | $7,829 -52.3% |
| 2015 | $367 | $16,418 |
| 2014 | $367 | $16,418 +31.5% |
| 2006 | -- | $12,487 |
| 2005 | -- | $12,487 |
| 2000 | -- | -- |
Find assessor info on the county website
Monthly payment
Est. payment
Payment breakdown
Explore the cost of this home by adjusting the details. Changes won't be saved.Climate risks
Neighborhood: 78155
Nearby schools
Schools provided by the listing agent
- Elementary: Jefferson Elementary
- Middle: Jim Barnes Middle School
- High: Seguin High School
- District: Seguin ISD
Source: Central Texas MLS. This data may not be complete. We recommend contacting the local school district to confirm school assignments for this home.
Similar homes
- $299,0003 bd2 ba1.3k sqft164 Tanglewood Dr, Seguin, TX 78155Active
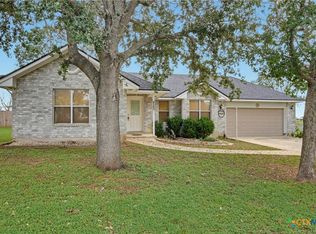
 MLS ID #629419, Sherry Grimm, Century 21 Integra. Central Texas MLS
- $290,0003 bd2 ba1.2k sqft129 McKnight Rd, Seguin, TX 78155Active
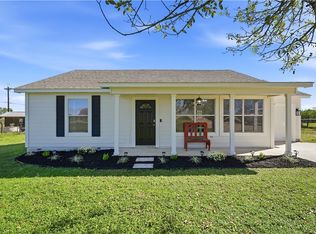 MLS ID #629536, Vanessa Martinez, Keller Williams Heritage. Central Texas MLS
- $299,7773 bd2 ba1.9k sqft2437 Hiddenbrooke Trce, Seguin, TX 78155Active
 MLS ID #628074, Kendra Wray, Keller Williams Heritage. Central Texas MLS
- $250,0004 bd2 ba2k sqft145 Rio Grande Dr, Seguin, TX 78155Active
 MLS ID #623588, Carol Teeple, A Cut Above Realty, LLC. Central Texas MLS
- $271,7903 bd2 ba1.5k sqft908 Gerardia Ct, Seguin, TX 78155ActiveMLS ID #623047, Judy DeLeon, All City Real Estate Ltd. Co. Central Texas MLS
- $275,9004 bd3 ba2k sqft800 Bahia Pl, Seguin, TX 78155ActiveMLS ID #612516, Mark Hampton, Keller Williams Heritage. Central Texas MLS
- $275,9994 bd2 ba1.8k sqft925 Nodding Nixie, Seguin, TX 78155ActiveMLS ID #607850, Vanessa Martinez, Keller Williams Heritage. Central Texas MLS
- $365,0004 bd3 ba2.2k sqft118 Santa Fe Rdg, Seguin, TX 78155ActiveMLS ID #628291, Jonathan Minerick, Homecoin.Com. Central Texas MLS
- $250,0003 bd2 ba1.3k sqft3433 Canyon Rdg, Seguin, TX 78155ActiveMLS ID #621630, Rossana Correa, Keller Williams City-View. Central Texas MLS
- $289,9003 bd2 ba1.5k sqft844 Peccary Pl, Seguin, TX 78155ActiveMLS ID #615859, Garret Brandt, Keller Williams Heritage. Central Texas MLS
- $259,9994 bd3 ba2k sqft2505 Dino Dr, Seguin, TX 78155ActiveMLS ID #614320, Scott Myers, Century 21 Scott Myers, Realto. Central Texas MLS
- $240,0003 bd2 ba1.4k sqft809 Nodding Nixie Ct, Seguin, TX 78155ActiveMLS ID #615616, Jojo Cook, RE/MAX GO - NB. Central Texas MLS
- $345,0003 bd2 ba1.7k sqft786 Renee St, Seguin, TX 78155ActiveMLS ID #600012, Brenda Mullen, RE/MAX Unity. Central Texas MLS
- $268,9004 bd2 ba1.7k sqft208 Ida Loop, Seguin, TX 78155ActiveMLS ID #626114, Sarah Brieden, Real Broker, LLC. Central Texas MLS
- $244,5003 bd2 ba1.5k sqft621 Kulpa Cross, Seguin, TX 78155ActiveMLS ID #623568, Donna Scheele, BHHS Don Johnson REALTORS - NB. Central Texas MLS
- $348,0002 bd3 ba1.9k sqft1223 Old Homestead, Seguin, TX 78155ActiveMLS ID #623540, Stacie Scholl, Century 21 Integra. Central Texas MLS
- $364,9004 bd3 ba1.9k sqft104 Fisherman Ln, Seguin, TX 78155ActiveMLS ID #629564, Celina Ross, Celina Ross Realty, LLC. Central Texas MLS
- $419,9503 bd2 ba1.5k sqft768 Burges St, Seguin, TX 78155ActiveMLS ID #615293, Stephanie Fikes, Texas Edge Realty. Central Texas MLS
- $299,0003 bd2 ba1.7k sqft4047 Wild Bloom Rd, Seguin, TX 78155ActiveMLS ID #625138, Jose Muñoz, Texas Ally Real Estate Group. Central Texas MLS
- $369,0003 bd2 ba1.9k sqft228 Lone Oak St, Seguin, TX 78155ActiveMLS ID #628081, Katie Clark, Corner Post Real Estate, LLC. Central Texas MLS
