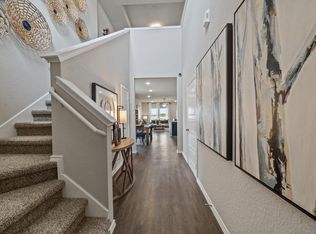
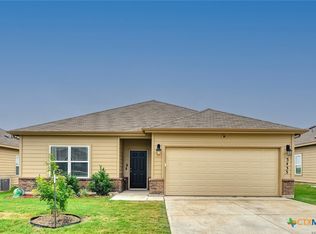
Potential short sale opportunity in Seguin. Patience pays off on this 2022-built Drake floor plan in Meadows of Martindale, priced for the buyer who knows a great deal is worth waiting for. Four bedrooms, 2.5 baths, and 2,039 square feet of smart layout. The first-floor Owner's Suite features a walk-in closet, separate tub and shower, and separate vanity. Upstairs offers three additional bedrooms plus a spacious game room perfect for movie nights, a playroom, or a second living area. An open-concept main level centers on a kitchen with bar top seating that flows into the family room, ideal for entertaining. Enjoy high ceilings, ceiling fans, vinyl and carpet flooring, a full appliance package with dishwasher and microwave, dedicated interior utility room, water softener plumbing, and a two-car garage. Sited on a greenbelt lot just under a quarter acre with a privacy fence, brick and siding exterior, and composition roof. Built in 2022 by Bella Vista Homes, select builder warranties may still be active, including the 10-year structural warranty, a real advantage at this price point. Meadows of Martindale sits off I-10 and HWY 123 for easy access to New Braunfels, San Antonio, and San Marcos. Seguin ISD: Patlan Elementary, Jim Barnes Middle, Seguin High. HOA through Associa Hill Country. Short sale approval is subject to lender review. Bring your patience, bring your offer, and bring a buyer ready to win.
Active
$259,999
2505 Dino Dr, Seguin, TX 78155
4beds
2,072sqft
Single Family Residence
Built in 2022
5,662 Square Feet Lot
$255,800 Zestimate®
$125/sqft
$-- HOA
What's special
Privacy fenceBrick and siding exteriorHigh ceilingsTwo-car garageCeiling fansFour bedroomsVinyl and carpet flooring
- 87 days |
- 146 |
- 12 |
Zillow last checked:
Listing updated:
Listed by:
Scott Myers 2108367953,
Century 21 Scott Myers, Realto
Source: Central Texas MLS,MLS#: 614320 Originating MLS: Four Rivers Association of REALTORS
Originating MLS: Four Rivers Association of REALTORSFacts & features
Interior
Bedrooms & bathrooms
- Bedrooms: 4
- Bathrooms: 3
- Full bathrooms: 2
- 1/2 bathrooms: 1
Bedroom
- Level: Main
- Dimensions: 15x12
Bedroom 2
- Level: Upper
- Dimensions: 12x12
Bedroom 3
- Level: Upper
- Dimensions: 12x12
Bedroom 4
- Level: Upper
- Dimensions: 11x11
Dining room
- Level: Main
- Dimensions: 12x10
Kitchen
- Level: Main
- Dimensions: 13x10
Living room
- Level: Upper
- Dimensions: 16x14
Heating
- Has Heating (Unspecified Type)
Cooling
- 1 Unit
Appliances
- Included: Dishwasher, Electric Range, Disposal, Microwave, Refrigerator
- Laundry: Laundry in Utility Room, Laundry Room
Features
- Ceiling Fan(s), Double Vanity, Garden Tub/Roman Tub, Primary Downstairs, Main Level Primary, Split Bedrooms, Separate Shower, Breakfast Bar, Bedroom on Main Level, Kitchen/Family Room Combo, Solid Surface Counters
- Flooring: Carpet, Ceramic Tile
- Attic: Access Only
- Has fireplace: No
- Fireplace features: None
Interior area
- Total interior livable area: 2,072 sqft
Video & virtual tour
Property
Parking
- Total spaces: 2
- Parking features: Garage
- Garage spaces: 2
Features
- Levels: Two
- Stories: 2
- Patio & porch: Deck
- Exterior features: Deck
- Pool features: None
- Fencing: Back Yard
- Has view: Yes
- View description: None
- Body of water: None
Lot
- Size: 5,662 Square Feet
Details
- Parcel number: 181998
- Special conditions: Short Sale
Construction
Type & style
- Home type: SingleFamily
- Architectural style: Traditional
- Property subtype: Single Family Residence
Materials
- Brick, Masonry
- Foundation: Slab
- Roof: Composition,Shingle
Condition
- Year built: 2022
Utilities & green energy
- Sewer: Public Sewer
- Water: Public
- Utilities for property: Electricity Available, Trash Collection Public, Water Available
Community & HOA
Community
- Features: None
- Subdivision: Meadows/Martindale
HOA
- Has HOA: Yes
Location
- Region: Seguin
Financial & listing details
- Price per square foot: $125/sqft
- Tax assessed value: $275,650
- Annual tax amount: $3,777
- Date on market: 5/19/2026
- Listing agreement: Exclusive Right To Sell
- Listing terms: Cash,Conventional,FHA,VA Loan
- Electric utility on property: Yes
Estimated market value
$255,800
$243,000 - $269,000
$1,959/mo
Price history
| Date | Event | Price |
|---|---|---|
| 4/19/2026 | Listed for sale | $259,999-20.5%$125/sqft |
Source:  LERA MLS #1959405 Report a problem LERA MLS #1959405 Report a problem | ||
| 12/30/2022 | Sold | -- |
Source: LERA MLS #1645466 Report a problem | ||
| 11/7/2022 | Pending sale | $327,217$158/sqft |
Source: LERA MLS #1645466 Report a problem | ||
| 10/17/2022 | Listed for sale | $327,217$158/sqft |
Source: LERA MLS #1645466 Report a problem | ||
Public tax history
| Year | Property taxes | Tax assessment |
|---|---|---|
| 2025 | $3,777 -38.1% | $275,650 -13.7% |
| 2024 | $6,105 +9.7% | $319,286 +12% |
| 2023 | $5,566 +1159.4% | $285,099 +1265% |
| 2022 | $442 | $20,886 |
Find assessor info on the county website
Monthly payment
Est. payment
Payment breakdown
Explore the cost of this home by adjusting the details. Changes won't be saved.Climate risks
Neighborhood: 78155
Nearby schools
GreatSchools rating
- 6/10Patlan Elementary SchoolGrades: K-5Distance: 0.2 mi
- 2/10Jim Barnes Middle SchoolGrades: 6-8Distance: 2.9 mi
- 3/10Seguin High SchoolGrades: 9-12Distance: 1.6 mi
Schools provided by the listing agent
- District: Seguin ISD
Source: Central Texas MLS. This data may not be complete. We recommend contacting the local school district to confirm school assignments for this home.
- $151,4002 bd1 ba530 sqft2509 Dino Dr, Seguin, TX 78155Off Market
- $261,6004 bd3 ba2.1k sqft2501 Dino Dr, Seguin, TX 78155Off Market
- $--4 bd2 ba1.3k sqft2513 Dino Dr, Seguin, TX 78155Sold

- $--3 bd2 ba1.1k sqft2517 Dino Dr, Seguin, TX 78155Sold

- $164,6003 bd1 ba464 sqft2429 Dino Dr, Seguin, TX 78155Off Market
- $--3 bd2 ba1.5k sqft2504 Dino Dr, Seguin, TX 78155Sold
- $--4 bd3 ba2.1k sqft2508 Dino Dr, Seguin, TX 78155Sold
- $--4 bd3 ba2k sqft2512 Dino Dr, Seguin, TX 78155Sold
A local agent can set up tours, give advice and negotiate with sellers.
A local lender can help you make sure your offer is ready when you are.
Similar homes
- $258,7004 bd3 ba2.5k sqft401 Briarfield Dr, Seguin, TX 78155Active
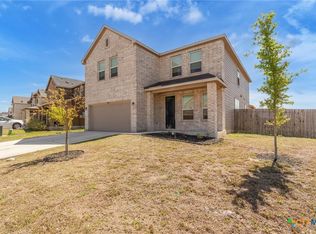
 MLS ID #608067, Celena Martinez, Compass RE Texas, LLC. Central Texas MLS
 - $274,9004 bd2 ba1.7k sqft208 Ida Loop, Seguin, TX 78155Active
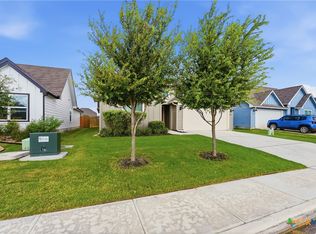 MLS ID #617997, Minerva Cuvillier, Century 21 Integra. Central Texas MLS
 - $244,0003 bd3 ba1.7k sqft3408 Quintana Trl, Seguin, TX 78155Active
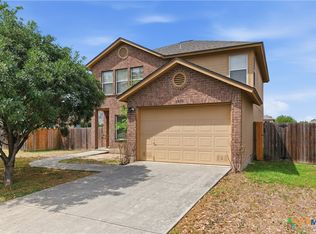 MLS ID #609240, Susan Riordan, Century 21 Integra. Central Texas MLS
 - $260,0003 bd2 ba1.3k sqft3433 Canyon Rdg, Seguin, TX 78155Active
 MLS ID #621630, Rossana Correa, Keller Williams City-View. Central Texas MLS
 - $272,5004 bd4 ba2.1k sqft820 Cinnamon Teal, Seguin, TX 78155ActiveMLS ID #615059, Vincent Salas, Texas Home Realty. Central Texas MLS
- $215,0003 bd3 ba1.3k sqft334 Mar Hl, Seguin, TX 78155ActiveMLS ID #608904, Aaron Semper, Keller Williams Heritage. Central Texas MLS
- $269,5003 bd2 ba1.4k sqft225 Greenway Dr, Seguin, TX 78155ActiveMLS ID #612599, Karen Myrick, BHHS Don Johnson REALTORS - NB. Central Texas MLS
- $275,9994 bd2 ba1.8k sqft925 Nodding Nixie, Seguin, TX 78155ActiveMLS ID #607850, Vanessa Martinez, Keller Williams Heritage. Central Texas MLS
- $309,0004 bd4 ba2.6k sqft1141 Amber Lake, Seguin, TX 78155For Sale
 MLS ID #1996821, Faith Cuellar TREC #828863, Texas Home Realty. LERA MLS
 - $315,0005 bd3 ba2.5k sqft1524 Birmingham Dr, Seguin, TX 78155ActiveMLS ID #620019, Celina Ross, Celina Ross Realty, LLC. Central Texas MLS
- $285,0003 bd2 ba1.4k sqft1321 W Nolte Farms Rd, Seguin, TX 78155ActiveMLS ID #605593, Karen McMillan, Karen McMillan Properties. Central Texas MLS
- $289,9004 bd3 ba2k sqft800 Bahia Pl, Seguin, TX 78155ActiveMLS ID #612516, Mark Hampton, Keller Williams Heritage. Central Texas MLS
- $298,7504 bd3 ba2.6k sqft4037 Sun Meadow Ln, Seguin, TX 78155ActiveMLS ID #622278, Katie Foerster, Keller Williams Heritage. Central Texas MLS
- $185,0002 bd2 ba1k sqft604 Saxon St, Seguin, TX 78155ActiveMLS ID #615262, Tiffany Davis, Reliance Residential Realty -. Central Texas MLS
- $240,0003 bd2 ba1.4k sqft809 Nodding Nixie Ct, Seguin, TX 78155ActiveMLS ID #615616, Jojo Cook, RE/MAX GO - NB. Central Texas MLS
- $300,0004 bd3 ba1.9k sqft337 Cordova Xing, Seguin, TX 78155ActiveMLS ID #584770, Melinda King, eXp Realty LLC. Central Texas MLS
- $315,0003 bd2 ba2.1k sqft1925 Field Brk, Seguin, TX 78155ActiveMLS ID #614097, Michael DiMarco, 1st Choice Realty Group. Central Texas MLS
- $247,5003 bd2 ba1.4k sqft849 Gerardia Ct, Seguin, TX 78155ActiveMLS ID #610605, Kimberly A. Dale, Realty Texas LLC. Central Texas MLS
- $300,0003 bd2 ba1.6k sqft829 Stonemanor Bay, Seguin, TX 78155ActiveMLS ID #610000, Rossana Correa, Keller Williams City-View. Central Texas MLS
- $299,9003 bd2 ba1.6k sqft2905 Greenbriar, Seguin, TX 78155ActiveMLS ID #613413, Carol Teeple, A Cut Above Realty, LLC. Central Texas MLS
