Welcome to this beautifully maintained one-owner home offering 5 bedrooms, 2 1/2 bath, and approximately 2,543 square feet of thoughtfully designed living space. The spacious primary suite is conveniently located downstairs, while the second level features three additional bedrooms, a full bath, and an oversized flex room, perfect for a game room, media room, home office, or playroom.
The owners have added stunning custom touches, including tongue-and-groove wood accent walls painted a rich charcoal in the utility room and primary bathroom, creating warmth and character throughout. Outside, you’ll love the extended covered patio, providing an ideal space for entertaining or relaxing while overlooking the lush, beautifully landscaped backyard.
From the thoughtful upgrades to the meticulous care, this home truly reflects pride of ownership. Don’t miss your opportunity to make this exceptional property your next home!
Active
$330,000
1524 Birmingham Dr, Seguin, TX 78155
5beds
2,508sqft
:
Get pre-qualified$2,367/mo
Single Family Residence
Built in 2018
7,405 Square Feet Lot
$-- Zestimate®
$132/sqft
$58/mo HOA
What's special
Extended covered patioLush beautifully landscaped backyardStunning custom touches
- 19 days |
- 182 |
- 15 |
Zillow last checked:
Listing updated:
Listed by:
Celina Ross (830)743-0522,
Celina Ross Realty, LLC,
Gia Ross 830-406-0986,
Celina Ross Realty, LLC
Source: Central Texas MLS,MLS#: 620019 Originating MLS: Four Rivers Association of REALTORS
Originating MLS: Four Rivers Association of REALTORSFacts & features
Interior
Bedrooms & bathrooms
- Bedrooms: 5
- Bathrooms: 3
- Full bathrooms: 2
- 1/2 bathrooms: 1
Primary bedroom
- Level: Main
- Dimensions: 13x15
Bedroom 2
- Level: Upper
- Dimensions: 11x11
Bedroom 3
- Level: Upper
- Dimensions: 11x11
Bedroom 4
- Level: Upper
- Dimensions: 12x12
Primary bathroom
- Level: Main
- Dimensions: 12x8
Bonus room
- Level: Main
- Dimensions: 11x14
Dining room
- Level: Main
- Dimensions: 8x11
Entry foyer
- Level: Main
- Dimensions: 5x12
Kitchen
- Level: Main
- Dimensions: 11x12
Laundry
- Level: Main
- Dimensions: 6x6
Living room
- Level: Main
- Dimensions: 14x21
Living room
- Features: Multiple Living Areas
- Level: Upper
- Dimensions: 17x11
Heating
- Central, Electric, Heat Pump
Cooling
- Central Air, Electric, Heat Pump, 1 Unit
Appliances
- Included: Dishwasher, Electric Range, Electric Water Heater, Disposal, Some Electric Appliances, Microwave, Range
- Laundry: Washer Hookup, Electric Dryer Hookup, Inside, Lower Level, Laundry Room
Features
- Ceiling Fan(s), Double Vanity, Entrance Foyer, Eat-in Kitchen, Kitchen/Dining Combo, Laminate Counters, Primary Downstairs, Main Level Primary, Pull Down Attic Stairs, Recessed Lighting, Separate Shower, Tub Shower, Walk-In Closet(s), Kitchen Island, Kitchen/Family Room Combo, Pantry, Walk-In Pantry
- Flooring: Carpet, Tile
- Attic: Pull Down Stairs
- Has fireplace: No
- Fireplace features: None
Interior area
- Total interior livable area: 2,508 sqft
Video & virtual tour
Property
Parking
- Total spaces: 2
- Parking features: Attached, Garage
- Attached garage spaces: 2
Features
- Levels: Two
- Stories: 2
- Patio & porch: Covered, Patio, Porch
- Exterior features: Covered Patio, Porch
- Pool features: Community, In Ground
- Fencing: Privacy
- Has view: Yes
- View description: None
- Body of water: None
Lot
- Size: 7,405 Square Feet
Details
- Parcel number: 162726
Construction
Type & style
- Home type: SingleFamily
- Architectural style: Traditional
- Property subtype: Single Family Residence
Materials
- Brick, HardiPlank Type
- Foundation: Slab
- Roof: Composition,Shingle
Condition
- Resale
- Year built: 2018
Details
- Builder name: D R Horton
Utilities & green energy
- Water: Public
- Utilities for property: Cable Available, Electricity Available, High Speed Internet Available, Phone Available
Community & HOA
Community
- Features: Playground, Community Pool, Curbs, Sidewalks
- Subdivision: Meadows Nolte Farms Ph# 2 T
HOA
- Has HOA: Yes
- HOA fee: $173 quarterly
- HOA name: The Meadows Master Community
Location
- Region: Seguin
Financial & listing details
- Price per square foot: $132/sqft
- Tax assessed value: $289,570
- Annual tax amount: $5,579
- Date on market: 7/17/2026
- Cumulative days on market: 21 days
- Listing agreement: Exclusive Right To Sell
- Listing terms: Cash,Conventional,FHA,VA Loan
- Electric utility on property: Yes
Estimated market value
Not available
Estimated sales range
Not available
Not available
Price history
| Date | Event | Price |
|---|---|---|
| 7/18/2026 | Listed for sale | $330,000+52.2%$132/sqft |
Source:  Central Texas MLS #620019 Report a problem Central Texas MLS #620019 Report a problem | ||
| 7/12/2018 | Sold | -- |
Source:  LERA MLS #1296528 Report a problem LERA MLS #1296528 Report a problem | ||
| 5/4/2018 | Listed for sale | $216,800$86/sqft |
Source: D.R. Horton Austin #1296528 Report a problem | ||
| 5/4/2018 | Pending sale | $216,800$86/sqft |
Source: D.R. Horton Austin #1296528 Report a problem | ||
| 4/26/2018 | Listed for sale | $216,800$86/sqft |
Source: D.R. Horton - San Antonio Report a problem | ||
Public tax history
| Year | Property taxes | Tax assessment |
|---|---|---|
| 2025 | $5,579 -9.2% | $289,570 -9.9% |
| 2024 | $6,148 -1.9% | $321,532 +0.1% |
| 2023 | $6,270 -10% | $321,167 -2.4% |
| 2022 | $6,964 +20.2% | $329,089 +25.3% |
| 2021 | $5,793 +0.4% | $262,655 +4.1% |
| 2020 | $5,772 | $252,276 +10.1% |
| 2019 | -- | $229,165 +1798% |
| 2018 | $283 +57.1% | $12,074 +57% |
| 2017 | $180 | $7,691 |
Find assessor info on the county website
Monthly payment
Est. payment
Payment breakdown
Explore the cost of this home by adjusting the details. Changes won't be saved.Climate risks
Neighborhood: 78155
Nearby schools
GreatSchools rating
- 6/10Koennecke Elementary SchoolGrades: K-5Distance: 0.5 mi
- 2/10Jim Barnes Middle SchoolGrades: 6-8Distance: 0.3 mi
- 3/10Seguin High SchoolGrades: 9-12Distance: 1.7 mi
Schools provided by the listing agent
- Elementary: Koennecke Elementary
- Middle: Jim Barnes Middle School
- High: Seguin High School
- District: Seguin ISD
Source: Central Texas MLS. This data may not be complete. We recommend contacting the local school district to confirm school assignments for this home.
- $264,4004 bd3 ba2k sqft1520 Birmingham Dr, Seguin, TX 78155Off Market

- $267,6004 bd2 ba1.7k sqft1528 Birmingham Dr, Seguin, TX 78155Off Market
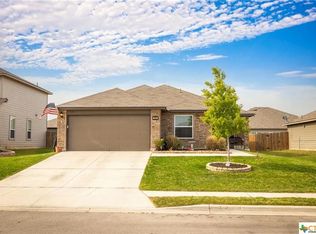
- $234,1004 bd2 ba1.8k sqft1521 Doncaster Dr, Seguin, TX 78155Off Market
- $223,6003 bd2 ba1.4k sqft1532 Birmingham Dr, Seguin, TX 78155Off Market

- $231,1004 bd2 ba1.6k sqft1516 Birmingham Dr, Seguin, TX 78155Off Market
- $244,9004 bd2 ba1.7k sqft1517 Doncaster Dr, Seguin, TX 78155Off Market
- $223,8003 bd2 ba1.5k sqft1525 Doncaster Dr, Seguin, TX 78155Off Market
- $217,0003 bd2 ba1.3k sqft1525 Birmingham Dr, Seguin, TX 78155For Sale
A local agent can set up tours, give advice and negotiate with sellers.
Similar homes
- $285,0003 bd2 ba1.4k sqft1321 W Nolte Farms Rd, Seguin, TX 78155Active
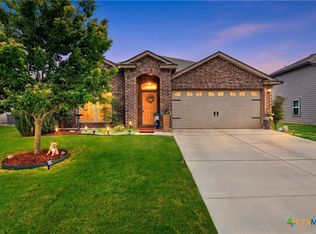
 MLS ID #605593, Karen McMillan, Karen McMillan Properties. Central Texas MLS
 - $343,0003 bd3 ba2k sqft257 Club Vw E, Seguin, TX 78155Active
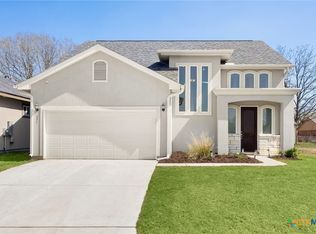 MLS ID #606026, Krista Moreno, Bloom Realty, LLC. Central Texas MLS
 - $300,0003 bd2 ba1.6k sqft829 Stonemanor Bay, Seguin, TX 78155Active
 MLS ID #610000, Rossana Correa, Keller Williams City-View. Central Texas MLS
 - $339,0003 bd3 ba2.2k sqft929 Indigo Way, Seguin, TX 78155Active
 MLS ID #596651, Taylor Shelton, BRAVA Realty. Central Texas MLS
 - $330,0003 bd2 ba2k sqft1925 Field Brk, Seguin, TX 78155ActiveMLS ID #614097, Michael DiMarco, 1st Choice Realty Group. Central Texas MLS
- $389,0003 bd3 ba2.2k sqft145 Castlewood Dr, Seguin, TX 78155ActiveMLS ID #618354, Diane Barnard, Barnard Realty Group, LLC. Central Texas MLS
- $365,0004 bd3 ba2.3k sqft2724 Sierra Chicas Ln, Seguin, TX 78155ActiveMLS ID #618744, Tyler Zimmerman, Compass RE Texas, LLC. Central Texas MLS
- $259,9994 bd3 ba2k sqft2505 Dino Dr, Seguin, TX 78155ActiveMLS ID #614320, Scott Myers, Century 21 Scott Myers, Realto. Central Texas MLS
- $349,9005 bd3 ba2.2k sqft673 Sheridan Park, New Braunfels, TX 78130ActiveMLS ID #621368, Christopher Marti, Keller Williams City-View. Central Texas MLS
- $275,9994 bd2 ba1.8k sqft925 Nodding Nixie, Seguin, TX 78155ActiveMLS ID #607850, Vanessa Martinez, Keller Williams Heritage. Central Texas MLS
- $300,0004 bd3 ba1.9k sqft337 Cordova Xing, Seguin, TX 78155ActiveMLS ID #584770, Melinda King, eXp Realty LLC. Central Texas MLS
- $269,5003 bd2 ba1.4k sqft225 Greenway Dr, Seguin, TX 78155ActiveMLS ID #612599, Karen Myrick, BHHS Don Johnson REALTORS - NB. Central Texas MLS
- $375,0004 bd3 ba2.3k sqft8935 Rancher Pl, Seguin, TX 78155ActiveMLS ID #615973, Krista Moreno, Bloom Realty, LLC. Central Texas MLS
- $279,9004 bd2 ba1.7k sqft208 Ida Loop, Seguin, TX 78155ActiveMLS ID #617997, Minerva Cuvillier, Century 21 Integra. Central Texas MLS
- $324,9004 bd3 ba2.3k sqft716 Hollow Rdg, Schertz, TX 78108ActiveMLS ID #621585, Tami Gatewood, RE/MAX GO - NB. Central Texas MLS
- $355,0003 bd3 ba2.7k sqft3869 Legend Hl, New Braunfels, TX 78130ActiveMLS ID #620699, Katie Foerster, Keller Williams Heritage. Central Texas MLS
- $304,9903 bd2 ba1.9k sqft750 Cornflower Ct, New Braunfels, TX 78130ActiveMLS ID #621781, Lyndsay Bradley, RE/MAX GO - NB. Central Texas MLS
- $249,9993 bd2 ba1.4k sqft809 Nodding Nixie Ct, Seguin, TX 78155ActiveMLS ID #615616, Jojo Cook, RE/MAX GO - NB. Central Texas MLS
- $349,9004 bd3 ba2.6k sqft905 CYPRESS ML, New Braunfels, TX 78130For Sale
 MLS ID #1998558, Madison Krause TREC #831750, Real Broker, LLC. LERA MLS
 - $324,9004 bd3 ba1.8k sqft438 Kayden Point, New Braunfels, TX 78130ActiveMLS ID #621521, Cynthia Ross-Goodwin, JB Goodwin, REALTORS. Central Texas MLS
