Welcome to this well kept 3 bedroom, 2 bathroom home in the heart of Seguin. This property offers a
comfortable layout with an open living area, a spacious kitchen, and generously sized bedrooms. The
home has been maintained with care and is move-in ready for its next owner. Enjoy a large backyard
with plenty of room for gatherings, pets, or future improvements. Conveniently located near schools,
parks, and local shopping, this home provides easy access to everything Seguin has to offer. A great
opportunity for anyone looking for a clean, affordable home in a growing community.
For sale
$217,000
1525 Birmingham Dr, Seguin, TX 78155
3beds
1,323sqft
:
Get pre-qualifiedN/A
Single Family Residence
Built in 2018
7,405 Square Feet Lot
$213,500 Zestimate®
$164/sqft
$50/mo HOA
What's special
Spacious kitchenGenerously sized bedrooms
- 6 days |
- 404 |
- 29 |
Likely to sell faster than
Zillow last checked:
Listing updated:
Listed by:
Malik Alley TREC #0817081 945-263-3364,
Blair Realty Group
Source: HAR,MLS#: 6155520
Facts & features
Interior
Bedrooms & bathrooms
- Bedrooms: 3
- Bathrooms: 2
- Full bathrooms: 2
Rooms
- Room types: Family Room
Primary bedroom
- Level: First
- Area: 80
- Dimensions: 10x8
Primary bedroom
- Level: First
- Area: 208
- Dimensions: 16x13
Bedroom
- Level: First
Bedroom
- Level: First
- Area: 150
- Dimensions: 15x10
Other
- Level: First
Kitchen
- Level: First
- Area: 72
- Dimensions: 9x8
Living room
- Level: First
- Area: 320
- Dimensions: 20x16
Heating
- Electric, Heat Pump
Cooling
- Ceiling Fan(s), Electric
Appliances
- Included: ENERGY STAR Qualified Appliances, Disposal, Ice Maker, Electric Oven, Microwave, Electric Cooktop, Electric Range, Dishwasher
- Laundry: Electric Dryer Hookup, Washer Hookup
Features
- All Bedrooms Down, En-Suite Bath, Primary Bed - 1st Floor, Sitting Area, Walk-In Closet(s)
- Flooring: Carpet, Tile
Interior area
- Total structure area: 1,323
- Total interior livable area: 1,323 sqft
Video & virtual tour
Property
Parking
- Total spaces: 2
- Parking features: Attached, Additional Parking, Garage Door Opener, Double-Wide Driveway
- Attached garage spaces: 2
Accessibility
- Accessibility features: Accessible Common Area, Accessible Kitchen
Features
- Stories: 1
- Patio & porch: Patio/Deck, Porch
- Exterior features: Back Green Space, Balcony
- Fencing: Back Yard,Full
Lot
- Size: 7,405 Square Feet
- Features: Back Yard, Patio Lot, 0 Up To 1/4 Acre
Details
- Parcel number: 162744
Construction
Type & style
- Home type: SingleFamily
- Architectural style: Traditional
- Property subtype: Single Family Residence
Materials
- Brick, Cement Siding
- Foundation: Slab
- Roof: Composition
Condition
- New construction: No
- Year built: 2018
Utilities & green energy
- Sewer: Public Sewer
- Water: Public
Green energy
- Energy efficient items: Thermostat, HVAC>15 SEER, Insulation, Other Energy Features
Community & HOA
Community
- Subdivision: Meadows Nolte Farms Ph# 2 T
HOA
- Has HOA: Yes
- Amenities included: Clubhouse, Dog Park, Fitness Center, Jogging Path, Park, Playground, Pool
- HOA fee: $50 monthly
Location
- Region: Seguin
Financial & listing details
- Price per square foot: $164/sqft
- Tax assessed value: $203,397
- Annual tax amount: $2,385
- Date on market: 7/29/2026
- Listing terms: Cash,Conventional,FHA,VA Loan
Estimated market value
$213,500
$203,000 - $224,000
$1,682/mo
Price history
| Date | Event | Price |
|---|---|---|
| 7/29/2026 | Listed for sale | $217,000+15.2%$164/sqft |
Source:  HAR #6155520 Report a problem HAR #6155520 Report a problem | ||
| 7/16/2018 | Sold | -- |
Source: Agent Provided Report a problem | ||
| 6/26/2018 | Pending sale | $188,335$142/sqft |
Source: D.R. Horton Austin #1308963 Report a problem | ||
| 6/25/2018 | Price change | $188,335+0.8%$142/sqft |
Source: D.R. Horton Austin #1308963 Report a problem | ||
| 6/19/2018 | Price change | $186,835-0.8%$141/sqft |
Source: DR Horton-Austin #346032 Report a problem | ||
| 6/3/2018 | Price change | $188,335+2.4%$142/sqft |
Source: D.R. Horton - San Antonio Report a problem | ||
| 5/13/2018 | Price change | $183,900-1.6%$139/sqft |
Source: D.R. Horton - San Antonio Report a problem | ||
| 5/3/2018 | Listed for sale | $186,835$141/sqft |
Source: DR Horton-Austin #346032 Report a problem | ||
Public tax history
| Year | Property taxes | Tax assessment |
|---|---|---|
| 2025 | $2,385 -29.3% | $203,397 -13% |
| 2024 | $3,371 +5.1% | $233,852 +5.1% |
| 2023 | $3,208 -14.7% | $222,432 +10% |
| 2022 | $3,760 +1.3% | $202,211 +10% |
| 2021 | $3,713 +0.8% | $183,828 +3.9% |
| 2020 | $3,685 | $176,850 +9.8% |
| 2019 | -- | $161,078 +1234.1% |
| 2018 | $283 +57.1% | $12,074 +57% |
| 2017 | $180 | $7,691 |
Find assessor info on the county website
Monthly payment
Est. payment
Payment breakdown
Explore the cost of this home by adjusting the details. Changes won't be saved.Climate risks
Neighborhood: 78155
Nearby schools
GreatSchools rating
- 6/10Koennecke Elementary SchoolGrades: K-5Distance: 0.5 mi
- 2/10Jim Barnes Middle SchoolGrades: 6-8Distance: 0.3 mi
- 3/10Seguin High SchoolGrades: 9-12Distance: 1.7 mi
Schools provided by the listing agent
- Elementary: Koennecke Elementary School
- Middle: Jim Barnes Middle School
- High: Seguin High School (Seguin)
Source: HAR. This data may not be complete. We recommend contacting the local school district to confirm school assignments for this home.
- $273,7005 bd4 ba2.3k sqft1521 Birmingham Dr, Seguin, TX 78155Off Market

- $225,3004 bd2 ba1.5k sqft1529 Birmingham Dr, Seguin, TX 78155Off Market
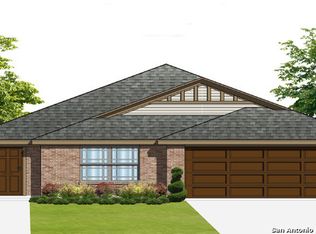
- $225,9994 bd2 ba1.7k sqft1517 Birmingham Dr, Seguin, TX 78155For Sale
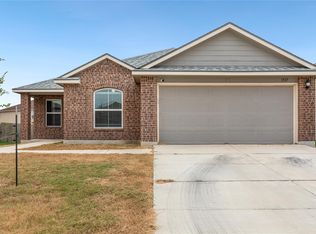
- $268,2004 bd3 ba2k sqft1000 Bromley Ct, Seguin, TX 78155Off Market

- $217,8003 bd2 ba1.4k sqft1533 Birmingham Dr, Seguin, TX 78155Off Market
- $264,4004 bd3 ba2k sqft1520 Birmingham Dr, Seguin, TX 78155Off Market
- $--4 bd2 ba1.7k sqft1004 Bromley Ct, Seguin, TX 78155Sold
- $110,003-- bd-- ba-- sqft1004 Bromley Ct, Seguin, TX 78155Off Market
A local agent can set up tours, give advice and negotiate with sellers.
Similar homes
- $269,9003 bd2 ba1.5k sqft765 Stonemanor Bay, Seguin, TX 78155For Sale
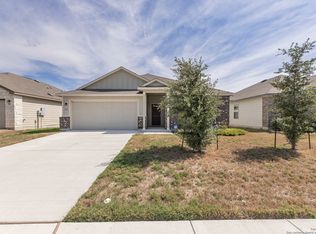
 MLS ID #1910686, Veronica Benson TREC #804530, Real Broker, LLC. LERA MLS
 - $252,0003 bd2 ba1.5k sqft944 Chachalaca, Seguin, TX 78155For Sale
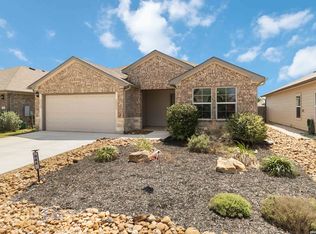 MLS ID #1954029, Heather Duffin TREC #494058, JB Goodwin, REALTORS. LERA MLS
 - $237,5003 bd2 ba1.7k sqft3300 Ridge Pl, Seguin, TX 78155For Sale
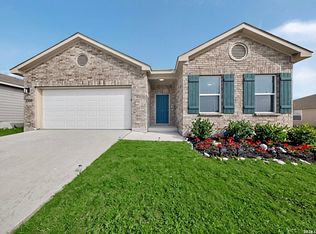 MLS ID #1993510, Faith Cuellar TREC #828863, Texas Home Realty. LERA MLS
 - $285,0003 bd2 ba1.4k sqft1321 W Nolte Farms, Seguin, TX 78155For Sale
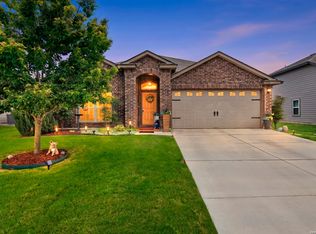 MLS ID #1944521, Karen McMillan TREC #257580, Karen McMillan Properties. LERA MLS
 - $269,5004 bd2 ba1.8k sqft908 PRONGHORN TRL, Seguin, TX 78155For SaleMLS ID #1999231, Jordan Lippe Walker TREC #526143, Keller Williams Heritage. LERA MLS
- $219,7903 bd2 ba1.4k sqft4125 WOODSIDE DR, Seguin, TX 78155New ConstructionLERA MLS
- $220,0003 bd2 ba1k sqft2627 Pechora Pipit, New Braunfels, TX 78130For SaleMLS ID #2004259, Meiling Hernandez TREC #647219, Heritage Homes & Ranches. LERA MLS
- $225,0003 bd2 ba1.3k sqft5103 Morning Graze, St Hedwig, TX 78152For SaleMLS ID #2003622, Katherine Lopez TREC #829412, Real Broker, LLC. LERA MLS
- from $233,9903 bd2 ba1.3k sqftPineda Plan, Greenspoint Heights, Seguin, TX 78155New ConstructionM/I Homes
- $223,0003 bd2 ba1.5k sqft2603 White Wing Way, New Braunfels, TX 78130For SaleMLS ID #1998041, Martha Rutherford TREC #683772, Preston Granger. LERA MLS
- $219,9993 bd2 ba1.4k sqft3436 Whisper Bluff, Cibolo, TX 78108For SaleMLS ID #1890400, Vicente Perez TREC #759344, Hero First Real Estate, LLC. LERA MLS
- $285,0003 bd2 ba1.5k sqft323 Boatman Cv, Seguin, TX 78155Active
 MLS ID #5950129, Christopher Marti, Keller Williams City-View. Unlock MLS
 - $269,5005 bd3 ba1.8k sqft1034 Gladys Run, Seguin, TX 78155New ConstructionMLS ID #1968222, Christopher Marti TREC #628996, Keller Williams City-View. LERA MLS
- from $268,9003 bd2 ba1.2k sqftThe 1262 Plan, Arroyo Ranch, Seguin, TX 78155New ConstructionStylecraft Homes
- $208,9003 bd2 ba1.1k sqft5154 MORNING GRAZE, St Hedwig, TX 78152For SaleMLS ID #1999023, Roberto Elizondo TREC #518390, eXp Realty. LERA MLS
- $210,0003 bd2 ba1.2k sqft244 Stevens, New Braunfels, TX 78130For SaleMLS ID #1993028, Collin Corrington TREC #706046, White Line Realty LLC. LERA MLS
- from $283,9003 bd2 ba1.5k sqftThe 1475 Plan, Arroyo Ranch, Seguin, TX 78155New ConstructionStylecraft Homes
- $225,0003 bd2 ba1.4k sqft13103 ROSEMARY CV, St Hedwig, TX 78152For SaleMLS ID #1994315, Cassandra Alfaro TREC #735769, Real Broker, LLC. LERA MLS
- $224,5003 bd2 ba1.2k sqft13122 Heathers Arrow, St Hedwig, TX 78152For SaleMLS ID #1994379, Cynthia Farmer TREC #302501, The Realty Place. LERA MLS
- $248,0003 bd2 ba1.2k sqft105 Twin Swan Dr, Marion, TX 78124For SaleMLS ID #2004286, April Tellez-Carrillo TREC #804997, Orchard Brokerage. LERA MLS
