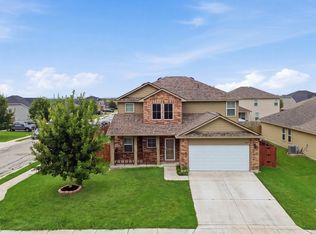
Welcome to 1517 Birmingham in Seguin — this home comes equipped with approximately $77,000 worth of solar panels included in the sale, adding exceptional value and long-term energy savings from day one. This charming 3 bedroom, 2 bath home also features an additional flex space that works perfectly as a home office or potential 4th bedroom. With an inviting open layout, a 2 car garage, and move-in ready condition with just a touch of TLC, this property checks all the boxes. An approved short sale price is already in place, making this a rare opportunity to purchase below market value. The property is being sold as is. Residents enjoy community amenities including a pool and park, making it ideal for both comfort and convenience. Seller is highly motivated.
Active under contract
$225,999
1517 Birmingham Dr, Seguin, TX 78155
4beds
1,765sqft
:
Get pre-qualified$1,668/mo
Single Family Residence
Built in 2018
8,276 Square Feet Lot
$223,300 Zestimate®
$128/sqft
$57/mo HOA
What's special
Inviting open layout
- 356 days |
- 44 |
- 1 |
Zillow last checked:
Listing updated:
Listed by:
LeMichael Curry (512) 920-5653,
MODUS Real Estate (512) 920-5653
Source: Unlock MLS,MLS#: 7544888
Facts & features
Interior
Bedrooms & bathrooms
- Bedrooms: 4
- Bathrooms: 2
- Full bathrooms: 2
- Main level bedrooms: 4
Heating
- Central
Cooling
- Ceiling Fan(s), Central Air
Appliances
- Included: Dishwasher, Free-Standing Electric Oven
Features
- Ceiling Fan(s), Granite Counters
- Flooring: Carpet, Tile
- Windows: Double Pane Windows, Vinyl Windows
Interior area
- Total interior livable area: 1,765 sqft
Property
Parking
- Total spaces: 2
- Parking features: Attached, Garage, Garage Door Opener, Garage Faces Front
- Attached garage spaces: 2
Accessibility
- Accessibility features: None
Features
- Levels: One
- Stories: 1
- Patio & porch: Front Porch, Porch, Rear Porch
- Exterior features: Private Yard
- Pool features: None
- Spa features: None
- Fencing: Back Yard, Fenced, Wood
- Has view: Yes
- View description: None
- Waterfront features: None
Lot
- Size: 8,276 Square Feet
- Features: Back Yard, Front Yard
Details
- Additional structures: None
- Parcel number: 1G2081200500400000
- Special conditions: Pre-Foreclosure,Short Sale
Construction
Type & style
- Home type: SingleFamily
- Property subtype: Single Family Residence
Materials
- Foundation: Slab
- Roof: Shingle
Condition
- Resale
- New construction: No
- Year built: 2018
Utilities & green energy
- Sewer: Public Sewer
- Water: Public
- Utilities for property: Underground Utilities
Community & HOA
Community
- Features: None
- Subdivision: Meadows Nolte Farms Ph# 2 T
HOA
- Has HOA: Yes
- Services included: Common Area Maintenance
- HOA fee: $172 quarterly
- HOA name: THE MEADOWS MASTER COMMUNITY
Location
- Region: Seguin
Financial & listing details
- Price per square foot: $128/sqft
- Tax assessed value: $254,166
- Annual tax amount: $4,859
- Date on market: 8/18/2025
- Listing terms: Cash,Conventional,FHA,Lender Approval,Owner May Carry,VA Loan
Estimated market value
$223,300
$212,000 - $234,000
$1,873/mo
Price history
| Date | Event | Price |
|---|---|---|
| 6/8/2026 | Contingent | $225,999$128/sqft |
Source:  Unlock MLS #7544888 Report a problem Unlock MLS #7544888 Report a problem | ||
| 4/10/2026 | Price change | $225,9990%$128/sqft |
Source: Unlock MLS #7544888 Report a problem | ||
| 3/20/2026 | Listed for sale | $226,000+7.6%$128/sqft |
Source: Unlock MLS #7544888 Report a problem | ||
| 9/19/2025 | Contingent | $210,000$119/sqft |
Source: Unlock MLS #7544888 Report a problem | ||
| 8/18/2025 | Listed for sale | $210,000-32.8%$119/sqft |
Source: Unlock MLS #7544888 Report a problem | ||
| 6/10/2022 | Sold | -- |
Source:  Central Texas MLS #471842 Report a problem Central Texas MLS #471842 Report a problem | ||
| 5/18/2022 | Pending sale | $312,450$177/sqft |
Source: Central Texas MLS #471842 Report a problem | ||
| 5/13/2022 | Listed for sale | $312,450$177/sqft |
Source: Central Texas MLS #471842 Report a problem | ||
Public tax history
| Year | Property taxes | Tax assessment |
|---|---|---|
| 2025 | $3,363 -23% | $254,166 -11.1% |
| 2024 | $4,365 -22.4% | $285,853 -0.8% |
| 2023 | $5,627 +19.7% | $288,261 +16.9% |
| 2022 | $4,701 +2.1% | $246,679 +10% |
| 2021 | $4,605 +0.3% | $224,254 +3.6% |
| 2020 | $4,590 | $216,375 +9.8% |
| 2019 | -- | $197,058 +1424.2% |
| 2018 | $303 +57.4% | $12,929 +57.2% |
| 2017 | $193 | $8,223 |
Find assessor info on the county website
Monthly payment
Est. payment
Payment breakdown
Explore the cost of this home by adjusting the details. Changes won't be saved.Climate risks
Neighborhood: 78155
Nearby schools
GreatSchools rating
- 6/10Koennecke Elementary SchoolGrades: K-5Distance: 0.5 mi
- 2/10Jim Barnes Middle SchoolGrades: 6-8Distance: 0.3 mi
- 3/10Seguin High SchoolGrades: 9-12Distance: 1.7 mi
Schools provided by the listing agent
- Elementary: Koennecke
- Middle: Jim Barnes
- High: Seguin
- District: Seguin ISD
Source: Unlock MLS. This data may not be complete. We recommend contacting the local school district to confirm school assignments for this home.
- $273,7005 bd4 ba2.3k sqft1521 Birmingham Dr, Seguin, TX 78155Off Market

- $276,1005 bd3 ba2.5k sqft1513 Birmingham Dr, Seguin, TX 78155Off Market

- $217,0003 bd2 ba1.3k sqft1525 Birmingham Dr, Seguin, TX 78155For Sale

- $221,1003 bd2 ba1.4k sqft1509 Birmingham Dr, Seguin, TX 78155Off Market

- $268,9005 bd2 ba1.5k sqft1005 Bromley Ct, Seguin, TX 78155Off Market
- $231,1004 bd2 ba1.6k sqft1516 Birmingham Dr, Seguin, TX 78155Off Market
- $230,9004 bd2 ba1.6k sqft1512 Birmingham Dr, Seguin, TX 78155Off Market
- $268,2004 bd3 ba2k sqft1000 Bromley Ct, Seguin, TX 78155Off Market
A local agent can set up tours, give advice and negotiate with sellers.
Similar homes
- $217,0003 bd2 ba1.3k sqft1525 Birmingham Dr, Seguin, TX 78155For SaleMLS ID #6155520, Malik Alley, Blair Realty Group. HAR
- $265,0003 bd2 ba1.3k sqft1041 Dumfries Dr, Seguin, TX 78155Active

 MLS ID #9170020, Roberta Castillo, Selah Realty. Unlock MLS
 - $295,0005 bd3 ba2.5k sqft1649 W Nolte Farms, Seguin, TX 78155For Sale
 MLS ID #2004958, Denny Seppala TREC #758578, Seppala Real Estate Group. LERA MLS
 - $269,5004 bd2 ba1.8k sqft908 PRONGHORN TRL, Seguin, TX 78155For Sale
 MLS ID #1999231, Jordan Lippe Walker TREC #526143, Keller Williams Heritage. LERA MLS
 - $219,9993 bd3 ba1.9k sqft2564 Smokey Cv, Seguin, TX 78155For SaleMLS ID #1937681, Jamie Zapata TREC #693543, Jewel Real Estate. LERA MLS
- $244,9983 bd2 ba1.4k sqft837 MARGAY LOOP, Seguin, TX 78155For SaleMLS ID #1925768, Tina Rodriguez TREC #705045, Central Metro Realty. LERA MLS
- $235,0003 bd2 ba1.7k sqft3300 Ridge Pl, Seguin, TX 78155For SaleMLS ID #1993510, Faith Cuellar TREC #828863, Texas Home Realty. LERA MLS
- $285,0003 bd2 ba1.4k sqft1321 W Nolte Farms, Seguin, TX 78155For SaleMLS ID #1944521, Karen McMillan TREC #257580, Karen McMillan Properties. LERA MLS
- $313,0004 bd3 ba2.2k sqft824 Cinnamon Teal, Seguin, TX 78155For SaleMLS ID #1991158, Derrell Skillman TREC #639690, Redfin Corporation. LERA MLS
- $274,0003 bd2 ba1.7k sqft3200 Broad View, Seguin, TX 78155For SaleMLS ID #1952038, Olivia Seifert TREC #738557, Jason Mitchell Real Estate Tex. LERA MLS
- $310,0004 bd3 ba2.4k sqft605 Oleander Crk, Seguin, TX 78155For SaleMLS ID #1964959, William Weber TREC #803104, Keller Williams Heritage. LERA MLS
- $235,0003 bd2 ba1.3k sqft6187 Poinsettia, New Braunfels, TX 78132For SaleMLS ID #2006075, Becky Gideon TREC #706842, Orchard Brokerage. LERA MLS
- $219,9003 bd2 ba1.3k sqft173 Texas Thistle, New Braunfels, TX 78130For SaleMLS ID #2000681, Joel Villanueva TREC #817205, Loaded Realty Company. LERA MLS
- $224,9003 bd3 ba2.2k sqft649 SAN AUGUSTINE BLVD, New Braunfels, TX 78132For SaleMLS ID #2004292, Penny Watson TREC #438005, Entera Realty LLC. LERA MLS
- $298,7504 bd3 ba2.6k sqft4037 SUN MEADOW LN, Seguin, TX 78155For SaleMLS ID #2006736, Katie Foerster TREC #619461, Keller Williams Heritage. LERA MLS
- $224,9003 bd3 ba1.5k sqft2150 Brinkley Dr, New Braunfels, TX 78130Active
 MLS ID #619273, Amy Lux, RE/MAX GO - NB. Central Texas MLS
 - $299,9003 bd2 ba1.6k sqft2905 Greenbriar, Seguin, TX 78155ActiveMLS ID #613413, Carol Teeple, A Cut Above Realty, LLC. Central Texas MLS
- $220,0004 bd3 ba1.9k sqft568 Slippery Rock, Cibolo, TX 78108For SaleMLS ID #1967942, Josh Boggs TREC #563487, Keller Williams Heritage. LERA MLS
- $255,0004 bd2 ba1.8k sqft331 Stone Point, New Braunfels, TX 78130For SaleMLS ID #76180585, Adam Olsen, eXp Realty, LLC. HAR
- $250,0003 bd3 ba2.1k sqft2510 DUVAL DR, New Braunfels, TX 78130For SaleMLS ID #1990199, Emily Upshaw TREC #690216, Keller Williams Heritage. LERA MLS
