Welcome to this pristine two-story home with fantastic curb appeal and a thoughtfully designed layout that seamlessly blends comfort and functionality. The open and airy family room and kitchen create the ideal setting for both entertaining and everyday living. Abundant windows fill the space with natural light, creating a bright and inviting atmosphere while allowing you to stay connected with family and guests while preparing meals. The kitchen features a large center island, stainless steel appliances, granite countertops, abundant cabinetry, and a pantry for additional storage. The private primary suite, conveniently located on the main level, offers a peaceful retreat with a spacious walk-in closet and walk-in shower. Also on the main level is a 4th bedroom and a full bathroom, making the space ideal for guests, multigenerational living, or a home office. Upstairs, you'll find a spacious game room, two generously sized bedrooms, and an additional full bathroom. Step outside to the large backyard, complete with a covered patio and plenty of grassy space for a playscape, trampoline, or even a garden for those with a green thumb. Conveniently located near major highways, shopping, dining, and everyday amenities, this home offers the perfect combination of comfort, space, and accessibility.
For sale
Price cut: $5K (7/12)
$313,000
824 Cinnamon Teal, Seguin, TX 78155
4beds
2,257sqft
Single Family Residence
Built in 2022
6,098 Square Feet Lot
$307,900 Zestimate®
$139/sqft
$34/mo HOA
What's special
Plenty of grassy spaceLarge backyardStainless steel appliancesGranite countertopsCovered patioThoughtfully designed layoutSpacious walk-in closet
- 80 days
- 38
- 0
Zillow last checked:
Listing updated:
Listed by:
Derrell Skillman TREC #639690 (210) 789-2608,
Redfin Corporation
Source: LERA MLS,MLS#: 1991158
Facts & features
Interior
Bedrooms & bathrooms
- Bedrooms: 4
- Bathrooms: 3
- Full bathrooms: 3
Primary bedroom
- Features: Split
- Area: 240
- Dimensions: 16 x 15
Bedroom 2
- Area: 100
- Dimensions: 10 x 10
Bedroom 3
- Area: 140
- Dimensions: 14 x 10
Bedroom 4
- Area: 130
- Dimensions: 13 x 10
Primary bathroom
- Features: Shower Only
- Area: 121
- Dimensions: 11 x 11
Dining room
- Area: 156
- Dimensions: 13 x 12
Family room
- Area: 324
- Dimensions: 18 x 18
Kitchen
- Area: 143
- Dimensions: 13 x 11
Living room
- Area: 323
- Dimensions: 19 x 17
Heating
- Central, Heat Pump, Electric
Cooling
- Central Air
Appliances
- Included: Dryer, Built-In Oven, Range, Refrigerator, Disposal, Dishwasher, Electric Water Heater, Electric Cooktop, ENERGY STAR Qualified Appliances, Dehumidifier, High Efficiency Water Heater
- Laundry: Dryer Connection
Features
- Two Living Area, Programmable Thermostat
- Flooring: Carpet, Vinyl
- Windows: Double Pane Windows, Window Coverings
- Attic: 12"+ Attic Insulation
- Has fireplace: No
- Fireplace features: Not Applicable
Interior area
- Total interior livable area: 2,257 sqft
Video & virtual tour
Property
Parking
- Total spaces: 2
- Parking features: Two Car Garage
- Garage spaces: 2
Features
- Levels: Two
- Stories: 2
- Pool features: None, Community
Lot
- Size: 6,098 Square Feet
Details
- Parcel number: 1G0118200300700000
Construction
Type & style
- Home type: SingleFamily
- Property subtype: Single Family Residence
Materials
- Brick
- Roof: Composition
Condition
- Pre-Owned
- New construction: No
- Year built: 2022
Details
- Builder name: DR Horton
Utilities & green energy
- Electric: Smart Electric Meter
Green energy
- Energy efficient items: Variable Speed HVAC
Community & HOA
Community
- Features: Playground, Jogging Trails, Bike Trails, BBQ/Grill
- Subdivision: Arroyo Ranch
HOA
- Has HOA: Yes
- HOA fee: $103 quarterly
- HOA name: THE MANAGEMENT TRUST TX
Location
- Region: Seguin
Financial & listing details
- Price per square foot: $139/sqft
- Tax assessed value: $320,545
- Annual tax amount: $6,005
- Price range: $313K - $313K
- Date on market: 6/19/2026
- Cumulative days on market: 81 days
- Listing terms: Conventional,FHA,VA Loan,Cash
Estimated market value
$307,900
$293,000 - $323,000
$2,013/mo
Price history
| Date | Event | Price |
|---|---|---|
| 7/12/2026 | Price change | $313,000-1.6%$139/sqft |
Source:  LERA MLS #1991158 Report a problem LERA MLS #1991158 Report a problem | ||
| 6/19/2026 | Listed for sale | $318,000+7.1%$141/sqft |
Source: LERA MLS #1991158 Report a problem | ||
| 8/29/2022 | Listing removed | -- |
Source:  Unlock MLS #4846334 Report a problem Unlock MLS #4846334 Report a problem | ||
| 11/23/2021 | Pending sale | $296,990$132/sqft |
Source: Unlock MLS #4846334 Report a problem | ||
| 11/17/2021 | Listed for sale | $296,990$132/sqft |
Source: Unlock MLS #4846334 Report a problem | ||
Public tax history
| Year | Property taxes | Tax assessment |
|---|---|---|
| 2025 | $6,176 +3.8% | $320,545 +3% |
| 2024 | $5,948 -7.2% | $311,110 -5.2% |
| 2023 | $6,407 +1604.4% | $328,199 +1747.4% |
| 2022 | $376 | $17,765 |
Find assessor info on the county website
Monthly payment
Est. payment
Payment breakdown
Explore the cost of this home by adjusting the details. Changes won't be saved.Climate risks
Neighborhood: 78155
Nearby schools
Schools provided by the listing agent
- Elementary: Vogel Elementary
- Middle: A.J. Briesemeister
- High: Seguin
- District: Seguin
Source: LERA MLS. This data may not be complete. We recommend contacting the local school district to confirm school assignments for this home.

Similar homes
- $310,0004 bd3 ba2.4k sqft605 Oleander Crk, Seguin, TX 78155For Sale
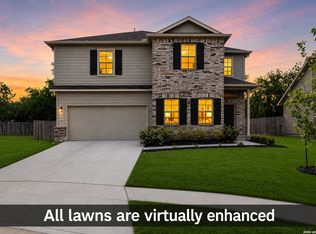
 MLS ID #1964959, William Weber TREC #803104, Keller Williams Heritage. LERA MLS
 - $269,5004 bd2 ba1.8k sqft908 Pronghorn Trl, Seguin, TX 78155Active
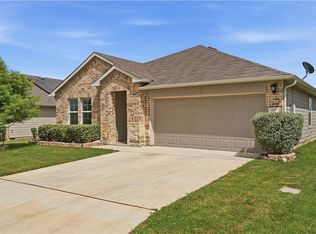
 MLS ID #623051, Jordan Lippe Walker, Keller Williams Heritage. Central Texas MLS
 - $324,5004 bd3 ba2.2k sqft314 Boatman Cv, Seguin, TX 78155New Construction
 LERA MLS
 - $259,5003 bd2 ba1.4k sqft1050 Argonne Forest, Seguin, TX 78155New Construction
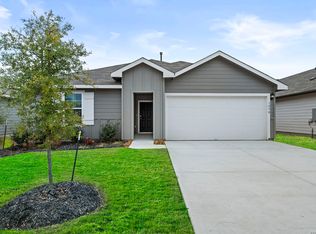 MLS ID #1944291, Christopher Marti TREC #628996, Keller Williams City-View. LERA MLS
 - $344,9905 bd3 ba2.6k sqft1233 Sweden, Seguin, TX 78155New ConstructionLERA MLS
- $299,9904 bd3 ba2k sqft2532 Heritance Pass, Seguin, TX 78155New ConstructionLERA MLS
- $285,0003 bd2 ba1.5k sqft323 Boatman Cv, Seguin, TX 78155Active
 MLS ID #5950129, Christopher Marti, Keller Williams City-View. Unlock MLS
 - $290,9003 bd2 ba1.6k sqft432 Honeydew Way, Seguin, TX 78155New ConstructionLERA MLS
- $340,6964 bd3 ba2.2k sqft344 WILD CREEK RD, Seguin, TX 78155New ConstructionLERA MLS
- $244,9983 bd2 ba1.4k sqft837 MARGAY LOOP, Seguin, TX 78155For SaleMLS ID #1925768, Tina Rodriguez TREC #705045, Central Metro Realty. LERA MLS
- $276,5354 bd3 ba2.3k sqft4126 BERMUDA LANE, Seguin, TX 78155New ConstructionLERA MLS
- $275,0234 bd3 ba2.2k sqft4109 LAZY LILY DR, Seguin, TX 78155New ConstructionLERA MLS
- $279,9903 bd2 ba1.7k sqft2520 Heritance Pass, Seguin, TX 78155New ConstructionLERA MLS
- $320,0004 bd3 ba2.1k sqft1703 CHIANTI PASS, New Braunfels, TX 78130For SaleMLS ID #2009002, Collin Barr TREC #737824, eXp Realty. LERA MLS
- $300,0004 bd3 ba2.2k sqft3951 Gentle Meadow, New Braunfels, TX 78130For SaleMLS ID #2005129, Marcy McDonald TREC #704390, Texas Edge Realty. LERA MLS
- $299,0004 bd3 ba2.4k sqft4111 FORT PALMER BLVD, St Hedwig, TX 78152For SaleMLS ID #1999107, Tiffany Forehand TREC #702595, Option One Real Estate. LERA MLS
- $318,0003 bd3 ba2k sqft849 Sweetgrass, New Braunfels, TX 78130For SaleMLS ID #2002687, Richard Rodriguez TREC #700216, Real Broker, LLC. LERA MLS
- $279,5003 bd3 ba1.8k sqft4925 Hallies Garden, St Hedwig, TX 78152For SaleMLS ID #2012694, Jazmyne Lacivita TREC #708050, Real Broker, LLC. LERA MLS
