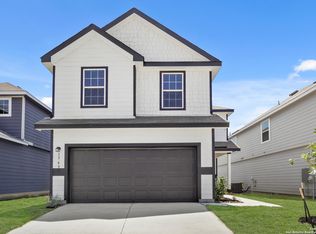
Welcome to 4925 Hallies Garden! This beautifully maintained two-story home in the desirable Hallies Ranch community of St. Hedwig offers 3 bedrooms, 2.5 bathrooms, and approximately 1,826 square feet of stylish, comfortable living space. From the moment you step inside, you'll appreciate the bright, open-concept design, high ceilings, and luxury vinyl flooring throughout! The spacious living area flows effortlessly into the dining space and well-appointed kitchen, creating an inviting setting for everyday living and entertaining. The kitchen features granite countertops, a large island , gas range, ample cabinetry, and modern finishes. Upstairs, a versatile loft room provides additional living space, while three spacious bedrooms offer comfort and privacy. The primary suite includes a walk-in closet and ensuite bathroom with a walk-in shower. Enjoy outdoor living under the covered patio overlooking the private, fenced backyard-ideal for relaxing, entertaining, or enjoying your morning coffee. An attached two-car garage adds convenience and valuable storage. Convinient access to Randolph Air Force Base, The Forum, shopping, dining, and major highways. 3 Bedrooms | 2.5 Bathrooms | 1,826 Sq. Ft. | No Carpet | Luxury Vinyl Flooring Throughout | Covered Patio | Fenced Backyard | 2-Car Garage | | Gas Range Don't miss the opportunity to make this move-in-ready Hallies Ranch home your own. Schedule your showing today!
For sale
$279,500
4925 Hallies Garden, St Hedwig, TX 78152
3beds
1,828sqft
Single Family Residence
Built in 2019
3,963 Square Feet Lot
$278,200 Zestimate®
$153/sqft
$32/mo HOA
What's special
Modern finishesVersatile loft roomHigh ceilingsAttached two-car garageLuxury vinyl flooring throughoutThree spacious bedroomsGranite countertops
- 9 days
- 158
- 1
Likely to sell faster than
Zillow last checked:
Listing updated:
Listed by:
Jazmyne Lacivita TREC #708050 (855) 450-0442,
Real Broker, LLC
Source: LERA MLS,MLS#: 2012694
Facts & features
Interior
Bedrooms & bathrooms
- Bedrooms: 3
- Bathrooms: 3
- Full bathrooms: 2
- 1/2 bathrooms: 1
Primary bedroom
- Level: Upper
- Area: 210
- Dimensions: 14 x 15
Bedroom 2
- Area: 130
- Dimensions: 13 x 10
Bedroom 3
- Area: 130
- Dimensions: 13 x 10
Primary bathroom
- Features: Shower Only
- Area: 60
- Dimensions: 12 x 5
Dining room
- Area: 126
- Dimensions: 14 x 9
Kitchen
- Area: 126
- Dimensions: 14 x 9
Living room
- Area: 234
- Dimensions: 13 x 18
Heating
- Central, Natural Gas
Cooling
- Central Air
Appliances
- Included: Microwave, Range, Dishwasher
- Laundry: Washer Hookup, Dryer Connection
Features
- One Living Area, Liv/Din Combo, Eat-in Kitchen, Kitchen Island, Game Room, Loft, Open Floorplan, Ceiling Fan(s)
- Flooring: Vinyl
- Has basement: No
- Has fireplace: No
- Fireplace features: Not Applicable
Interior area
- Total interior livable area: 1,828 sqft
Property
Parking
- Total spaces: 2
- Parking features: Two Car Garage
- Garage spaces: 2
Features
- Levels: Two
- Stories: 2
- Pool features: None
Lot
- Size: 3,963 Square Feet
Details
- Parcel number: 051939410060
Construction
Type & style
- Home type: SingleFamily
- Property subtype: Single Family Residence
Materials
- Brick, Siding
- Foundation: Slab
- Roof: Composition
Condition
- Pre-Owned
- New construction: No
- Year built: 2019
Details
- Builder name: Starlight
Utilities & green energy
- Water: Water System
Community & HOA
Community
- Features: Playground
- Subdivision: Hallies Ranch
HOA
- Has HOA: Yes
- HOA fee: $96 quarterly
- HOA name: HALLIES RANCH HOMEOWNERS ASSOCIATION
Location
- Region: Saint Hedwig
Financial & listing details
- Price per square foot: $153/sqft
- Tax assessed value: $263,700
- Annual tax amount: $4,663
- Price range: $279.5K - $279.5K
- Date on market: 8/30/2026
- Cumulative days on market: 9 days
- Listing terms: Conventional,FHA,VA Loan,Cash
Estimated market value
$278,200
$264,000 - $292,000
$1,795/mo
Price history
| Date | Event | Price |
|---|---|---|
| 8/30/2026 | Listed for sale | $279,500$153/sqft |
Source:  LERA MLS #2012694 Report a problem LERA MLS #2012694 Report a problem | ||
| 2/19/2024 | Listing removed | -- |
Source: Zillow Rentals Report a problem | ||
| 2/3/2024 | Listed for rent | $2,250$1/sqft |
Source: Zillow Rentals Report a problem | ||
Public tax history
| Year | Property taxes | Tax assessment |
|---|---|---|
| 2025 | $2,235 +15.4% | $263,700 -0.8% |
| 2024 | $1,936 -0.5% | $265,920 +3.9% |
| 2023 | $1,945 +7.5% | $255,915 +10% |
| 2022 | $1,810 +6.1% | $232,650 +10% |
| 2021 | $1,706 | $211,500 +5.3% |
| 2020 | $1,706 | $200,910 |
Find assessor info on the county website
Monthly payment
Est. payment
Payment breakdown
Explore the cost of this home by adjusting the details. Changes won't be saved.Climate risks
Neighborhood: 78152
Nearby schools
Schools provided by the listing agent
- Elementary: Rose Garden
- Middle: Corbett
- High: Samuel Clemens
- District: Schertz-Cibolo-Universal City Isd
Source: LERA MLS. This data may not be complete. We recommend contacting the local school district to confirm school assignments for this home.
Similar homes
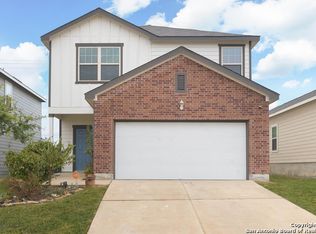
- $287,9904 bd3 ba1.7k sqft13627 Helton Pass, St Hedwig, TX 78152New Construction
 LERA MLS
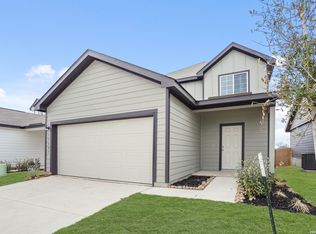
 - $349,9994 bd3 ba2.5k sqft13310 ANTELOPE RUN, St Hedwig, TX 78152For Sale
 MLS ID #1972554, Aaron Matthews TREC #679952, redKorr Realty LLC. LERA MLS
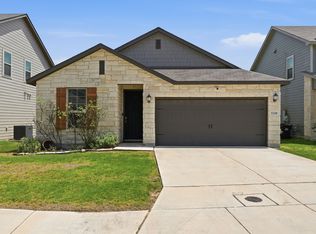
 - $297,9904 bd3 ba1.9k sqft13620 Helton Pass, St Hedwig, TX 78152New Construction
 LERA MLS
 - $299,9904 bd3 ba1.9k sqft13632 Helton Pass, St Hedwig, TX 78152New Construction
 LERA MLS
 - $317,9904 bd3 ba2.1k sqft13631 Helton Pass, St Hedwig, TX 78152New ConstructionLERA MLS
- $297,9904 bd3 ba2k sqft13624 Helton Pass, St Hedwig, TX 78152New ConstructionLERA MLS
- $319,9904 bd3 ba2.1k sqft13640 HELTON PASS, St Hedwig, TX 78152New ConstructionLERA MLS
- $309,9904 bd3 ba2.1k sqft13628 Helton Pass, St Hedwig, TX 78152New ConstructionLERA MLS
- $270,0003 bd3 ba1.4k sqft12552 Ivory Pkwy, Converse, TX 78109New ConstructionMLS ID #1996129, Christopher Marti TREC #628996, Keller Williams City-View. LERA MLS
- $274,9904 bd3 ba2k sqft11107 Luckenbach Loop, Converse, TX 78109New ConstructionLERA MLS
- $309,9004 bd3 ba2.1k sqft8614 OLIVE BLF, Converse, TX 78109For SaleMLS ID #2002325, Teresa Zepeda TREC #706355, Real Broker, LLC. LERA MLS
- $255,0003 bd3 ba1.6k sqft5639 Pearl Mdw, Converse, TX 78109For SaleMLS ID #1965505, Kayla Rodriguez TREC #750448, Century 21 Integra. LERA MLS
- $285,0504 bd3 ba2k sqft1126 CRANE COURT, Marion, TX 78124New ConstructionLERA MLS
- $310,0004 bd3 ba2.3k sqft8355 FALCON MDW, Converse, TX 78109For SaleMLS ID #1971876, Ausha Cameron TREC #797701, Real Broker, LLC. LERA MLS
- $268,0004 bd3 ba1.6k sqft1222 PUNTA MITA ST, Converse, TX 78109New ConstructionLERA MLS
- $274,8404 bd2 ba1.7k sqft503 RAVEN ROW, Marion, TX 78124New ConstructionLERA MLS
- $289,9903 bd2 ba1.5k sqft17327 Wayland Run, San Antonio, TX 78247For SaleMLS ID #1996973, Sebastian Montante TREC #762826, Exquisite Properties, LLC. LERA MLS
- $288,2704 bd2 ba1.6k sqft1231 Toro Playa, Converse, TX 78109New ConstructionLERA MLS
- $289,8904 bd3 ba2.2k sqft1127 CRANE COURT, Marion, TX 78124New ConstructionLERA MLS
