Affordable and ready for new owners. Freshly updated and thoughtfully designed for today's lifestyle, this 2019-built single-story home offers the perfect combination of comfort, functionality, and affordability. Whether you're a first-time buyer, military family, busy professional, or looking to simplify and downsize, this home checks all the boxes. Step inside to discover fresh interior paint, new carpet, luxury vinyl plank flooring, updated ceiling fans, and stylish new front and back doors that create a welcoming first impression. The open-concept floor plan makes everyday living and entertaining easy, while the kitchen features granite countertops, generous workspace, and seamless flow into the living and dining areas. The primary suite provides a relaxing retreat with a large walk-in closet and oversized walk-in shower designed for convenience and accessibility. Two additional bedrooms offer exceptional flexibility for guests, a home office, nursery, fitness room, or hobby space. Outside, enjoy a private fenced backyard with room for pets, gardening, outdoor dining, or creating your own backyard oasis. The attached two-car garage provides additional storage and convenience. Located just minutes from Randolph Air Force Base, Cibolo, Schertz, and The Forum Shopping Center, you'll enjoy quick access to shopping, dining, entertainment, and Interstate 10 for an easy commute into San Antonio.
Pending
$189,495
4937 HALLIES GDN, St Hedwig, TX 78152
3beds
1,211sqft
Single Family Residence
Built in 2019
4,181 Square Feet Lot
$-- Zestimate®
$156/sqft
$29/mo HOA
What's special
Updated ceiling fansFresh interior paintAmple workspaceGranite countertopsNew carpetLarge walk-in closetRecently refreshed single-story home
- 121 days
- 82
- 4
Zillow last checked:
Listing updated:
Listed by:
Cheryl Johnson TREC #625409 (210) 844-2121,
Elite Agents
Source: LERA MLS,MLS#: 1965458
Facts & features
Interior
Bedrooms & bathrooms
- Bedrooms: 3
- Bathrooms: 2
- Full bathrooms: 2
Primary bedroom
- Area: 182
- Dimensions: 13 x 14
Bedroom 2
- Area: 120
- Dimensions: 10 x 12
Bedroom 3
- Area: 120
- Dimensions: 12 x 10
Primary bathroom
- Features: Shower Only
- Area: 54
- Dimensions: 9 x 6
Dining room
- Area: 120
- Dimensions: 10 x 12
Kitchen
- Area: 210
- Dimensions: 14 x 15
Living room
- Area: 210
- Dimensions: 14 x 15
Heating
- Central, Natural Gas
Cooling
- Central Air
Appliances
- Included: Microwave, Range, Disposal, Dishwasher
- Laundry: Washer Hookup, Dryer Connection
Features
- One Living Area, Master Downstairs, Ceiling Fan(s)
- Flooring: Carpet, Vinyl
- Has basement: No
- Has fireplace: No
- Fireplace features: Not Applicable
Interior area
- Total interior livable area: 1,211 sqft
Property
Parking
- Total spaces: 2
- Parking features: Two Car Garage
- Garage spaces: 2
Features
- Levels: One
- Stories: 1
- Pool features: None
Lot
- Size: 4,181 Square Feet
Details
- Parcel number: 051939410090
Construction
Type & style
- Home type: SingleFamily
- Property subtype: Single Family Residence
Materials
- Brick, Siding
- Foundation: Slab
- Roof: Composition
Condition
- Pre-Owned
- New construction: No
- Year built: 2019
Details
- Builder name: Ashton Woods/Starlight
Community & HOA
Community
- Features: None
- Security: Carbon Monoxide Detector(s)
- Subdivision: Hallies Ranch
HOA
- Has HOA: Yes
- HOA fee: $88 quarterly
- HOA name: HALLIES RANCH HOA
Location
- Region: Saint Hedwig
Financial & listing details
- Price per square foot: $156/sqft
- Tax assessed value: $217,200
- Annual tax amount: $3,800
- Price range: $189.5K - $189.5K
- Date on market: 5/9/2026
- Cumulative days on market: 123 days
- Listing terms: Conventional,FHA,VA Loan,Cash
Estimated market value
Not available
Estimated sales range
Not available
Not available
Price history
| Date | Event | Price |
|---|---|---|
| 8/21/2026 | Pending sale | $189,495$156/sqft |
Source:  LERA MLS #1965458 Report a problem LERA MLS #1965458 Report a problem | ||
| 8/12/2026 | Contingent | $189,495$156/sqft |
Source: LERA MLS #1965458 Report a problem | ||
| 5/31/2026 | Price change | $189,4950%$156/sqft |
Source: LERA MLS #1965458 Report a problem | ||
| 5/27/2026 | Listed for sale | $189,500$156/sqft |
Source: LERA MLS #1965458 Report a problem | ||
| 5/15/2026 | Contingent | $189,500$156/sqft |
Source: LERA MLS #1965458 Report a problem | ||
| 5/9/2026 | Listed for sale | $189,500$156/sqft |
Source: LERA MLS #1965458 Report a problem | ||
| 3/16/2026 | Sold | -- |
Source: Public Record Report a problem | ||
Public tax history
| Year | Property taxes | Tax assessment |
|---|---|---|
| 2025 | $1,842 -0.7% | $217,200 -0.8% |
| 2024 | $1,856 -7.4% | $218,940 -7.4% |
| 2023 | $2,004 +8.2% | $236,480 +8.3% |
| 2022 | $1,852 +31.8% | $218,370 +25.5% |
| 2021 | $1,406 | $174,050 +5.4% |
| 2020 | $1,406 | $165,170 |
Find assessor info on the county website
Monthly payment
Est. payment
Payment breakdown
Explore the cost of this home by adjusting the details. Changes won't be saved.Climate risks
Neighborhood: 78152
Nearby schools
Schools provided by the listing agent
- District: Schertz-Cibolo-Universal City Isd
Source: LERA MLS. This data may not be complete. We recommend contacting the local school district to confirm school assignments for this home.
Similar homes
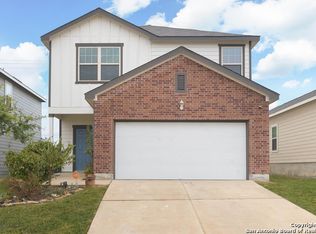
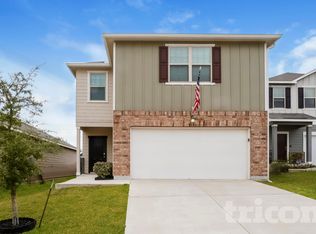
- $225,0003 bd2 ba1.4k sqft13536 LUNAR LGT, St Hedwig, TX 78152For Sale

 MLS ID #1994768, Betsy Flores TREC #686732, Texas Premier Realty. LERA MLS
 - $215,0003 bd2 ba1.1k sqft3306 Turnabout, Schertz, TX 78108For Sale
 MLS ID #1942718, Mindy Romero TREC #739177, Central Metro Realty. LERA MLS
 - $209,9993 bd3 ba1.1k sqft4050 Mystic Sunrise, San Antonio, TX 78244For Sale
 MLS ID #2014192, Cordelia Guevara TREC #745188, eXp Realty. LERA MLS
 - $192,0003 bd3 ba1.6k sqft6667 Beech Trail, Converse, TX 78109For Sale
 MLS ID #1997150, Matthew Ridings TREC #586176, PMI Birdy Properties, CRMC. LERA MLS
 - $179,9003 bd2 ba1.2k sqft6246 Wildgrass Spur, San Antonio, TX 78244For SaleMLS ID #1999109, Christina Segovia TREC #804629, Premier Realty Group Platinum. LERA MLS
- $153,0003 bd2 ba1.3k sqft4001 COLONIAL SUN DR, San Antonio, TX 78244For SaleMLS ID #2014261, Shannan Albrecht TREC #488042, Keller Williams Heritage. LERA MLS
- $225,0003 bd2 ba1.4k sqft10719 Giacconi Dr, Converse, TX 78109For SaleMLS ID #1959427, Maria Navarro TREC #509706, 3Sixty Real Estate Group. LERA MLS
- $200,0003 bd2 ba1.2k sqft618 Canton, San Antonio, TX 78202For SaleMLS ID #2013259, Andrew Martinez TREC #636522, Gold Standard Acquisitions,LLC. LERA MLS
- $229,9003 bd2 ba1.3k sqft10930 Chatham Court, Converse, TX 78109For SaleMLS ID #2008030, Jonathan Minerick TREC #799871, HomeCoin.com. LERA MLS
- $185,0003 bd3 ba1.4k sqft3627 SOUTHTON VW, San Antonio, TX 78222For SaleMLS ID #2006650, Veronica Medina TREC #766095, eXp Realty. LERA MLS
- $215,0004 bd2 ba1.6k sqft8507 Amistad Cove, Converse, TX 78109For SaleMLS ID #1953586, Greer Sutherland TREC #499268, Keller Williams Heritage. LERA MLS
- $220,0003 bd2 ba1.3k sqft637 JAMIE SUE DR, Converse, TX 78109For SaleMLS ID #2006568, Sonya Cantu TREC #531251, Savior Properties. LERA MLS
- $240,0003 bd2 ba1.5k sqft11010 PINKERY KY, Converse, TX 78109For SaleMLS ID #1993245, Veronica Mendoza TREC #732052, eXp Realty. LERA MLS
- $239,9993 bd2 ba1.5k sqft11046 Eyelet, Converse, TX 78109For SaleMLS ID #2003172, Ashley Sanchez TREC #835694, Real Broker, LLC. LERA MLS
- $185,0003 bd2 ba1.1k sqft1042 Poinsettia, San Antonio, TX 78202For SaleMLS ID #2004502, Kelsee Cantu TREC #753776, Levi Rodgers Real Estate Group. LERA MLS
- $235,0003 bd2 ba1.6k sqft7180 Quarter Moon, Converse, TX 78109For SaleMLS ID #2011908, Daphne Hinrichs TREC #690125, All City San Antonio Registered Series. LERA MLS
- $200,0003 bd2 ba1.5k sqft2714 Kaiser Dr, San Antonio, TX 78222For SaleMLS ID #1996554, Gustavo Rivera TREC #832384, Keller Williams Legacy. LERA MLS
- $235,0003 bd2 ba1.5k sqft10747 Francisco Way, Converse, TX 78109For SaleMLS ID #1963221, Delaney Ochoa TREC #787255, Levi Rodgers Real Estate Group. LERA MLS
- $169,9003 bd2 ba1.1k sqft5409 ARNESON DR, Kirby, TX 78219For SaleMLS ID #1971588, John Moses TREC #685501, Proper Realty. LERA MLS
