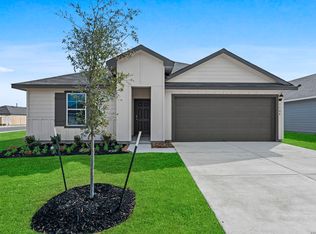
Move-in ready on a large corner lot in The Meadows! This spacious 5-bedroom, 2.5-bath home has been refreshed with a new roof, updated lighting, new flooring, and carpet throughout. Inside, the bright and comfortable layout offers flexible space for a home office, guests, hobbies, or everyday living. The kitchen includes the refrigerator, while the washer and dryer also convey for added convenience. The backyard is ready to enjoy with a new fence, a 10-foot gate, an extended patio, and plenty of room for entertaining, play, or future improvements. Neighborhood amenities add even more value, including a resort-style pool with a beach entrance, multiple playgrounds, and miles of sidewalks for evening walks. Koennecke Elementary and Barnes Middle School are within walking distance, with shopping, dining, and everything else Seguin has to offer being just a short drive away. **Buyer incentives are available, providing additional value and affordability. Ask for details** Schedule your showing today and see how easy it would be to make this home your own.
For sale
$295,000
1649 W Nolte Farms, Seguin, TX 78155
5beds
2,508sqft
:
Get pre-qualified$2,122/mo
Single Family Residence
Built in 2017
8,276 Square Feet Lot
$287,500 Zestimate®
$118/sqft
$58/mo HOA
What's special
Extended patioBright and comfortable layoutLarge corner lotKitchen includes the refrigerator
- 7 days |
- 262 |
- 12 |
Likely to sell faster than
Zillow last checked:
Listing updated:
Listed by:
Denny Seppala TREC #758578 (830) 402-6018,
Seppala Real Estate Group
Source: LERA MLS,MLS#: 2004958
Facts & features
Interior
Bedrooms & bathrooms
- Bedrooms: 5
- Bathrooms: 3
- Full bathrooms: 2
- 1/2 bathrooms: 1
Primary bedroom
- Features: Sitting Room, Walk-In Closet(s), Ceiling Fan(s), Full Bath
- Area: 299
- Dimensions: 23 x 13
Bedroom 2
- Area: 143
- Dimensions: 13 x 11
Bedroom 3
- Area: 132
- Dimensions: 12 x 11
Bedroom 4
- Area: 121
- Dimensions: 11 x 11
Bedroom 5
- Area: 121
- Dimensions: 11 x 11
Primary bathroom
- Features: Shower Only, Single Vanity
- Area: 88
- Dimensions: 11 x 8
Dining room
- Area: 80
- Dimensions: 10 x 8
Kitchen
- Area: 130
- Dimensions: 13 x 10
Living room
- Area: 294
- Dimensions: 21 x 14
Heating
- Central, 1 Unit, Electric
Cooling
- Central Air
Appliances
- Included: Washer, Dryer, Range, Refrigerator, Disposal, Dishwasher, Plumbed For Ice Maker, Water Softener Owned, Vented Exhaust Fan, Electric Water Heater, Electric Cooktop
- Laundry: Main Level, Lower Level, Laundry Room
Features
- One Living Area, Eat-in Kitchen, Kitchen Island, Breakfast Bar, Game Room, Loft, Utility Room Inside, High Ceilings, Open Floorplan, Walk-In Closet(s), Master Downstairs, Ceiling Fan(s)
- Flooring: Carpet, Ceramic Tile, Vinyl
- Windows: Window Coverings
- Has basement: No
- Has fireplace: No
- Fireplace features: Not Applicable
Interior area
- Total interior livable area: 2,508 sqft
Property
Parking
- Total spaces: 2
- Parking features: Two Car Garage, Garage Door Opener
- Garage spaces: 2
Features
- Levels: Two
- Stories: 2
- Exterior features: Rain Gutters
- Pool features: None, Community
- Fencing: Privacy
Lot
- Size: 8,276 Square Feet
- Features: Corner Lot
Details
- Parcel number: 1G2081200200500000
Construction
Type & style
- Home type: SingleFamily
- Property subtype: Single Family Residence
Materials
- Brick, Fiber Cement
- Foundation: Slab
- Roof: Composition
Condition
- Pre-Owned
- New construction: No
- Year built: 2017
Details
- Builder name: DR Horton
Utilities & green energy
- Sewer: Sewer System
- Utilities for property: City Garbage service
Community & HOA
Community
- Features: Playground
- Subdivision: Meadows @ Nolte Farms Ph# 1 (T
HOA
- Has HOA: Yes
- HOA fee: $173 quarterly
- HOA name: THE MEADOWS MASTER COMMUNITY, INC
Location
- Region: Seguin
Financial & listing details
- Price per square foot: $118/sqft
- Tax assessed value: $287,220
- Annual tax amount: $5,894
- Price range: $295K - $295K
- Date on market: 8/1/2026
- Cumulative days on market: 8 days
- Listing terms: Conventional,FHA,VA Loan,Cash
Estimated market value
$287,500
$273,000 - $302,000
$2,483/mo
Price history
| Date | Event | Price |
|---|---|---|
| 8/1/2026 | Listed for sale | $295,000$118/sqft |
Source:  LERA MLS #2004958 Report a problem LERA MLS #2004958 Report a problem | ||
| 4/13/2017 | Sold | -- |
Source:  Central Texas MLS #309864 Report a problem Central Texas MLS #309864 Report a problem | ||
Public tax history
| Year | Property taxes | Tax assessment |
|---|---|---|
| 2025 | -- | $287,220 -10.6% |
| 2024 | -- | $321,412 +0.4% |
| 2023 | -- | $320,106 +10% |
| 2022 | -- | $291,005 +10% |
| 2021 | -- | $264,550 +3.7% |
| 2020 | -- | $255,143 +10% |
| 2019 | -- | $231,948 +3.1% |
| 2018 | -- | $224,963 +2505.5% |
| 2017 | $202 | $8,634 |
Find assessor info on the county website
Monthly payment
Est. payment
Payment breakdown
Explore the cost of this home by adjusting the details. Changes won't be saved.Climate risks
Neighborhood: 78155
Nearby schools
GreatSchools rating
- 6/10Koennecke Elementary SchoolGrades: K-5Distance: 0.3 mi
- 2/10Jim Barnes Middle SchoolGrades: 6-8Distance: 0.2 mi
- 3/10Seguin High SchoolGrades: 9-12Distance: 1.5 mi
Schools provided by the listing agent
- Elementary: Koenneckee
- Middle: Jim Barnes
- High: Seguin
- District: Seguin
Source: LERA MLS. This data may not be complete. We recommend contacting the local school district to confirm school assignments for this home.
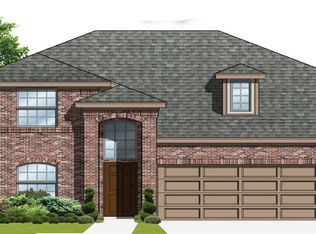
- $230,8005 bd3 ba1.5k sqft1648 Nolte Farms Dr, Seguin, TX 78155Off Market
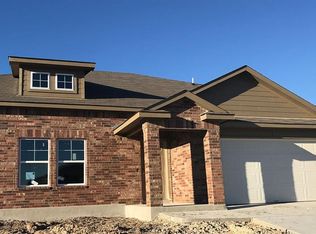
- $200,8004 bd2 ba1.3k sqft1644 Nolte Farms Dr, Seguin, TX 78155Off Market
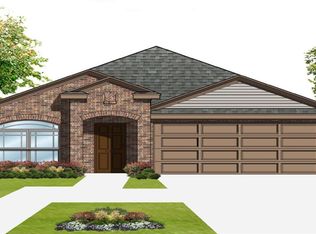
- $216,7004 bd2 ba1.6k sqft1645 Nolte Farms Dr, Seguin, TX 78155Off Market
- $247,2004 bd2 ba1.8k sqft1656 Nolte Farms Dr, Seguin, TX 78155Off Market
- $--4 bd3 ba2k sqft1641 Nolte Farms Dr, Seguin, TX 78155Sold
- $237,7004 bd2 ba1.6k sqft1640 Nolte Farms Dr, Seguin, TX 78155Off Market
- $474-- bd-- ba-- sqft1621 W Nolte Farms Rd, Seguin, TX 78155Off Market
- $219,9003 bd2 ba1.5k sqft1637 Nolte Farms Dr, Seguin, TX 78155Off Market
A local agent can set up tours, give advice and negotiate with sellers.
Similar homes
- $310,0004 bd3 ba2.4k sqft605 Oleander Crk, Seguin, TX 78155For Sale
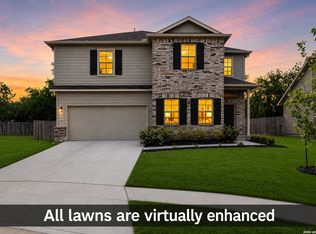
 MLS ID #1964959, William Weber TREC #803104, Keller Williams Heritage. LERA MLS
 - $313,0004 bd3 ba2.2k sqft824 Cinnamon Teal, Seguin, TX 78155For Sale
 MLS ID #1991158, Derrell Skillman TREC #639690, Redfin Corporation. LERA MLS
 - $269,5004 bd2 ba1.8k sqft908 PRONGHORN TRL, Seguin, TX 78155For Sale
 MLS ID #1999231, Jordan Lippe Walker TREC #526143, Keller Williams Heritage. LERA MLS
 - $299,0004 bd2 ba1.7k sqft1104 Argonne Forest, Seguin, TX 78155New Construction
 MLS ID #1944311, Christopher Marti TREC #628996, Keller Williams City-View. LERA MLS
 - $300,0004 bd3 ba2.2k sqft3951 Gentle Meadow, New Braunfels, TX 78130For SaleMLS ID #2005129, Marcy McDonald TREC #704390, Texas Edge Realty. LERA MLS
- $299,0003 bd3 ba1.9k sqft372 COPPER HILL DR, New Braunfels, TX 78130For SaleMLS ID #2006343, Mary Campbell TREC #652156, Option One Real Estate. LERA MLS
- $235,0003 bd2 ba1.4k sqft204 Yucca, Seguin, TX 78155For SaleMLS ID #1969080, Jim Seifert TREC #447935, Redfin Corporation. LERA MLS
- $244,9983 bd2 ba1.4k sqft837 MARGAY LOOP, Seguin, TX 78155For SaleMLS ID #1925768, Tina Rodriguez TREC #705045, Central Metro Realty. LERA MLS
- $235,0003 bd2 ba1.7k sqft3300 Ridge Pl, Seguin, TX 78155For SaleMLS ID #1993510, Faith Cuellar TREC #828863, Texas Home Realty. LERA MLS
- $298,0003 bd2 ba1.6k sqft220 Big Cypress, Cibolo, TX 78108For Sale By Owner
- $294,9004 bd3 ba2.3k sqft141 BUCKSKIN WAY, Cibolo, TX 78108For SaleMLS ID #1971183, Jeff Bradley TREC #592189, Patriot Realty. LERA MLS
- $325,0005 bd3 ba2.5k sqft2139 Flintshire Dr, New Braunfels, TX 78130For SaleMLS ID #1965356, Shannon Aulds TREC #533498, Orchard Brokerage. LERA MLS
- $289,9003 bd3 ba2.4k sqft6124 Fred Couples, Schertz, TX 78108For SaleMLS ID #2003522, Lynette Thomas TREC #635717, Entera Realty LLC. LERA MLS
- $360,0004 bd3 ba3k sqft3112 Golf Tree, Schertz, TX 78108For SaleMLS ID #2006327, Brandy Saucer TREC #812458, Wealth Partners Realty Group, LLC. LERA MLS
- $314,9004 bd3 ba2k sqft624 Briggs, New Braunfels, TX 78130For SaleMLS ID #1953629, Grace Pavliska TREC #620615, Phyllis Browning Company. LERA MLS
- $284,9004 bd3 ba2.7k sqft3424 WHISPER BLF, Schertz, TX 78108For SaleMLS ID #1995080, Daniel Cline TREC #729312, Keller Williams Realty. LERA MLS
- $320,0003 bd3 ba2.7k sqft1452 ASTOR CRK, New Braunfels, TX 78130For SaleMLS ID #1994813, Daniel Cline TREC #729312, Keller Williams Realty. LERA MLS
- $299,9004 bd3 ba2.5k sqft584 Saddlehorn Way, Cibolo, TX 78108For SaleMLS ID #1958044, Maria Navarro TREC #509706, 3Sixty Real Estate Group. LERA MLS
- $325,0004 bd2 ba1.9k sqft3435 JEFFERSON DR, New Braunfels, TX 78132For SaleMLS ID #2002869, Justin Brickman TREC #771658, Real Broker, LLC. LERA MLS
- $275,0004 bd3 ba2.8k sqft249 Hinge, Cibolo, TX 78108For SaleMLS ID #1998287, Daniel Cline TREC #729312, Keller Williams Realty. LERA MLS
