Welcome to your new, spacious open floor plan with 3/2/5/2 home. This home has plenty to offer you. The HVAC was replaced 4 years ago and the roof replaced 6 years ago! Your downstairs features a living space that is large and beautiful ceramic tile flooring, a fireplace ready for those cozy nights in, and large bright windows for lots of natural light. Your sprawling kitchen has more than enough space in your oak cabinets, and lots of counter space that is perfect for company. Upstairs you have our bedrooms and an additional living space which is quite versatile for another living room, game room, play room, or office area. The master is over sized with lots of natural light and a full bath with tub and shower and is ready to be your own private retreat! The back yard features a gorgeous saltwater, in ground pool, a privacy fence and some mature trees. It is ready for the family and friends BBQ's and get togethers. Dont miss your opportunity to own this Texas Gem!
For sale
$299,000
372 COPPER HILL DR, New Braunfels, TX 78130
3beds
1,940sqft
Single Family Residence
Built in 2002
8,537 Square Feet Lot
$291,500 Zestimate®
$154/sqft
$15/mo HOA
What's special
Privacy fenceSpacious open floor planBeautiful ceramic tile flooring
- 14 days |
- 574 |
- 57 |
Likely to sell faster than
Zillow last checked:
Listing updated:
Listed by:
Mary Campbell TREC #652156 (210) 788-2743,
Option One Real Estate
Source: LERA MLS,MLS#: 2006343
Facts & features
Interior
Bedrooms & bathrooms
- Bedrooms: 3
- Bathrooms: 3
- Full bathrooms: 2
- 1/2 bathrooms: 1
Primary bedroom
- Features: Walk-In Closet(s), Ceiling Fan(s), Full Bath
- Level: Upper
- Area: 195
- Dimensions: 13 x 15
Bedroom 2
- Area: 110
- Dimensions: 10 x 11
Bedroom 3
- Area: 100
- Dimensions: 10 x 10
Primary bathroom
- Features: Tub/Shower Combo, Single Vanity
- Area: 81
- Dimensions: 9 x 9
Dining room
- Area: 165
- Dimensions: 15 x 11
Family room
- Area: 117
- Dimensions: 13 x 9
Kitchen
- Area: 221
- Dimensions: 13 x 17
Living room
- Area: 221
- Dimensions: 17 x 13
Heating
- Central, Electric
Cooling
- Central Air
Appliances
- Included: Range, Disposal, Dishwasher, Vented Exhaust Fan, Electric Water Heater
- Laundry: Main Level, Washer Hookup, Dryer Connection
Features
- Two Living Area, Separate Dining Room, Eat-in Kitchen, Two Eating Areas, Game Room, Utility Room Inside, High Ceilings, Open Floorplan, High Speed Internet, Walk-In Closet(s), Ceiling Fan(s), Solid Counter Tops
- Flooring: Carpet, Ceramic Tile, Vinyl
- Windows: Window Coverings
- Has basement: No
- Number of fireplaces: 1
- Fireplace features: One, Living Room
Interior area
- Total interior livable area: 1,940 sqft
Video & virtual tour
Property
Parking
- Total spaces: 2
- Parking features: Two Car Garage, Attached
- Attached garage spaces: 2
Features
- Levels: Two
- Stories: 2
- Patio & porch: Patio
- Has private pool: Yes
- Pool features: In Ground
- Fencing: Privacy
Lot
- Size: 8,537 Square Feet
- Features: Level, Curbs, Street Gutters, Sidewalks
- Residential vegetation: Mature Trees, Mature Trees (ext feat)
Details
- Additional structures: Shed(s)
- Parcel number: 1G2748100300200000
Construction
Type & style
- Home type: SingleFamily
- Architectural style: Traditional
- Property subtype: Single Family Residence
Materials
- Brick, Siding
- Foundation: Slab
- Roof: Composition
Condition
- Pre-Owned
- New construction: No
- Year built: 2002
Utilities & green energy
- Sewer: Sewer System
- Water: Water System
- Utilities for property: Cable Available
Community & HOA
Community
- Features: None
- Security: Smoke Detector(s)
- Subdivision: Saengerhalle
HOA
- Has HOA: Yes
- HOA fee: $175 annually
- HOA name: WENDOVER FARMS HOA
Location
- Region: New Braunfels
Financial & listing details
- Price per square foot: $154/sqft
- Tax assessed value: $324,047
- Annual tax amount: $5,039
- Price range: $299K - $299K
- Date on market: 8/6/2026
- Cumulative days on market: 15 days
- Listing terms: Conventional,FHA,VA Loan,TX Vet,Cash,Investors OK
- Road surface type: Paved
Estimated market value
$291,500
$277,000 - $306,000
$2,100/mo
Price history
| Date | Event | Price |
|---|---|---|
| 8/15/2026 | Listing removed | $1,950$1/sqft |
Source: Zillow Rentals Report a problem | ||
| 8/6/2026 | Listed for sale | $299,000+1.4%$154/sqft |
Source:  LERA MLS #2006343 Report a problem LERA MLS #2006343 Report a problem | ||
| 8/6/2026 | Price change | $1,950-9.3%$1/sqft |
Source: Zillow Rentals Report a problem | ||
| 7/28/2026 | Price change | $2,150-4.4%$1/sqft |
Source: Zillow Rentals Report a problem | ||
| 7/18/2026 | Price change | $2,250-2.2%$1/sqft |
Source: Zillow Rentals Report a problem | ||
| 7/9/2026 | Listed for rent | $2,300$1/sqft |
Source: Zillow Rentals Report a problem | ||
| 6/2/2025 | Sold | -- |
Source: LERA MLS #1851565 Report a problem | ||
| 5/18/2025 | Contingent | $294,999$152/sqft |
Source: LERA MLS #1851565 Report a problem | ||
| 4/3/2025 | Price change | $294,999-1.7%$152/sqft |
Source: LERA MLS #1851565 Report a problem | ||
| 3/21/2025 | Listed for sale | $300,000$155/sqft |
Source: LERA MLS #1851565 Report a problem | ||
Public tax history
| Year | Property taxes | Tax assessment |
|---|---|---|
| 2025 | -- | $305,824 +10% |
| 2024 | $577 | $278,022 +4.9% |
| 2023 | $577 | $265,119 +10% |
| 2022 | $577 | $241,017 +10% |
| 2021 | $577 | $219,106 +7.5% |
| 2020 | $577 | $203,790 +7.4% |
| 2019 | -- | $189,810 +5.2% |
| 2018 | $577 -79.8% | $180,380 +3.4% |
| 2017 | $2,850 +3.4% | $174,426 +5.8% |
| 2016 | $2,756 +10.1% | $164,834 +5.3% |
| 2015 | $2,503 | $156,472 +9% |
| 2014 | $2,503 | $143,498 +6.6% |
| 2013 | -- | $134,594 -5% |
| 2012 | -- | $141,679 |
| 2011 | -- | $141,679 -5% |
| 2010 | -- | $149,130 +2.3% |
| 2009 | -- | $145,838 +3.9% |
| 2008 | -- | $140,348 +10% |
| 2007 | -- | $127,589 +10% |
| 2006 | -- | $115,990 +9% |
| 2005 | -- | $106,420 -8.4% |
| 2004 | -- | $116,140 +5.7% |
| 2003 | -- | $109,917 |
Find assessor info on the county website
Monthly payment
Est. payment
Payment breakdown
Explore the cost of this home by adjusting the details. Changes won't be saved.Climate risks
Neighborhood: 78130
Nearby schools
GreatSchools rating
- 7/10Farias-Spitzer Elementary SchoolGrades: PK-5Distance: 0.6 mi
- 5/10Canyon Middle SchoolGrades: 6-8Distance: 1.4 mi
- 7/10Canyon High SchoolGrades: 9-12Distance: 1.7 mi
Schools provided by the listing agent
- Elementary: Farias-Spitzer
- Middle: Canyon
- High: Canyon
- District: Comal
Source: LERA MLS. This data may not be complete. We recommend contacting the local school district to confirm school assignments for this home.
- $244,8003 bd3 ba985 sqft368 Copper Hill Dr, New Braunfels, TX 78130Off Market
- $234,300-- bd2 ba954 sqft376 Copper Hill Dr, New Braunfels, TX 78130Off Market
- $257,9004 bd2 ba1.2k sqft379 Copper Wood Dr, New Braunfels, TX 78130Off Market
- $244,700-- bd2 ba1.2k sqft375 Copper Wood Dr, New Braunfels, TX 78130Off Market
- $--4 bd3 ba2.5k sqft383 Copper Wood Dr, New Braunfels, TX 78130Sold
- $326,7003 bd3 ba2.1k sqft364 Copper Hill Dr, New Braunfels, TX 78130Off Market
- $269,500-- bd2 ba1.1k sqft371 Copper Hill Dr, New Braunfels, TX 78130Off Market
- $247,300-- bd2 ba1.4k sqft375 Copper Hill Dr, New Braunfels, TX 78130Off Market
A local agent can set up tours, give advice and negotiate with sellers.
Similar homes
- $269,0003 bd2 ba1.8k sqft1437 Prairie Rock, New Braunfels, TX 78130For Sale
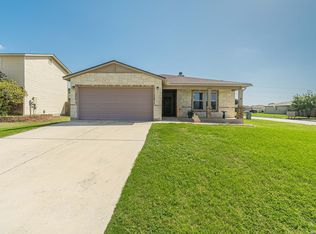
 MLS ID #2002510, Matt Macho TREC #734711, Keller Williams Heritage. LERA MLS
 - $240,0003 bd2 ba1.5k sqft1238 STONE BR, New Braunfels, TX 78130For Sale
 MLS ID #2003419, Alex Manitzas TREC #483723, The Manitzas Group, LLC. LERA MLS
 - $299,9003 bd3 ba2.2k sqft2554 Dove Crossing Dr, New Braunfels, TX 78130For Sale
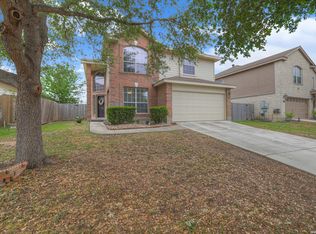 MLS ID #1958783, Kimberly Murillo-Armstrong TREC #787694, eXp Realty. LERA MLS
 - $297,9503 bd2 ba1.6k sqft1634 Sunblossom Cir, New Braunfels, TX 78130For Sale
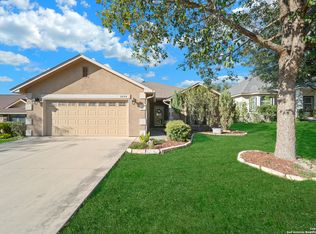 MLS ID #2005689, Angela Sky TREC #721225, Global Realty Group. LERA MLS
 - $269,0003 bd3 ba1.5k sqft407 Wind Gust, New Braunfels, TX 78130For SaleMLS ID #1925394, Chelsea Roberts TREC #639047, Coldwell Banker D'Ann Harper. LERA MLS
- $310,5004 bd3 ba2k sqft2059 Belvedere, New Braunfels, TX 78130For SaleMLS ID #1996887, Glenn Weaver TREC #826511, Marshall Reddick Real Estate. LERA MLS
- $300,0004 bd3 ba2.2k sqft3951 Gentle Meadow, New Braunfels, TX 78130For SaleMLS ID #2005129, Marcy McDonald TREC #704390, Texas Edge Realty. LERA MLS
- $260,0003 bd2 ba1.5k sqft223 EAGLE PASS DR, New Braunfels, TX 78130For SaleMLS ID #2005831, Marcus Rodriguez TREC #780243, Jason Mitchell Real Estate Tex. LERA MLS
- $296,0003 bd2 ba1.6k sqft301 Creekview Way, New Braunfels, TX 78130For SaleMLS ID #1950481, Eric Johnson TREC #659143, Keller Williams Heritage. LERA MLS
- $299,9004 bd3 ba2.8k sqft380 Scenic, New Braunfels, TX 78130For SaleMLS ID #1963541, Kaitlyn Koehn TREC #761447, NB Home Finders. LERA MLS
- $290,0003 bd2 ba1.5k sqft1337 Pecan Arbor, New Braunfels, TX 78130For SaleMLS ID #1943223, Grace White TREC #769485, Larry Hull & Associates. LERA MLS
- $299,9993 bd2 ba1.6k sqft1860 Danube, New Braunfels, TX 78130For SaleMLS ID #1969581, Sergio Martinez TREC #561988, Prestige Homes of Texas. LERA MLS
- $325,0004 bd4 ba994 sqft236 Rosalie Dr, New Braunfels, TX 78130Active
 MLS ID #2561754, Jonny Wells, eXp Realty, LLC. Unlock MLS
 - $259,0003 bd3 ba2.1k sqft2365 Brittany Grace, New Braunfels, TX 78130For SaleMLS ID #1939736, Marie Gabriel TREC #529736, Limestone Country Properties -. LERA MLS
- $329,5003 bd2 ba1.4k sqft2267 GARDEN SUN PL, New Braunfels, TX 78130For SaleMLS ID #1971299, Emily Upshaw TREC #690216, Keller Williams Heritage. LERA MLS
- $263,0004 bd3 ba1.7k sqft2535 FAYETTE DR, New Braunfels, TX 78130For SaleMLS ID #2004395, Amber Broadway TREC #618409, Opendoor Brokerage, LLC. LERA MLS
- $233,0003 bd2 ba1.3k sqft521 Melody Wind, New Braunfels, TX 78130For SaleMLS ID #1968735, Timothy Allums TREC #634022, Keller Williams Heritage. LERA MLS
- $335,0004 bd3 ba2.5k sqft1944 EASTERN FINCH, New Braunfels, TX 78130For SaleMLS ID #2006611, Alanna Hubbard TREC #667518, Keller Williams Heritage. LERA MLS
- $269,9994 bd3 ba1.7k sqft2408 Kolton Str, New Braunfels, TX 78130For SaleMLS ID #1951891, Lauren Ogden TREC #795822, Action Apartment Locating, LLC. LERA MLS
- $235,0003 bd2 ba1.6k sqft1571 KIMBERLY DAWN DR, New Braunfels, TX 78130For SaleMLS ID #1963445, Renee Price TREC #704887, Bliss Real Estate, LLC. LERA MLS
