
This New Braunfels duplex is already doing what investors want it to do: generating income from day one. With both units currently leased, you can step into immediate rental income without the usual vacancy gap, while still having plenty of long-term upside in one of Central Texas’ most active river-town markets. Each side offers the same easy single-story layout with 2 BD, 2 BA, an attached single-car garage, and a smart split floorplan that puts the bedrooms on opposite sides of the home. It is a setup that works well for long-term tenants, roommates, guests, or anyone who appreciates a little separation and privacy. The main living areas feature tile flooring for low-maintenance durability, while the kitchens have been updated with granite counters and SS appliances for a clean, practical finish. The primary bedroom in each unit includes its own ensuite bath, and the secondary bedroom has convenient access to a full bathroom with guest entry, so the layout feels functional without wasted space. Each unit also has its own private fenced backyard, giving tenants outdoor space to enjoy while backing to green space with mature trees for a more tucked-away feel. Located just off Hwy 46 with quick access to I-35 and Loop 337, this duplex sits in a strong rental location for everyday commuters and long-term tenants. But the bigger bonus is New Braunfels itself. As a busy river tourist destination with steady demand for weekend stays, summer getaways, festivals, and Hill Country visitors, this property also offers future short-term rental potential for the investor looking to maximize flexibility. Leased, income-producing, low-maintenance, and positioned in one of the most visited towns in the area, this is the kind of duplex that makes sense now and leaves plenty of options open for what comes next. Buyer to verify all info.
Active
$325,000
236 Rosalie Dr, New Braunfels, TX 78130
4beds
4baths
994sqft
Duplex
Built in 2008
-- sqft lot
$-- Zestimate®
$327/sqft
$-- HOA
What's special
Single-story layoutAttached single-car garage
- 25 days |
- 194 |
- 25 |
Likely to sell faster than
Zillow last checked:
Listing updated:
Listed by:
Jonny Wells (512) 520-0794,
eXp Realty, LLC (888) 519-7431
Source: Unlock MLS,MLS#: 2561754
Facts & features
Interior
Bedrooms & bathrooms
- Bedrooms: 4
- Bathrooms: 4
Rooms
- Room types: Primary Bedroom, Bedroom, Primary Bathroom, Bathroom, Kitchen, Dining Room, Living Room
Heating
- Central
Cooling
- Ceiling Fan(s), Central Air
Appliances
- Included: Dishwasher, Microwave, Electric Oven, Free-Standing Electric Range
Features
- Ceiling Fan(s), High Ceilings, Tray Ceiling(s), Granite Counters, Electric Dryer Hookup, Entrance Foyer, No Interior Steps, Open Floorplan, Pantry, Primary Bedroom on Main, Washer Hookup
- Flooring: Carpet, Tile
- Windows: Blinds
Interior area
- Total interior livable area: 994 sqft
Property
Parking
- Total spaces: 2
- Parking features: Attached, Door-Multi, Garage, Garage Door Opener, Garage Faces Front, Inside Entrance, Kitchen Level, Side By Side
- Attached garage spaces: 2
Accessibility
- Accessibility features: None
Features
- Levels: One
- Stories: 1
- Patio & porch: Rear Porch
- Exterior features: Private Yard
- Fencing: Back Yard, Fenced, Privacy, Wood
- Has view: Yes
- View description: Neighborhood
- Waterfront features: None
Lot
- Size: 9,147 Square Feet
- Dimensions: 66 x 139
- Features: Back Yard, Curbs, Front Yard, Interior Lot, Trees-Medium (20 Ft - 40 Ft), Trees-Moderate
Details
- Additional structures: None
- Parcel number: 256551
- Special conditions: Standard
Construction
Type & style
- Home type: MultiFamily
- Property subtype: Duplex
Materials
- Foundation: Slab
- Roof: Composition
Condition
- Resale
- New construction: No
- Year built: 2008
Utilities & green energy
- Sewer: Public Sewer
- Water: Public
- Utilities for property: Electricity Available, Internet-Cable, Sewer Connected, Water Connected
Community & HOA
Community
- Features: None
- Subdivision: Oelkers Acres 2
HOA
- Has HOA: No
Location
- Region: New Braunfels
Financial & listing details
- Price per square foot: $327/sqft
- Tax assessed value: $355,600
- Annual tax amount: $6,278
- Date on market: 7/22/2026
- Listing terms: Cash,Conventional,FHA,VA Loan
- Electric utility on property: Yes
Estimated market value
Not available
Estimated sales range
Not available
Not available
Price history
| Date | Event | Price |
|---|---|---|
| 7/22/2026 | Listed for sale | $325,000-21.7%$327/sqft |
Source: eXp Realty #ACT2561754 Report a problem | ||
| 8/1/2024 | Listing removed | -- |
Source:  LERA MLS #1775307 Report a problem LERA MLS #1775307 Report a problem | ||
| 6/19/2024 | Price change | $415,000-2.4%$418/sqft |
Source: LERA MLS #1775307 Report a problem | ||
| 5/15/2024 | Listed for sale | $425,000+21.8%$428/sqft |
Source: LERA MLS #1775307 Report a problem | ||
| 11/24/2022 | Price change | $1,400-3.4%$1/sqft |
Source: Zillow Rental Network Premium Report a problem | ||
| 11/10/2022 | Listed for rent | $1,450+13.7%$1/sqft |
Source: Zillow Rental Network Premium Report a problem | ||
| 2/23/2022 | Sold | -- |
Source:  Central Texas MLS #462487 Report a problem Central Texas MLS #462487 Report a problem | ||
| 2/6/2022 | Pending sale | $349,000$351/sqft |
Source: Central Texas MLS #462487 Report a problem | ||
| 2/2/2022 | Listed for sale | $349,000$351/sqft |
Source: Central Texas MLS #462487 Report a problem | ||
| 1/12/2021 | Listing removed | -- |
Source:  Central Texas MLS Report a problem Central Texas MLS Report a problem | ||
| 1/7/2021 | Listed for rent | $1,275+10.9%$1/sqft |
Source: Central Texas MLS #429352 Report a problem | ||
| 7/3/2018 | Listing removed | $1,150$1/sqft |
Source: Bliss Real Estate, LLC #349220 Report a problem | ||
| 6/10/2018 | Listed for rent | $1,150+4.5%$1/sqft |
Source: Bliss Real Estate, LLC #349220 Report a problem | ||
| 12/14/2017 | Listing removed | $1,100$1/sqft |
Source: Bliss Real Estate, LLC #331353 Report a problem | ||
| 10/23/2017 | Price change | $1,100-8.3%$1/sqft |
Source: Bliss Real Estate, LLC #320354 Report a problem | ||
| 8/10/2017 | Listed for rent | $1,200-4%$1/sqft |
Source: Bliss Real Estate, LLC #320354 Report a problem | ||
| 5/5/2017 | Listing removed | $1,250$1/sqft |
Source: Bliss Real Estate, LLC #312215 Report a problem | ||
| 4/13/2017 | Listed for rent | $1,250+25.6%$1/sqft |
Source: Bliss Real Estate, LLC #312215 Report a problem | ||
| 11/7/2013 | Listing removed | $995$1/sqft |
Source: Bliss Real Estate Report a problem | ||
| 10/11/2013 | Price change | $995-9.5%$1/sqft |
Source: Bliss Real Estate Report a problem | ||
| 9/8/2013 | Listed for rent | $1,100$1/sqft |
Source: Bliss Real Estate Report a problem | ||
Public tax history
| Year | Property taxes | Tax assessment |
|---|---|---|
| 2025 | $6,361 -11.1% | $355,600 -12.6% |
| 2024 | $7,158 +3.2% | $406,680 +4% |
| 2023 | $6,935 +7.3% | $390,980 +19.4% |
| 2022 | $6,462 +23.1% | $327,500 +32.3% |
| 2021 | $5,250 +13.5% | $247,560 +13.4% |
| 2020 | $4,624 -2.6% | $218,400 +0.5% |
| 2019 | $4,749 +9.4% | $217,240 +11.9% |
| 2018 | $4,342 | $194,160 +10% |
| 2017 | -- | $176,580 +14.1% |
| 2016 | $3,453 -2.1% | $154,780 -1.3% |
| 2015 | $3,528 | $156,810 -0.8% |
| 2014 | $3,528 | $158,130 -3.9% |
| 2013 | -- | $164,480 -1.2% |
| 2012 | -- | $166,550 -1.5% |
| 2011 | -- | $169,140 -8.7% |
| 2010 | -- | $185,210 -6% |
| 2009 | -- | $196,980 |
Find assessor info on the county website
Monthly payment
Est. payment
Payment breakdown
Explore the cost of this home by adjusting the details. Changes won't be saved.Climate risks
Neighborhood: 78130
Nearby schools
GreatSchools rating
- 7/10Farias-Spitzer Elementary SchoolGrades: PK-5Distance: 1.1 mi
- 5/10Canyon Middle SchoolGrades: 6-8Distance: 1.4 mi
- 7/10Canyon High SchoolGrades: 9-12Distance: 1.2 mi
Schools provided by the listing agent
- Elementary: Farias-Spitzer
- Middle: Canyon Middle
- High: Canyon
- District: Comal ISD
Source: Unlock MLS. This data may not be complete. We recommend contacting the local school district to confirm school assignments for this home.
- $--2 bd2 ba994 sqft236 Rosalie Dr UNIT A, New Braunfels, TX 78130Off Market
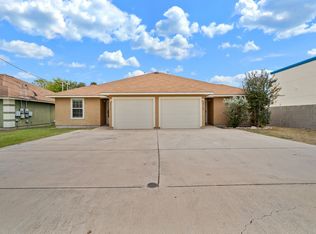
- $--2 bd2 ba994 sqft236 Rosalie Dr #B, New Braunfels, TX 78130Off Market
- $310,100-- bd-- ba1.9k sqft240 Rosalie Dr, New Braunfels, TX 78130Off Market

- $280,4002 bd2 ba994 sqft240 Rosalie Dr #A, New Braunfels, TX 78130Off Market

- $213,0002 bd2 ba994 sqft240-A Rosalie Dr, New Braunfels, TX 78130Off Market
- $280,4002 bd2 ba994 sqft240 Rosalie Dr #B, New Braunfels, TX 78130Off Market
- $213,0002 bd2 ba994 sqft240B Rosalie Dr, New Braunfels, TX 78130Off Market
- $109,915-- bd-- ba-- sqft235 Rosalie Dr, New Braunfels, TX 78130Off Market
A local agent can set up tours, give advice and negotiate with sellers.
Similar homes
- $324,0004 bd4 ba994 sqft239 Rosalie Dr, New Braunfels, TX 78130Active
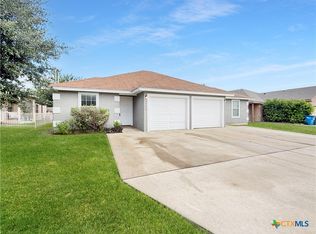
 MLS ID #618405, Tyler Green, Property Professionals, Inc. Central Texas MLS
 - $329,5003 bd2 ba1.4k sqft2267 GARDEN SUN PL, New Braunfels, TX 78130For Sale

 MLS ID #1971299, Emily Upshaw TREC #690216, Keller Williams Heritage. LERA MLS
 - $310,0003 bd2 ba1.4k sqft2979 Panther Spg, New Braunfels, TX 78130For Sale
 MLS ID #1997171, Michael Floyd TREC #799087, Real Broker, LLC. LERA MLS
 - $233,0003 bd2 ba1.3k sqft521 Melody Wind, New Braunfels, TX 78130For Sale
 MLS ID #1968735, Timothy Allums TREC #634022, Keller Williams Heritage. LERA MLS
 - $359,0002 bd2 ba1.4k sqft327 BONNER BLVD, New Braunfels, TX 78130For SaleMLS ID #1991647, Dee Becker TREC #677720, JLA Realty. LERA MLS
- $250,0004 bd2 ba1.4k sqft263 Limestone creek, New Braunfels, TX 78130For SaleMLS ID #1947440, Chris Allen TREC #607001, Bliss Real Estate, LLC. LERA MLS
- $254,9003 bd2 ba1.4k sqft2240 Stoneleigh, New Braunfels, TX 78130For SaleMLS ID #1966534, Kim Nail TREC #639658, JB Goodwin, REALTORS. LERA MLS
- $219,9004 bd2 ba1.3k sqft1123 Thea Cv, New Braunfels, TX 78130For SaleMLS ID #1951757, Marvin Venus TREC #657444, CloverLeaf Property Management. LERA MLS
- $265,0003 bd2 ba1.2k sqft2130 Keystone Dr, New Braunfels, TX 78130ActiveMLS ID #612099, Scott Schwandt, RE/MAX GO - NB. Central Texas MLS
- $279,9003 bd2 ba1.2k sqft1732 Chianti Pass, New Braunfels, TX 78130For SaleMLS ID #125156, Jerry O'hern. KVMLS
- $289,0003 bd3 ba1.4k sqft712 Gristmill #18B, New Braunfels, TX 78130For SaleMLS ID #1935961, Tyler Green TREC #700053, Property Professionals, Inc. LERA MLS
- $242,0003 bd2 ba1.3k sqft2125 Hazelwood, New Braunfels, TX 78130For SaleMLS ID #1990943, Aaron Stoll TREC #683524, Polished Dimes Real Estate. LERA MLS
- $242,0003 bd2 ba1.2k sqft23 SHADOW CIR, New Braunfels, TX 78130For SaleMLS ID #1992803, Steve Garza TREC #710201, LPT Realty, LLC. LERA MLS
- $239,0003 bd2 ba1.2k sqft2073 Bentwood, New Braunfels, TX 78130For SaleMLS ID #1954718, Linda Ebling TREC #678069, Hecht Real Estate Group. LERA MLS
- $249,9003 bd2 ba1.4k sqft1970 Rising Sun, New Braunfels, TX 78130For SaleMLS ID #1996252, Kristen Bennett-Coker TREC #623348, MAG Real Estate LLC. LERA MLS
- $211,9003 bd2 ba1k sqft217 Gruene Rd, New Braunfels, TX 78130ActiveMLS ID #604876, Kayla Myrick, Pearl Realty. Central Texas MLS
- $240,0003 bd2 ba1.3k sqft582 Briggs Dr, New Braunfels, TX 78130Active
 MLS ID #6976821, Lindsay Reich, Youngblood Real Estate Group. Unlock MLS
 - $310,0003 bd2 ba1.4k sqft614 E Martindale St, Seguin, TX 78155For SaleMLS ID #70903837, Sommer Moritz, Mega Realty. HAR
- $219,9003 bd2 ba1.3k sqft173 Texas Thistle, New Braunfels, TX 78130For SaleMLS ID #2000681, Joel Villanueva TREC #817205, Loaded Realty Company. LERA MLS
- $269,1173 bd2 ba1.4k sqft2370 Bullfinch, New Braunfels, TX 78130For SaleMLS ID #1937149, Karl Muno TREC #585752, Home Team of America. LERA MLS
