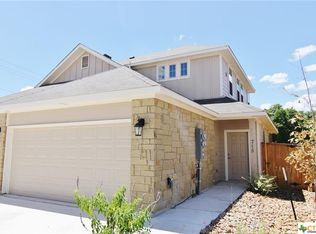
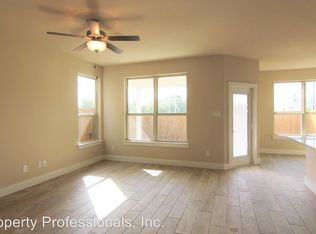
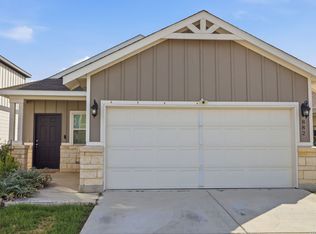
Welcome to the highly desirable Old Mill community, just minutes from downtown New Braunfels. This well-maintained 3-bedroom, 2.5-bath townhome offers a fantastic combination of comfort, convenience, and investment potential. Rest assured: Included with the home is a one year home warranty. Ideally located near the Faust Street Bridge, Landa Park, Marketplace Shopping Center, Gold's Gym, and the exciting River Mill redevelopment, this home places you close to shopping, dining, recreation, and more. The home features an inviting open floor plan with granite countertops, ample cabinetry, pantry, stainless steel appliances, and great natural lighting throughout. Downstairs flooring is all tile, and the carpet upstairs has been replaced with luxury vinyl-plank flooring, providing clean and easy to maintain floors throughout the home. The washer/dryer and all three bedrooms are located upstairs offering privacy and a functional layout. Enjoy a covered back patio and private fenced backyard, ideal for relaxing or entertaining. Includes a full two-car garage with driveway parking and a convenient lifestyle in a very desirable complex. Whether you're searching for a low-maintenance personal residence or a high-demand rental property, this Old Mill townhome checks all the boxes...location, layout, and value.
For sale
Price cut: $3K (8/24)
$286,000
712 Gristmill #18B, New Braunfels, TX 78130
3beds
1,654sqft
Condo
Built in 2017
-- sqft lot
$277,900 Zestimate®
$173/sqft
$200/mo HOA
What's special
Great natural lighting throughoutStainless steel appliancesInviting open floor planGranite countertopsCovered back patioAmple cabinetryPrivate fenced backyard
- 219 days
- 68
- 2
Zillow last checked:
Listing updated:
Listed by:
Tyler Green TREC #700053 (830) 625-8065,
Property Professionals, Inc
Source: LERA MLS,MLS#: 1935961
Facts & features
Interior
Bedrooms & bathrooms
- Bedrooms: 3
- Bathrooms: 3
- Full bathrooms: 2
- 1/2 bathrooms: 1
Primary bedroom
- Level: Upper
- Area: 210
- Dimensions: 15 x 14
Bedroom 2
- Area: 160
- Dimensions: 10 x 16
Bedroom 3
- Area: 120
- Dimensions: 10 x 12
Primary bathroom
- Features: Shower Only, Double Vanity
- Area: 90
- Dimensions: 10 x 9
Dining room
- Area: 90
- Dimensions: 10 x 9
Kitchen
- Area: 143
- Dimensions: 11 x 13
Living room
- Area: 208
- Dimensions: 13 x 16
Heating
- Central, Electric
Cooling
- Central Air
Appliances
- Included: Microwave, Range, Disposal, Dishwasher, Electric Water Heater
- Laundry: Laundry Closet, Upper Level, Washer Hookup, Dryer Connection
Features
- One Living Area, Living/Dining Combo, Kitchen Island, Pantry, All Bedrooms Upstairs, Open Floorplan, Walk-In Closet(s), Ceiling Fan(s), High Speed Internet
- Flooring: Ceramic Tile, Vinyl
- Windows: Window Coverings, Double Pane Windows
- Has basement: No
- Has fireplace: No
- Fireplace features: None
Interior area
- Total interior livable area: 1,654 sqft
Video & virtual tour
Property
Parking
- Total spaces: 4
- Parking features: Two Car Garage, Two Car Open Space
- Garage spaces: 2
Features
- Levels: Two
- Stories: 2
- Patio & porch: Patio, Covered
- Fencing: Privacy,Stone/Masonry Fence
Details
- Parcel number: 2404320003600
Construction
Type & style
- Home type: Condo
Materials
- Stone, Siding
- Foundation: Slab
- Roof: Composition
Condition
- New construction: No
- Year built: 2017
Details
- Builder name: Jimmy Jacobs
Utilities & green energy
- Water: City Garbage Service, City Water
- Utilities for property: Cable Available, City Garbage Service
Community & HOA
Community
- Features: None
- Security: Not Applicable
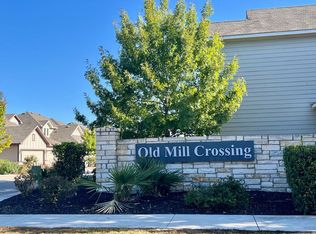
- Subdivision: Old Mill Crossing
HOA
- Has HOA: Yes
- Services included: None
- HOA fee: $200 monthly
- HOA name: OLD MILL CROSSING POA
Location
- Region: New Braunfels
Financial & listing details
- Price per square foot: $173/sqft
- Annual tax amount: $4,500
- Price range: $286K - $286K
- Date on market: 1/22/2026
- Cumulative days on market: 219 days
- Listing terms: Conventional,FHA,VA Loan,Cash
Estimated market value
$277,900
$264,000 - $292,000
$1,924/mo
Price history
| Date | Event | Price |
|---|---|---|
| 8/24/2026 | Price change | $286,000-1%$173/sqft |
Source:  LERA MLS #1935961 Report a problem LERA MLS #1935961 Report a problem | ||
| 4/13/2026 | Price change | $289,000-2%$175/sqft |
Source: LERA MLS #1935961 Report a problem | ||
| 1/22/2026 | Listed for sale | $295,000$178/sqft |
Source: LERA MLS #1935961 Report a problem | ||
| 9/5/2019 | Sold | -- |
Source: LERA MLS #1393228 Report a problem | ||
| 3/14/2018 | Sold | -- |
Source:  Central Texas MLS #337714 Report a problem Central Texas MLS #337714 Report a problem | ||
Public tax history
Tax history is unavailable.
Monthly payment
Est. payment
Payment breakdown
Explore the cost of this home by adjusting the details. Changes won't be saved.Climate risks
Neighborhood: 78130
Nearby schools
Schools provided by the listing agent
- High: Canyon
- District: Comal
Source: LERA MLS. This data may not be complete. We recommend contacting the local school district to confirm school assignments for this home.
- $308,7003 bd2 ba1.4k sqft715 Gristmill Dr, New Braunfels, TX 78130Off Market
- $281,1003 bd3 ba1.4k sqft711 Gristmill Dr, New Braunfels, TX 78130Off Market

- $407,2003 bd2 ba1.4k sqft716 Gristmill Dr, New Braunfels, TX 78130Off Market
- $283,0003 bd3 ba1.5k sqft720 Gristmill Dr, New Braunfels, TX 78130Off Market
Similar homes
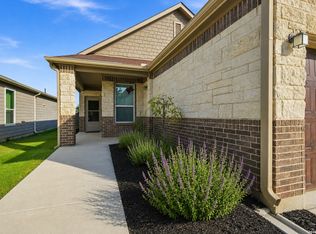
- $279,0003 bd2 ba1.6k sqft2071 Wind Chime, New Braunfels, TX 78130For Sale
 MLS ID #2011479, Penelope Pereboom TREC #620670, Epique Realty LLC. LERA MLS
 - $295,0003 bd2 ba1.6k sqft882 Crested Iris, New Braunfels, TX 78130For Sale
 MLS ID #2011658, Quin Kruger TREC #734017, RE/MAX North-San Antonio. LERA MLS
 - $279,9003 bd2 ba1.2k sqft1732 Chianti Pass, New Braunfels, TX 78130For Sale
 MLS ID #125156, Jerry O'hern. KVMLS
 - $279,4003 bd2 ba1.5k sqft3232 Field Thistle, New Braunfels, TX 78130For Sale
 MLS ID #1998818, Lorraine Bryant TREC #811878, Phyllis Browning Company. LERA MLS
 - $260,0004 bd3 ba1.7k sqft2535 FAYETTE DR, New Braunfels, TX 78130For SaleMLS ID #2004395, Amber Broadway TREC #618409, Opendoor Brokerage, LLC. LERA MLS
- $310,5004 bd3 ba2k sqft2059 Belvedere, New Braunfels, TX 78130For SaleMLS ID #1996887, Glenn Weaver TREC #826511, Marshall Reddick Real Estate. LERA MLS
- $300,0004 bd3 ba2.2k sqft3951 Gentle Meadow, New Braunfels, TX 78130For SaleMLS ID #2005129, Marcy McDonald TREC #704390, Texas Edge Realty. LERA MLS
- $269,1173 bd2 ba1.4k sqft2370 Bullfinch, New Braunfels, TX 78130For SaleMLS ID #1937149, Karl Muno TREC #585752, Home Team of America. LERA MLS
- $255,0004 bd2 ba1.6k sqft1620 SUNVIEW CIR, New Braunfels, TX 78130For SaleMLS ID #2007941, Amber Broadway TREC #618409, Opendoor Brokerage, LLC. LERA MLS
- $299,0004 bd3 ba1.9k sqft2965 Wolfcreek, New Braunfels, TX 78130For SaleMLS ID #1946464, Troy Cox TREC #824964, Exquisite Properties, LLC. LERA MLS
- $294,9004 bd2 ba1.6k sqft533 Tom Kemp Dr, New Braunfels, TX 78130For SaleMLS ID #1962050, Harjinder Singh TREC #800437, Dalton Wade, Inc. LERA MLS
- $329,5003 bd2 ba1.4k sqft2267 GARDEN SUN PL, New Braunfels, TX 78130For SaleMLS ID #1971299, Emily Upshaw TREC #690216, Keller Williams Heritage. LERA MLS
- $310,0003 bd2 ba1.4k sqft2979 Panther Spg, New Braunfels, TX 78130For SaleMLS ID #1997171, Michael Floyd TREC #799087, Real Broker, LLC. LERA MLS
- $335,0003 bd3 ba2k sqft1388 Kamryn, New Braunfels, TX 78130For SaleMLS ID #1936155, Kristy Jones TREC #788413, JB Goodwin, REALTORS. LERA MLS
- $318,0003 bd3 ba2k sqft849 Sweetgrass, New Braunfels, TX 78130For SaleMLS ID #2002687, Richard Rodriguez TREC #700216, Real Broker, LLC. LERA MLS
- $308,9994 bd3 ba2.2k sqft2260 LIGHTHOUSE DR, New Braunfels, TX 78130For SaleMLS ID #1936550, Robert Simmonds TREC #522329, Simmonds Real Estate Inc.. LERA MLS
- $239,9003 bd3 ba2.2k sqft215 Stevens, New Braunfels, TX 78130For SaleMLS ID #1934949, Jeffrey Robillard TREC #687855, Newfound Real Estate. LERA MLS
- $234,9003 bd3 ba2k sqft241 SAVAGE ST, New Braunfels, TX 78130For SaleMLS ID #1959091, Jeffrey Robillard TREC #687855, Newfound Real Estate. LERA MLS
- $320,0004 bd3 ba2.1k sqft1703 CHIANTI PASS, New Braunfels, TX 78130For SaleMLS ID #2009002, Collin Barr TREC #737824, eXp Realty. LERA MLS
- $365,0004 bd3 ba2.2k sqft1828 HEATHER GLEN DR, New Braunfels, TX 78130For SaleMLS ID #2004202, Patty Hamner TREC #695047, Kolt Properties, LLC. LERA MLS
