This spacious 4-bedroom, 3-bathroom home features an additional dedicated study, offering the perfect layout for a growing family or remote work. Packed with high-value upgrades, the property includes solar panels, a tankless water heater, and a solar-powered attic fan for maximum energy efficiency. The refrigerator, washer, and dryer all convey with the sale for ultimate move-in convenience. Outside, the premium exterior features a massive deck perfect for entertaining, two matching storage buildings, and a full front and back yard sprinkler system. Qualified buyers can also take advantage of a rare, low-interest assumable VA loan. Schedule your tour today to see this lovely, feature-packed home for yourself!
For sale
$365,000
1828 HEATHER GLEN DR, New Braunfels, TX 78130
4beds
2,284sqft
Single Family Residence
Built in 2019
6,098 Square Feet Lot
$356,700 Zestimate®
$160/sqft
$33/mo HOA
What's special
Dedicated studySolar panelsSolar-powered attic fanTwo matching storage buildingsTankless water heater
- 31 days
- 481
- 36
Likely to sell faster than
Zillow last checked:
Listing updated:
Listed by:
Patty Hamner TREC #695047 phamnerrealtor@gmail.com,
Kolt Properties, LLC
Source: LERA MLS,MLS#: 2004202
Facts & features
Interior
Bedrooms & bathrooms
- Bedrooms: 4
- Bathrooms: 3
- Full bathrooms: 3
Primary bedroom
- Features: Walk-In Closet(s), Ceiling Fan(s), Full Bath
- Area: 238
- Dimensions: 14 x 17
Bedroom 2
- Area: 144
- Dimensions: 12 x 12
Bedroom 3
- Area: 120
- Dimensions: 12 x 10
Bedroom 4
- Area: 121
- Dimensions: 11 x 11
Primary bathroom
- Features: Tub/Shower Separate, Double Vanity
- Area: 63
- Dimensions: 7 x 9
Dining room
- Area: 170
- Dimensions: 10 x 17
Family room
- Area: 238
- Dimensions: 14 x 17
Kitchen
- Area: 180
- Dimensions: 18 x 10
Office
- Area: 154
- Dimensions: 11 x 14
Heating
- Central, Electric
Cooling
- Central Air, Attic Fan
Appliances
- Included: Washer, Dryer, Self Cleaning Oven, Microwave, Range, Refrigerator, Disposal, Dishwasher, Water Softener Owned
- Laundry: Main Level, Laundry Room
Features
- One Living Area, Liv/Din Combo, Eat-in Kitchen, Kitchen Island, Pantry, Study/Library, Utility Room Inside, 1st Floor Lvl/No Steps, Open Floorplan, All Bedrooms Downstairs, Walk-In Closet(s), Master Downstairs, Ceiling Fan(s), Solid Counter Tops
- Flooring: Carpet, Vinyl
- Doors: Storm Doors
- Windows: Double Pane Windows, Window Coverings
- Has basement: No
- Has fireplace: No
- Fireplace features: Not Applicable
Interior area
- Total interior livable area: 2,284 sqft
Property
Parking
- Total spaces: 2
- Parking features: Two Car Garage, Garage Door Opener
- Garage spaces: 2
Features
- Levels: One
- Stories: 1
- Patio & porch: Patio, Covered, Deck
- Exterior features: Sprinkler System
- Pool features: None, Community
- Fencing: Privacy
Lot
- Size: 6,098 Square Feet
- Features: Greenbelt, Level, Curbs, Sidewalks, Streetlights
Details
- Additional structures: Shed(s)
- Parcel number: 220151011500
Construction
Type & style
- Home type: SingleFamily
- Architectural style: Contemporary,Ranch
- Property subtype: Single Family Residence
Materials
- Brick, Siding
- Foundation: Slab
- Roof: Composition
Condition
- Pre-Owned
- New construction: No
- Year built: 2019
Details
- Builder name: Lennar
Utilities & green energy
- Utilities for property: City Garbage service
Community & HOA
Community
- Features: Playground
- Security: Smoke Detector(s)
- Subdivision: Heather Glen Phase 1
HOA
- Has HOA: Yes
- HOA fee: $400 annually
- HOA name: REAL MANAGEMENT
Location
- Region: New Braunfels
Financial & listing details
- Price per square foot: $160/sqft
- Tax assessed value: $391,620
- Annual tax amount: $7,005
- Price range: $365K - $365K
- Date on market: 7/30/2026
- Cumulative days on market: 32 days
- Listing terms: Conventional,FHA,VA Loan,Cash
- Road surface type: Paved
Estimated market value
$356,700
$339,000 - $375,000
$2,268/mo
Price history
| Date | Event | Price |
|---|---|---|
| 7/30/2026 | Listed for sale | $365,000-1.4%$160/sqft |
Source:  LERA MLS #2004202 Report a problem LERA MLS #2004202 Report a problem | ||
| 8/11/2025 | Listing removed | $2,175$1/sqft |
Source: Zillow Rentals Report a problem | ||
| 8/7/2025 | Listed for rent | $2,175$1/sqft |
Source: Zillow Rentals Report a problem | ||
| 7/18/2025 | Price change | $370,000-3.9%$162/sqft |
Source: LERA MLS #1860947 Report a problem | ||
| 6/20/2025 | Price change | $385,000-3.7%$169/sqft |
Source: LERA MLS #1860947 Report a problem | ||
| 5/25/2025 | Price change | $399,999-3%$175/sqft |
Source: LERA MLS #1860947 Report a problem | ||
| 5/14/2025 | Price change | $412,499-2.4%$181/sqft |
Source: LERA MLS #1860947 Report a problem | ||
| 4/24/2025 | Listed for sale | $422,499$185/sqft |
Source: LERA MLS #1860947 Report a problem | ||
| 11/17/2023 | Listing removed | -- |
Source:  Central Texas MLS #523476 Report a problem Central Texas MLS #523476 Report a problem | ||
| 9/14/2023 | Listed for sale | $422,499-4%$185/sqft |
Source: LERA MLS #1719447 Report a problem | ||
| 9/8/2023 | Listing removed | -- |
Source: LERA MLS #1686603 Report a problem | ||
| 6/15/2023 | Price change | $439,900-1.1%$193/sqft |
Source: LERA MLS #1686603 Report a problem | ||
| 5/31/2023 | Price change | $444,900-1.1%$195/sqft |
Source: LERA MLS #1686603 Report a problem | ||
| 5/9/2023 | Listed for sale | $449,900$197/sqft |
Source: LERA MLS #1686603 Report a problem | ||
| 10/22/2019 | Sold | -- |
Source: LERA MLS #1382229 Report a problem | ||
Public tax history
| Year | Property taxes | Tax assessment |
|---|---|---|
| 2025 | -- | $391,620 +2.1% |
| 2024 | -- | $383,730 +5.6% |
| 2023 | -- | $363,463 +10% |
| 2022 | -- | $330,421 +10% |
| 2021 | -- | $300,383 +10% |
| 2020 | -- | $273,075 +663.8% |
| 2019 | $782 | $35,750 |
Find assessor info on the county website
Monthly payment
Est. payment
Payment breakdown
Explore the cost of this home by adjusting the details. Changes won't be saved.Climate risks
Neighborhood: 78130
Nearby schools
Schools provided by the listing agent
- Elementary: Goodwin Frazier
- Middle: Church Hill
- High: Canyon
- District: Comal
Source: LERA MLS. This data may not be complete. We recommend contacting the local school district to confirm school assignments for this home.
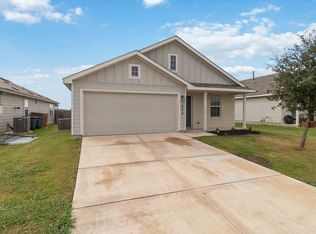
- $268,0003 bd2 ba1.4k sqft1824 Heather Glen Dr, New Braunfels, TX 78130Off Market
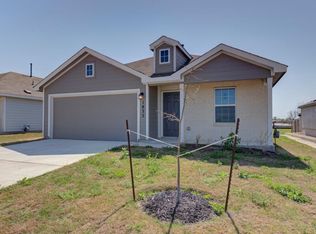
- $284,6004 bd2 ba1.6k sqft1832 Heather Glen Dr, New Braunfels, TX 78130Off Market
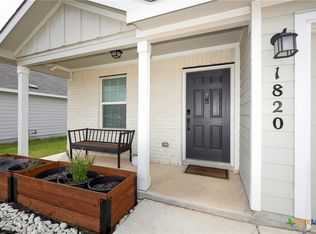
- $--3 bd2 ba1.2k sqft1820 Heather Glen Dr, New Braunfels, TX 78130Sold
- $250,2003 bd2 ba1.2k sqft1820 Heather Gln, New Braunfels, TX 78130Off Market

Similar homes
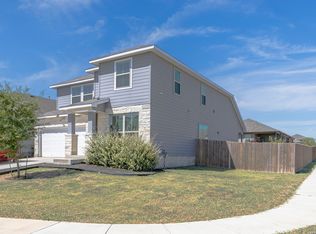
- $350,0004 bd3 ba2.7k sqft1006 Terlan Dr, New Braunfels, TX 78130For Sale
 MLS ID #2011533, Myranda Nombrano TREC #846365, Option One Real Estate. LERA MLS
 - $419,0004 bd3 ba2.5k sqft1924 SHEPHERD PATH, New Braunfels, TX 78130For Sale
 MLS ID #2005772, Suzy Spruce TREC #448682, At Home Texas Realty. LERA MLS
 - $385,0005 bd4 ba2.8k sqft3623 TWIN DISH WAY, New Braunfels, TX 78130For Sale
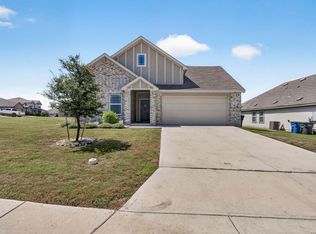 MLS ID #2003903, Josh Boggs TREC #563487, Keller Williams Heritage. LERA MLS
 - $314,0004 bd3 ba2.3k sqft1945 EDELWEISS, New Braunfels, TX 78130For Sale
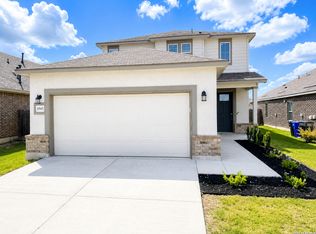 MLS ID #1995273, Tiffany Dumond TREC #701692, Worth Clark Realty. LERA MLS
 - $400,0004 bd4 ba2.5k sqft605 Jaboncillo St, New Braunfels, TX 78132For SaleMLS ID #2011629, Daniel Cline TREC #729312, Keller Williams Realty. LERA MLS
- $380,0003 bd2 ba2.4k sqft848 GRAY CLOUD DR, New Braunfels, TX 78130For SaleMLS ID #1967405, Bea Flores TREC #586655, Sovereign Real Estate Group. LERA MLS
- $334,9994 bd4 ba2.3k sqft3209 Hyacinth, New Braunfels, TX 78130For SaleMLS ID #1955936, Xavier Reyna TREC #702380, Orchard Brokerage. LERA MLS
- $318,0003 bd3 ba2k sqft849 Sweetgrass, New Braunfels, TX 78130For SaleMLS ID #2002687, Richard Rodriguez TREC #700216, Real Broker, LLC. LERA MLS
- $421,9004 bd3 ba2.2k sqft2047 Pecan Bend, New Braunfels, TX 78130For SaleMLS ID #1990876, Cherie Schuetz TREC #672262, Dream It Realty. LERA MLS
- $310,0003 bd3 ba2.7k sqft1452 Astor Crk, New Braunfels, TX 78130For SaleMLS ID #1994813, Jorge Grajales TREC #658967, Keller Williams City-View. LERA MLS
- $334,5004 bd4 ba2.6k sqft2732 Scarlet Tanger, New Braunfels, TX 78130For SaleMLS ID #1971629, Genesis Gonzalez TREC #826869, Real Broker, LLC. LERA MLS
- $300,0004 bd3 ba2.2k sqft3951 Gentle Meadow, New Braunfels, TX 78130For SaleMLS ID #2005129, Marcy McDonald TREC #704390, Texas Edge Realty. LERA MLS
- $340,0004 bd3 ba1.7k sqft311 BALATON LK, New Braunfels, TX 78130For SaleMLS ID #1998342, Lori Rathburn TREC #706853, Red Mansions Realty. LERA MLS
- $310,0005 bd3 ba2.5k sqft2139 Flintshire Dr, New Braunfels, TX 78130For SaleMLS ID #1965356, Shannon Aulds TREC #533498, Orchard Brokerage. LERA MLS
- $389,9904 bd3 ba2k sqft840 Pincushion Lane, New Braunfels, TX 78130New ConstructionLERA MLS
- $310,0003 bd2 ba1.4k sqft2979 Panther Spg, New Braunfels, TX 78130For SaleMLS ID #1997171, Michael Floyd TREC #799087, Real Broker, LLC. LERA MLS
- $409,7774 bd3 ba2k sqft2267 Meadow Way, New Braunfels, TX 78132For SaleMLS ID #1920591, Colleen Sherwood TREC #642376, Real Broker, LLC. LERA MLS
- $379,0003 bd3 ba2.1k sqft2069 Flametree, New Braunfels, TX 78132For SaleMLS ID #1895169, Maria Esther Herklotz TREC #688416, Dillingham & Toone Real Estate. LERA MLS
- $255,0004 bd2 ba1.6k sqft1620 SUNVIEW CIR, New Braunfels, TX 78130For SaleMLS ID #2007941, Amber Broadway TREC #618409, Opendoor Brokerage, LLC. LERA MLS
