Come live in the well-developed (and still growing) community filled with amenities for the entire family! This two-story corner lot home, built by Gehan Homes, now Brightland Homes, has several upgrades to include extra lighting, outdoor soffit outlets for holiday lights, molding on kitchen cabinets, window blinds and more. Downstairs primary bedroom has larger walk-in closet and bathroom with double vanity and tub/shower combo. Wait until you go up the open stairwell to see to both the entryway and back to the living room and kitchen areas! There is more! From the upstairs game-room, walk out to the covered patio and enjoy the miles of beauty. Verifying correct square footage with builder documents to Appraisal District, closer to 2100 sf. Veramendi is a Planned Improvement District - PID for taxing purposes. Gehan Plan #2100 in Associated Documents may be actual square footage of 2,100.
For sale
Price cut: $21K (7/13)
$379,000
2069 Flametree, New Braunfels, TX 78132
3beds
2,100sqft
:
Get pre-qualified$2,609/mo
Single Family Residence
Built in 2022
6,098 Square Feet Lot
$374,200 Zestimate®
$180/sqft
$55/mo HOA
What's special
Extra lightingTwo-story corner lot homeWindow blindsLarger walk-in closetUpstairs game-roomDownstairs primary bedroomMolding on kitchen cabinets
- 355 days |
- 232 |
- 21 |
Zillow last checked:
Listing updated:
Listed by:
Maria Esther Herklotz TREC #688416 (936) 662-7747,
Dillingham & Toone Real Estate
Source: LERA MLS,MLS#: 1895169
Facts & features
Interior
Bedrooms & bathrooms
- Bedrooms: 3
- Bathrooms: 3
- Full bathrooms: 2
- 1/2 bathrooms: 1
Primary bedroom
- Features: Walk-In Closet(s), Ceiling Fan(s), Full Bath
- Area: 225
- Dimensions: 15 x 15
Bedroom 2
- Area: 121
- Dimensions: 11 x 11
Bedroom 3
- Area: 121
- Dimensions: 11 x 11
Primary bathroom
- Features: Tub/Shower Combo, Double Vanity
- Area: 150
- Dimensions: 15 x 10
Dining room
- Area: 192
- Dimensions: 12 x 16
Kitchen
- Area: 120
- Dimensions: 15 x 8
Living room
- Area: 256
- Dimensions: 16 x 16
Heating
- Central, 1 Unit, Electric
Cooling
- Central Air
Appliances
- Included: Microwave, Range, Gas Cooktop, Dishwasher, Plumbed For Ice Maker, Gas Water Heater, Plumb for Water Softener
- Laundry: Main Level, Laundry Room, Washer Hookup, Dryer Connection
Features
- One Living Area, Liv/Din Combo, Eat-in Kitchen, Kitchen Island, Game Room, Utility Room Inside, High Ceilings, Open Floorplan, Walk-In Closet(s), Master Downstairs, Ceiling Fan(s), Solid Counter Tops
- Flooring: Carpet, Ceramic Tile
- Windows: Double Pane Windows, Window Coverings
- Has basement: No
- Has fireplace: No
- Fireplace features: Not Applicable
Interior area
- Total interior livable area: 2,100 sqft
Video & virtual tour
Property
Parking
- Total spaces: 2
- Parking features: Two Car Garage, Garage Door Opener
- Garage spaces: 2
Features
- Levels: Two
- Stories: 2
- Patio & porch: Covered
- Exterior features: Sprinkler System
- Pool features: None, Community
- Fencing: Privacy
- Has view: Yes
- View description: County VIew
Lot
- Size: 6,098 Square Feet
- Features: Corner Lot, Level, Curbs, Street Gutters, Sidewalks
Details
- Parcel number: 550981068800
Construction
Type & style
- Home type: SingleFamily
- Architectural style: Traditional
- Property subtype: Single Family Residence
Materials
- 4 Sides Masonry, Stone, Siding
- Foundation: Slab
- Roof: Composition
Condition
- Pre-Owned
- New construction: No
- Year built: 2022
Details
- Builder name: GEHAN
Utilities & green energy
- Electric: NBU
- Gas: CENTERPOINT
- Sewer: NBU, Sewer System
- Water: NBU, Water System
Community & HOA
Community
- Features: Clubhouse, Playground, Bike Trails
- Security: Prewired
- Subdivision: Veramendi
HOA
- Has HOA: Yes
- HOA fee: $660 annually
- HOA name: COHERE
Location
- Region: New Braunfels
Financial & listing details
- Price per square foot: $180/sqft
- Tax assessed value: $419,690
- Annual tax amount: $9,008
- Price range: $379K - $379K
- Date on market: 8/24/2025
- Cumulative days on market: 355 days
- Listing terms: Conventional,FHA,VA Loan,Cash
- Road surface type: Paved, Asphalt
Estimated market value
$374,200
$355,000 - $393,000
$2,784/mo
Price history
| Date | Event | Price |
|---|---|---|
| 7/13/2026 | Price change | $379,000-5.2%$180/sqft |
Source:  LERA MLS #1895169 Report a problem LERA MLS #1895169 Report a problem | ||
| 5/17/2026 | Price change | $399,999-10.1%$190/sqft |
Source: LERA MLS #1895169 Report a problem | ||
| 1/9/2026 | Price change | $445,000-13.6%$212/sqft |
Source:  Central Texas MLS #587151 Report a problem Central Texas MLS #587151 Report a problem | ||
| 7/20/2025 | Listed for sale | $515,000+3.7%$245/sqft |
Source: Central Texas MLS #587151 Report a problem | ||
| 1/17/2023 | Sold | -- |
Source: LERA MLS #1652764 Report a problem | ||
| 11/22/2022 | Pending sale | $496,465$236/sqft |
Source: LERA MLS #1652764 Report a problem | ||
| 11/22/2022 | Listed for sale | $496,465$236/sqft |
Source: LERA MLS #1652764 Report a problem | ||
Public tax history
| Year | Property taxes | Tax assessment |
|---|---|---|
| 2025 | $4,129 -5.8% | $419,690 +0.6% |
| 2024 | $4,382 -3.9% | $417,160 -0.8% |
| 2023 | $4,561 | $420,570 |
Find assessor info on the county website
Monthly payment
Est. payment
Payment breakdown
Explore the cost of this home by adjusting the details. Changes won't be saved.Climate risks
Neighborhood: 78132
Nearby schools
GreatSchools rating
- 7/10Veramendi Elementary SchoolGrades: PK-5Distance: 0.4 mi
- 6/10Oakrun Middle SchoolGrades: 6-8Distance: 1 mi
- 7/10New Braunfels High SchoolGrades: 9-12Distance: 1.1 mi
Schools provided by the listing agent
- Elementary: Veramendi
- Middle: Oak Run
- High: New Braunfel
- District: New Braunfels
Source: LERA MLS. This data may not be complete. We recommend contacting the local school district to confirm school assignments for this home.
- $361,8003 bd3 ba2.1k sqft1970 Flametree Ave, New Braunfels, TX 78132Off Market

- $365,900-- bd2 ba1.4k sqft2070 Flametree Ave, New Braunfels, TX 78132Off Market
- $305,500-- bd2 ba1.4k sqft1974 Flametree Ave, New Braunfels, TX 78132Off Market
- $50,9204,356 sqft1974 Flametree Ave, New Braunfels, TX 78132Off Market
- $368,3003 bd3 ba1.8k sqft1978 Flametree Ave, New Braunfels, TX 78132Off Market
- $386,6003 bd3 ba2.1k sqft1982 Flametree Ave, New Braunfels, TX 78132Off Market
- $54,0005,227 sqft1982 Flametree Ave, New Braunfels, TX 78132Off Market
- $--4 bd4 ba3k sqft1407 Cowan Run, New Braunfels, TX 78132Sold
A local agent can set up tours, give advice and negotiate with sellers.
Similar homes
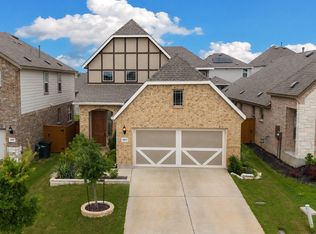
- $374,9003 bd3 ba1.8k sqft2013 Flametree Ave, New Braunfels, TX 78132For Sale
 MLS ID #28330614, Alec Belcher, Keller Williams Realty Metropolitan. HAR
 - $458,9003 bd2 ba2.2k sqft230 Sigel Ave, New Braunfels, TX 78132Active

 MLS ID #620148, Scott Bettersworth, Bettersworth Realty. Central Texas MLS
 - $397,5004 bd3 ba2.3k sqft5646 Meadow Sky, New Braunfels, TX 78132For Sale

 MLS ID #1999381, Kent Uphoff TREC #680739, Global Realty Group. LERA MLS
 - $365,0004 bd3 ba2.2k sqft1828 HEATHER GLEN DR, New Braunfels, TX 78130For Sale
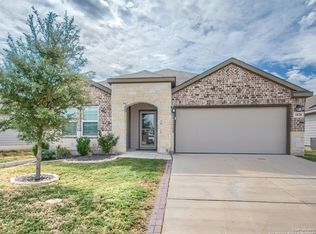 MLS ID #2004202, Patty Hamner TREC #695047, Kolt Properties, LLC. LERA MLS
 - $409,7774 bd3 ba2k sqft2267 Meadow Way, New Braunfels, TX 78132For SaleMLS ID #1920591, Colleen Sherwood TREC #642376, Real Broker, LLC. LERA MLS
- $337,5004 bd4 ba2.6k sqft2732 Scarlet Tanger, New Braunfels, TX 78130For SaleMLS ID #1971629, Genesis Gonzalez TREC #826869, Real Broker, LLC. LERA MLS
- $297,9503 bd2 ba1.6k sqft1634 Sunblossom Cir, New Braunfels, TX 78130For SaleMLS ID #2005689, Angela Sky TREC #721225, Global Realty Group. LERA MLS
- $464,9003 bd2 ba2.1k sqft544 JO LYNN LN, New Braunfels, TX 78130For SaleMLS ID #1962830, Bradley Burnes TREC #682586, Real Broker, LLC. LERA MLS
- $349,5003 bd2 ba1.6k sqft6045 GRAYSON CLF, Schertz, TX 78108For SaleMLS ID #2006961, Kerry Alexander TREC #635469, LPT Realty, LLC. LERA MLS
- $365,0003 bd3 ba2.7k sqft412 Deer Crest Dr, New Braunfels, TX 78130For SaleMLS ID #1956543, Christen Ramon TREC #747799, Exquisite Properties, LLC. LERA MLS
- $379,0004 bd3 ba2.4k sqft5127 WELLS PARK, Marion, TX 78124For SaleMLS ID #1972891, Salah Ismail TREC #726823, Real Broker, LLC. LERA MLS
- $299,9993 bd2 ba1.6k sqft1860 Danube, New Braunfels, TX 78130For SaleMLS ID #1969581, Sergio Martinez TREC #561988, Prestige Homes of Texas. LERA MLS
- $329,5003 bd2 ba1.4k sqft2267 GARDEN SUN PL, New Braunfels, TX 78130For SaleMLS ID #1971299, Emily Upshaw TREC #690216, Keller Williams Heritage. LERA MLS
- $310,0003 bd2 ba1.4k sqft2979 Panther Spg, New Braunfels, TX 78130For SaleMLS ID #1997171, Michael Floyd TREC #799087, Real Broker, LLC. LERA MLS
- $310,5004 bd3 ba2k sqft2059 Belvedere, New Braunfels, TX 78130For SaleMLS ID #1996887, Glenn Weaver TREC #826511, Marshall Reddick Real Estate. LERA MLS
- $385,0004 bd3 ba2.5k sqft216 CORSICA DR, Cibolo, TX 78108For SaleMLS ID #2005257, Jason Deats TREC #683742, Jason Deats, Broker. LERA MLS
- $415,0004 bd4 ba2.8k sqft4706 Creekwood, Schertz, TX 78108For SaleMLS ID #1969338, Joshua Calvo TREC #773992, Real Broker, LLC. LERA MLS
- $448,5004 bd4 ba2.9k sqft1239 Loma Ranch, New Braunfels, TX 78132For SaleMLS ID #1960588, Vincent Salas TREC #516943, Texas Home Realty. LERA MLS
- $390,0003 bd2 ba2.3k sqft12542 ROTHAU DR, Schertz, TX 78154For SaleMLS ID #2003051, Riley Griffin TREC #814607, Real Broker, LLC. LERA MLS
- $398,0004 bd3 ba2.7k sqft5245 Nature Path, Marion, TX 78124For SaleMLS ID #1955908, Brittney Schenk TREC #721979, LPT Realty, LLC. LERA MLS
