This stunning one-story residence is situated in a small community with easy access to major highways. As soon as you open the door, you will be greeted by a spacious open floor plan. The expansive kitchen features generous granite counter space, 42" cabinets, gas stove and a pantry. Generous living area perfect for entertaining with an electric fireplace bringing with it, the ambience of relaxation into the home. All 4 bedrooms are located on the 1st floor, with a bathroom that divides two bedrooms located in the front of the home. The larger 4th bedroom can be used as a mother in laws suite, or an office. You'll find many features here that you will love. So, make your appointment today to see this beautiful home.
For sale
$409,777
2267 Meadow Way, New Braunfels, TX 78132
4beds
2,093sqft
:
Get pre-qualified$2,934/mo
Single Family Residence
Built in 2022
7,405 Square Feet Lot
$-- Zestimate®
$196/sqft
$35/mo HOA
What's special
Electric fireplaceGas stoveSpacious open floor planGenerous granite counter spaceExpansive kitchen
- 263 days |
- 206 |
- 9 |
Zillow last checked:
Listing updated:
Listed by:
Colleen Sherwood TREC #642376 (210) 845-4208,
Real Broker, LLC
Source: LERA MLS,MLS#: 1920591
Facts & features
Interior
Bedrooms & bathrooms
- Bedrooms: 4
- Bathrooms: 3
- Full bathrooms: 2
- 1/2 bathrooms: 1
Primary bedroom
- Features: Walk-In Closet(s), Ceiling Fan(s), Full Bath
- Area: 224
- Dimensions: 14 x 16
Bedroom 2
- Area: 100
- Dimensions: 10 x 10
Bedroom 3
- Area: 110
- Dimensions: 10 x 11
Bedroom 4
- Area: 120
- Dimensions: 10 x 12
Primary bathroom
- Features: Tub/Shower Separate, Double Vanity, Soaking Tub
- Area: 120
- Dimensions: 12 x 10
Dining room
- Area: 180
- Dimensions: 12 x 15
Kitchen
- Area: 294
- Dimensions: 14 x 21
Living room
- Area: 352
- Dimensions: 16 x 22
Heating
- Central, Electric
Cooling
- Central Air
Appliances
- Included: Built-In Oven, Self Cleaning Oven, Microwave, Range, Gas Cooktop, Disposal, Dishwasher, Plumbed For Ice Maker, Electric Water Heater
- Laundry: Washer Hookup, Dryer Connection
Features
- One Living Area, Separate Dining Room, Eat-in Kitchen, Kitchen Island, Utility Room Inside, 1st Floor Lvl/No Steps, High Ceilings, Open Floorplan, All Bedrooms Downstairs, Walk-In Closet(s), Master Downstairs, Ceiling Fan(s)
- Flooring: Carpet, Ceramic Tile
- Windows: Double Pane Windows, Solar Screens
- Has basement: No
- Number of fireplaces: 1
- Fireplace features: Living Room, Mock Fireplace
Interior area
- Total interior livable area: 2,093 sqft
Property
Parking
- Total spaces: 2
- Parking features: Two Car Garage, Garage Door Opener
- Garage spaces: 2
Features
- Levels: One
- Stories: 1
- Patio & porch: Patio, Covered
- Exterior features: Sprinkler System
- Pool features: None
- Fencing: Privacy
- Has view: Yes
- View description: County VIew
Lot
- Size: 7,405 Square Feet
- Features: Corner Lot, Greenbelt, Curbs, Sidewalks
Details
- Parcel number: 200271013900
Construction
Type & style
- Home type: SingleFamily
- Property subtype: Single Family Residence
Materials
- 4 Sides Masonry
- Foundation: Slab
- Roof: Composition
Condition
- Pre-Owned
- New construction: No
- Year built: 2022
Utilities & green energy
- Electric: NBU
- Gas: CENTERPOINT
- Sewer: NBU, Sewer System
- Water: NBU
Community & HOA
Community
- Features: None
- Security: Smoke Detector(s)
- Subdivision: Gruenefield
HOA
- Has HOA: Yes
- HOA fee: $104 quarterly
- HOA name: GRUENEFIELD HOA
Location
- Region: New Braunfels
Financial & listing details
- Price per square foot: $196/sqft
- Tax assessed value: $408,920
- Annual tax amount: $7,706
- Price range: $409.8K - $409.8K
- Date on market: 11/5/2025
- Cumulative days on market: 264 days
- Listing terms: Conventional,FHA,VA Loan,Other
- Road surface type: Paved
Estimated market value
Not available
Estimated sales range
Not available
Not available
Price history
| Date | Event | Price |
|---|---|---|
| 3/19/2026 | Price change | $409,777-2.4%$196/sqft |
Source:  LERA MLS #1920591 Report a problem LERA MLS #1920591 Report a problem | ||
| 11/5/2025 | Listed for sale | $419,777-2.4%$201/sqft |
Source: LERA MLS #1920591 Report a problem | ||
| 8/27/2025 | Listing removed | $430,000$205/sqft |
Source:  Central Texas MLS #571530 Report a problem Central Texas MLS #571530 Report a problem | ||
| 3/2/2025 | Listed for sale | $430,000$205/sqft |
Source: Central Texas MLS #571530 Report a problem | ||
Public tax history
| Year | Property taxes | Tax assessment |
|---|---|---|
| 2025 | -- | $408,920 -6.5% |
| 2024 | -- | $437,280 -0.3% |
| 2023 | -- | $438,790 +533.4% |
| 2022 | $1,367 | $69,270 |
Find assessor info on the county website
Monthly payment
Est. payment
Payment breakdown
Explore the cost of this home by adjusting the details. Changes won't be saved.Climate risks
Neighborhood: 78132
Nearby schools
GreatSchools rating
- 8/10Oak Creek Elementary SchoolGrades: PK-5Distance: 1.3 mi
- 7/10Church Hill Middle SchoolGrades: 6-8Distance: 3.2 mi
- 7/10Canyon High SchoolGrades: 9-12Distance: 2.9 mi
Schools provided by the listing agent
- Elementary: Hoffman Lane
- Middle: Church Hill
- High: Canyon
- District: Comal
Source: LERA MLS. This data may not be complete. We recommend contacting the local school district to confirm school assignments for this home.
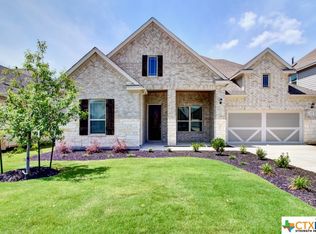
- $--4 bd3 ba2.8k sqft2259 Meadow Way St, New Braunfels, TX 78132Sold
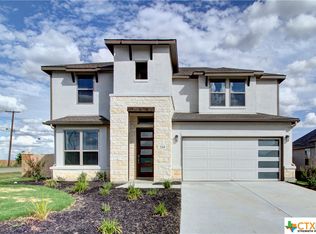
- $--4 bd4 ba3k sqft2268 Meadow Way St, New Braunfels, TX 78132Sold
- $--4 bd3 ba2.4k sqft2255 Meadow Way St, New Braunfels, TX 78132Sold

- $--4 bd3 ba2.5k sqft2251 Meadow Way, New Braunfels, TX 78132Sold

- $--3 bd3 ba2.1k sqft2264 Meadow Way, New Braunfels, TX 78132Sold
- $--3 bd3 ba2.6k sqft2256 Meadow Way St, New Braunfels, TX 78132Sold
- $--4 bd3 ba2.3k sqft2260 Meadow Way, New Braunfels, TX 78132Sold
- $500,400-- bd3 ba2.8k sqft2285 Windswept Way, New Braunfels, TX 78132Off Market
A local agent can set up tours, give advice and negotiate with sellers.
Similar homes
- $374,9993 bd2 ba1.7k sqft2217 Windswept, New Braunfels, TX 78132For Sale
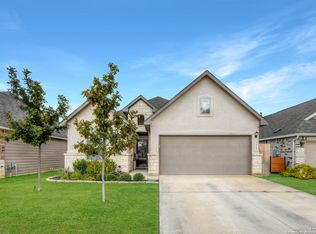
 MLS ID #1923350, Julia Holt TREC #642397, BHHS Don Johnson REALTORS - NB. LERA MLS
 - $437,0004 bd3 ba2.4k sqft619 Wipper, New Braunfels, TX 78130For Sale
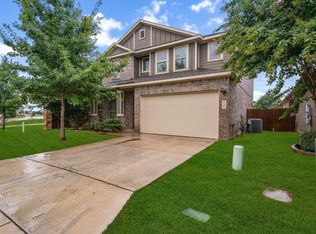 MLS ID #63083794, Natalie Basore, Basore Real Estate. HAR
 - $400,0003 bd2 ba1.8k sqft5611 Strimple St, New Braunfels, TX 78132For Sale
 MLS ID #1962906, Shane Neal TREC #608871, eXp Realty. LERA MLS
 - $397,5004 bd3 ba2.3k sqft5646 Meadow Sky, New Braunfels, TX 78132For Sale
 MLS ID #1999381, Kent Uphoff TREC #680739, Global Realty Group. LERA MLS
 - $393,8004 bd3 ba2.5k sqft1932 Colonial, New Braunfels, TX 78130For SaleMLS ID #1917217, Eric Isarraraz TREC #617104, Vortex Realty. LERA MLS
- $409,9994 bd3 ba2.3k sqft1610 Sun Canyon Blvd, New Braunfels, TX 78130For SaleMLS ID #1960850, Michelle Camargo TREC #648825, Black Label RE Advisors, LLC. LERA MLS
- $385,0003 bd2 ba2.4k sqft848 GRAY CLOUD DR, New Braunfels, TX 78130For SaleMLS ID #1967405, Bea Flores TREC #586655, Sovereign Real Estate Group. LERA MLS
- $399,5004 bd4 ba2.6k sqft3257 Fox Sedge, New Braunfels, TX 78130For SaleMLS ID #90192204, Tammy Hendricks, Compass RE Texas, LLC - The Woodlands. HAR
- $431,9804 bd3 ba2.2k sqft2047 Pecan Bend, New Braunfels, TX 78130For SaleMLS ID #1990876, Cherie Schuetz TREC #672262, Dream It Realty. LERA MLS
- $489,9004 bd3 ba2.5k sqft355 BORCHERS BLVD, New Braunfels, TX 78132For SaleMLS ID #1959180, Bill Schlip TREC #524057, Vista View Realty. LERA MLS
- $399,7003 bd2 ba2.1k sqft462 PECAN MDWS, New Braunfels, TX 78130For SaleMLS ID #1992564, Lisa Reyna TREC #786660, Option One Real Estate. LERA MLS
- $349,0004 bd3 ba2.7k sqft2836 Granite Cove, New Braunfels, TX 78130For SaleMLS ID #1921776, Bridgette Simon TREC #807543, Real Broker, LLC. LERA MLS
- $389,9005 bd3 ba2.5k sqft731 Myrtle Path, New Braunfels, TX 78130For SaleMLS ID #1924914, Devin Resendez TREC #663042, Keller Williams Legacy. LERA MLS
- $359,0003 bd2 ba1.5k sqft3113 Charyn Way, New Braunfels, TX 78132For SaleMLS ID #1999010, Jennifer Classy TREC #764297, eXp Realty. LERA MLS
- $399,0004 bd3 ba2.7k sqft508 Swift Move, Cibolo, TX 78108For Sale By Owner
- $360,0004 bd3 ba2.6k sqft905 CYPRESS ML, New Braunfels, TX 78130For SaleMLS ID #1998558, Madison Krause TREC #831750, Real Broker, LLC. LERA MLS
- $449,0004 bd4 ba2.9k sqft1624 Stone House, New Braunfels, TX 78132Active
 MLS ID #1072826, Tracy Noll, Compass RE Texas, LLC. Unlock MLS
 - $364,0004 bd4 ba2.5k sqft1904 Twisted River, New Braunfels, TX 78130For SaleMLS ID #1960515, Aiyana Ramirez TREC #828371, Rodriguez Real Estate Group. LERA MLS
- $349,0004 bd4 ba2.5k sqft1821 LOGAN TRL, New Braunfels, TX 78130For SaleMLS ID #1998603, Matthew Gall TREC #712677, MAG Real Estate LLC. LERA MLS
- $355,0004 bd3 ba2.3k sqft756 morgans, New Braunfels, TX 78130For SaleMLS ID #1944015, Daniel Lambert TREC #696721, Epique Realty LLC. LERA MLS
