Welcome to this stunning single-family home located in the heart of vibrant New Braunfels, TX. This spacious home boasts 2,632 square feet of thoughtfully designed living space, offering both comfort & functionality. With 4 generously sized bedrooms & 3.5 bathrooms, there's plenty of room for everyone to spread out and enjoy. Primary bedroom with full bath which has walk in shower and dual sinks, plus large walk in closet down! This home also has a gameroom + a media area up along w/ 3 bedrooms + 2 full baths! Large island kitchen + tons of cabinets & a walk in pantry! Covered back patio! The bright, open living areas are perfect for hosting gatherings or simply relaxing with loved ones. One of the standout features of this property is the neighborhood park and the pool with 2 nd pool being built! The attached garage provides secure parking and additional storage, catering to all your needs. Good schools! 5 minutes to HEB, LOWES, TARGET etc! Owner Transferred!
For sale
$399,500
3257 Fox Sedge, New Braunfels, TX 78130
4beds
2,632sqft
:
Get pre-qualified$2,769/mo
Single Family Residence
Built in 2023
5,662 Square Feet Lot
$391,400 Zestimate®
$152/sqft
$50/mo HOA
What's special
Covered back patioLarge walk in closetLarge island kitchenMedia areaNeighborhood parkWalk in pantryDual sinks
- 35 days |
- 154 |
- 5 |
Likely to sell faster than
Zillow last checked:
Listing updated:
Listed by:
Tammy Hendricks TREC #0421988 281-744-9955,
Compass RE Texas, LLC - The Woodlands,
Bryce Hendricks TREC #0751546 281-610-4452,
Compass RE Texas, LLC - The Woodlands
Source: HAR,MLS#: 90192204
Facts & features
Interior
Bedrooms & bathrooms
- Bedrooms: 4
- Bathrooms: 4
- Full bathrooms: 3
- 1/2 bathrooms: 1
Rooms
- Room types: Family Room, Media Room, Utility Room
Primary bathroom
- Features: Half Bath, Primary Bath: Double Sinks, Primary Bath: Shower Only, Secondary Bath(s): Double Sinks, Secondary Bath(s): Tub/Shower Combo
Kitchen
- Features: Breakfast Bar, Kitchen Island, Kitchen open to Family Room, Pantry, Under Cabinet Lighting, Walk-in Pantry
Heating
- Electric
Cooling
- Ceiling Fan(s), Electric, Zoned
Appliances
- Included: Disposal, Water Softener, Electric Oven, Microwave, Electric Cooktop, Dishwasher
- Laundry: Electric Dryer Hookup, Washer Hookup
Features
- Crown Molding, 3 Bedrooms Up, En-Suite Bath, Primary Bed - 1st Floor, Walk-In Closet(s)
- Flooring: Vinyl
- Doors: Insulated Doors
- Windows: Insulated/Low-E windows
Interior area
- Total structure area: 2,632
- Total interior livable area: 2,632 sqft
Property
Parking
- Total spaces: 2
- Parking features: Attached, Oversized, Garage Door Opener
- Attached garage spaces: 2
Features
- Stories: 2
- Patio & porch: Covered, Patio/Deck, Porch
- Exterior features: Side Yard, Sprinkler System
- Fencing: Back Yard,Full
Lot
- Size: 5,662 Square Feet
- Features: Back Yard, Subdivided, 0 Up To 1/4 Acre
Details
- Parcel number: 454851
Construction
Type & style
- Home type: SingleFamily
- Architectural style: Traditional
- Property subtype: Single Family Residence
Materials
- Blown-In Insulation, Brick, Cement Siding, Stone
- Foundation: Slab
- Roof: Composition
Condition
- New construction: No
- Year built: 2023
Details
- Builder name: Liberty Home Builders
Utilities & green energy
- Sewer: Public Sewer
- Water: Public
Green energy
- Green verification: ENERGY STAR Certified Homes, HERS Index Score
- Energy efficient items: Attic Vents, Thermostat, Lighting, HVAC>15 SEER
Community & HOA
Community
- Subdivision: Overlook At Creekside
HOA
- Has HOA: Yes
- Amenities included: Park, Playground, Pool
- HOA fee: $150 quarterly
Location
- Region: New Braunfels
Financial & listing details
- Price per square foot: $152/sqft
- Tax assessed value: $409,920
- Annual tax amount: $5,872
- Date on market: 6/23/2026
- Listing terms: Cash,Conventional,FHA,VA Loan
- Exclusions: See Attachments
- Ownership: Full Ownership
- Road surface type: Concrete, Curbs
Estimated market value
$391,400
$372,000 - $411,000
$2,597/mo
Price history
| Date | Event | Price |
|---|---|---|
| 6/23/2026 | Listed for sale | $399,500$152/sqft |
Source:  HAR #90192204 Report a problem HAR #90192204 Report a problem | ||
| 6/23/2026 | Listing removed | $399,500$152/sqft |
Source: HAR #53120346 Report a problem | ||
| 6/18/2026 | Price change | $399,500-0.1%$152/sqft |
Source: HAR #53120346 Report a problem | ||
| 4/13/2026 | Price change | $399,900-1.3%$152/sqft |
Source: HAR #53120346 Report a problem | ||
| 3/30/2026 | Price change | $404,999-1%$154/sqft |
Source: HAR #53120346 Report a problem | ||
| 3/17/2026 | Price change | $409,000-2.6%$155/sqft |
Source: HAR #53120346 Report a problem | ||
| 3/3/2026 | Listed for sale | $419,900+2%$160/sqft |
Source: HAR #53120346 Report a problem | ||
| 10/19/2023 | Sold | -- |
Source:  LERA MLS #1663699 Report a problem LERA MLS #1663699 Report a problem | ||
| 10/2/2023 | Pending sale | $411,491$156/sqft |
Source: LERA MLS #1663699 Report a problem | ||
| 9/18/2023 | Price change | $411,491-1.2%$156/sqft |
Source: LERA MLS #1663699 Report a problem | ||
| 8/25/2023 | Price change | $416,491-1.2%$158/sqft |
Source: LERA MLS #1663699 Report a problem | ||
| 6/16/2023 | Price change | $421,491-2.8%$160/sqft |
Source: LERA MLS #1663699 Report a problem | ||
| 6/1/2023 | Price change | $433,491-2.9%$165/sqft |
Source: LERA MLS #1663699 Report a problem | ||
| 5/2/2023 | Price change | $446,491+1.1%$170/sqft |
Source: LERA MLS #1663699 Report a problem | ||
| 2/16/2023 | Price change | $441,491+4.7%$168/sqft |
Source: LERA MLS #1663699 Report a problem | ||
| 1/27/2023 | Listed for sale | $421,491$160/sqft |
Source: LERA MLS #1663699 Report a problem | ||
Public tax history
| Year | Property taxes | Tax assessment |
|---|---|---|
| 2025 | -- | $409,920 +2.4% |
| 2024 | $3,459 +23% | $400,360 +102.4% |
| 2023 | $2,811 | $197,770 |
Find assessor info on the county website
Monthly payment
Est. payment
Payment breakdown
Explore the cost of this home by adjusting the details. Changes won't be saved.Climate risks
Neighborhood: 78130
Nearby schools
GreatSchools rating
- 7/10Freiheit Elementary SchoolGrades: PK-5Distance: 2.5 mi
- 5/10Canyon Middle SchoolGrades: 6-8Distance: 2.1 mi
- 7/10Canyon High SchoolGrades: 9-12Distance: 2.9 mi
Schools provided by the listing agent
- Middle: Canyon Middle School
- High: Canyon High School (Comal)
Source: HAR. This data may not be complete. We recommend contacting the local school district to confirm school assignments for this home.
- $--4 bd4 ba2.8k sqft3261 Fox Sedge, New Braunfels, TX 78130Sold

- $309,400-- bd2 ba1.7k sqft3253 Fox Sedge, New Braunfels, TX 78130Off Market
- $363,400-- bd2 ba2.3k sqft3249 Fox Sedge, New Braunfels, TX 78130Off Market
- $491,8606,969 Square Feet910 Blue Violet, New Braunfels, TX 78130Off Market
- $343,400-- bd-- ba-- sqft3256 Field Thistle, New Braunfels, TX 78130Off Market
- $343,400-- bd-- ba-- sqft3256 Field Thistle, New Braunfels, TX 78130Off Market
- $348,300-- bd3 ba2.4k sqft3252 Field Thistle, New Braunfels, TX 78130Off Market
- $342,300-- bd2 ba2.3k sqft3245 Fox Sedge, New Braunfels, TX 78130Off Market
A local agent can set up tours, give advice and negotiate with sellers.
A local lender can help you make sure your offer is ready when you are.
Similar homes
- $385,0004 bd2 ba1.8k sqft1944 Colonial Ave, New Braunfels, TX 78130Active

 MLS ID #620591, Elizabeth Harris, Compass RE Texas, LLC. Central Texas MLS
 - $425,0004 bd3 ba2.4k sqft619 Wipper, New Braunfels, TX 78130For Sale
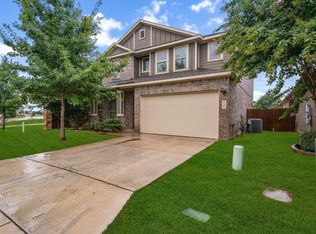 MLS ID #63083794, Natalie Basore, Basore Real Estate. HAR
 - $393,8004 bd3 ba2.5k sqft1932 Colonial, New Braunfels, TX 78130For Sale
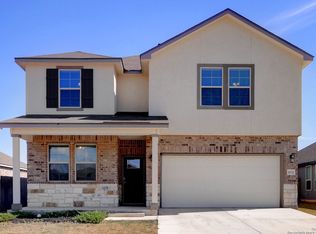
 MLS ID #1917217, Eric Isarraraz TREC #617104, Vortex Realty. LERA MLS
 - $389,9005 bd3 ba2.5k sqft731 Myrtle Path, New Braunfels, TX 78130For Sale
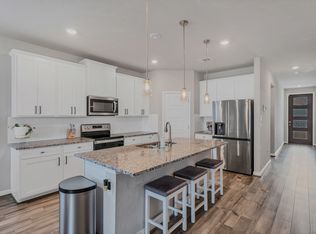 MLS ID #1924914, Devin Resendez TREC #663042, Keller Williams Legacy. LERA MLS
 - $360,0004 bd3 ba2.6k sqft905 CYPRESS ML, New Braunfels, TX 78130For SaleMLS ID #1998558, Madison Krause TREC #831750, Real Broker, LLC. LERA MLS
- $398,5003 bd2 ba1.9k sqft2926 Alster, New Braunfels, TX 78130For SaleMLS ID #1993359, Anna Almanza TREC #827678, Clark Realty & Associates,LLC. LERA MLS
- $410,0004 bd4 ba2.6k sqft2814 Silo Turn, New Braunfels, TX 78130For SaleMLS ID #1970628, Michelle Urbina TREC #683572, Noble Group Realty. LERA MLS
- $329,0004 bd3 ba2.3k sqft1945 EDELWEISS, New Braunfels, TX 78130For SaleMLS ID #1995273, Tiffany Dumond TREC #701692, Worth Clark Realty. LERA MLS
- $419,0005 bd4 ba2.7k sqft2158 Flintshire Dr, New Braunfels, TX 78130Active
 MLS ID #5966026, John Church, Waterloo Realty, LLC. Unlock MLS
 - $369,9004 bd3 ba2.2k sqft393 Trent, New Braunfels, TX 78130For SaleMLS ID #1994802, Joe Hassmann TREC #547006, Hassmann Real Estate. LERA MLS
- $364,0004 bd4 ba2.5k sqft1904 Twisted River, New Braunfels, TX 78130For SaleMLS ID #1960515, Aiyana Ramirez TREC #828371, Rodriguez Real Estate Group. LERA MLS
- $335,0003 bd3 ba2.2k sqft355 Deer Crest Dr, New Braunfels, TX 78130For SaleMLS ID #2002459, Anna Ghalumian TREC #748831, Real Broker, LLC. LERA MLS
- $409,7774 bd3 ba2k sqft2267 Meadow Way, New Braunfels, TX 78132For SaleMLS ID #1920591, Colleen Sherwood TREC #642376, Real Broker, LLC. LERA MLS
- $317,0004 bd3 ba2.6k sqft843 Avery Pkwy, New Braunfels, TX 78130ActiveMLS ID #5661371, Lori Kelly, Central Metro Realty. Unlock MLS
- $397,5004 bd3 ba2.3k sqft5646 Meadow Sky, New Braunfels, TX 78132For SaleMLS ID #1999381, Kent Uphoff TREC #680739, Global Realty Group. LERA MLS
- $399,0004 bd3 ba2.7k sqft508 Swift Move, Cibolo, TX 78108For Sale By Owner
- $348,5003 bd2 ba1.9k sqft2051 Rowan Way, New Braunfels, TX 78130ActiveMLS ID #7907807, Derrell Skillman, Redfin Corporation. Unlock MLS
- $374,9003 bd3 ba1.8k sqft2013 Flametree Ave, New Braunfels, TX 78132For SaleMLS ID #28330614, Alec Belcher, Keller Williams Realty Metropolitan. HAR
- $249,9994 bd2 ba1.6k sqft2299 Clover, New Braunfels, TX 78130For SaleMLS ID #1998075, Clarissa Harris TREC #678440, RE/MAX GO - NB. LERA MLS
- $279,0003 bd2 ba1.6k sqft2032 Brandywine Dr, New Braunfels, TX 78130ActiveMLS ID #7045268, Kathy Denny, Compass RE Texas, LLC. Unlock MLS
