Price Improvement with $5,000 Seller Concession to offset closing costs or to buy down the Mortgage rate. Welcome to 2032 Brandywine — where thoughtful updates, smart value, and everyday convenience come together in one of New Braunfels’ fastest-growing corridors. Located in West Village at Creekside, this beautifully refreshed single-story home offers the ease of modern living with stylish 2026 upgrades already completed for you. Inside, new fresh wood-look flooring, new baseboards, upgraded interior lighting, and new quartz kitchen countertops create a clean, transitional feel. The kitchen has also been enhanced with a new oversized single-compartment stainless steel sink and commercial grade faucet, blending function and style for everyday living and entertaining alike. A new 50-gallon water heater adds peace of mind and long-term value, while the exterior repaint completed in 2023 contributes to the home’s well- maintained, move-in ready appeal. Beyond the home itself, the location is a major advantage. West Village at Creekside is known for its community pool, neighborhood charm, and proximity to the rapidly expanding Creekside Town Center — now one of the region’s premier shopping, dining, and entertainment destinations with easy access to both Austin and San Antonio. The home is served by Comal ISD, including Freiheit Elementary, Canyon Middle School, and Canyon High School, which currently carry B+, B+, and A- ratings respectively according to Niche school data.
Active under contract
Price cut: $5K (7/6)
$279,000
2032 Brandywine Dr, New Braunfels, TX 78130
3beds
1,685sqft
Single Family Residence
Built in 2015
4,791 Square Feet Lot
$-- Zestimate®
$166/sqft
$44/mo HOA
What's special
New baseboardsNew fresh wood-look flooringNew quartz kitchen countertopsUpgraded interior lightingThoughtful updatesCommercial grade faucet
- 81 days |
- 103 |
- 7 |
Zillow last checked:
Listing updated:
Listed by:
Kathy Denny (512) 718-4420,
Compass RE Texas, LLC (512) 575-3644
Source: Unlock MLS,MLS#: 7045268
Facts & features
Interior
Bedrooms & bathrooms
- Bedrooms: 3
- Bathrooms: 2
- Full bathrooms: 2
- Main level bedrooms: 3
Heating
- Electric
Cooling
- Electric
Appliances
- Included: Electric Range, Refrigerator, Stainless Steel Appliance(s)
Features
- Breakfast Bar, Ceiling Fan(s), High Ceilings, Quartz Counters, Double Vanity, Electric Dryer Hookup, No Interior Steps, Open Floorplan, Pantry, Primary Bedroom on Main
- Flooring: Carpet, Tile, Vinyl
- Windows: Blinds, Screens
Interior area
- Total interior livable area: 1,685 sqft
Property
Parking
- Total spaces: 2
- Parking features: Garage
- Garage spaces: 2
Accessibility
- Accessibility features: None
Features
- Levels: One
- Stories: 1
- Patio & porch: Covered, Porch
- Exterior features: Gutters Partial, Private Yard
- Pool features: None
- Fencing: Back Yard, Fenced
- Has view: Yes
- View description: None
- Waterfront features: None
Lot
- Size: 4,791 Square Feet
- Features: Sprinkler - In-ground
Details
- Additional structures: None
- Parcel number: 389782
- Special conditions: Standard
Construction
Type & style
- Home type: SingleFamily
- Property subtype: Single Family Residence
Materials
- Foundation: Slab
- Roof: Shingle
Condition
- Resale
- New construction: No
- Year built: 2015
Utilities & green energy
- Sewer: Public Sewer
- Water: Public
- Utilities for property: Electricity Connected, Sewer Connected, Water Connected
Community & HOA
Community
- Features: Playground, Pool, Sidewalks
- Subdivision: West Village At Creekside 2
HOA
- Has HOA: Yes
- Services included: Common Area Maintenance
- HOA fee: $527 annually
- HOA name: West Village at Creekside HOA
Location
- Region: New Braunfels
Financial & listing details
- Price per square foot: $166/sqft
- Tax assessed value: $277,407
- Annual tax amount: $4,962
- Date on market: 6/5/2026
- Listing terms: Cash,Conventional,FHA,VA Loan
- Electric utility on property: Yes
Estimated market value
Not available
Estimated sales range
Not available
Not available
Price history
| Date | Event | Price |
|---|---|---|
| 7/31/2026 | Contingent | $279,000$166/sqft |
Source:  Unlock MLS #7045268 Report a problem Unlock MLS #7045268 Report a problem | ||
| 7/6/2026 | Price change | $279,000-1.8%$166/sqft |
Source: Unlock MLS #7045268 Report a problem | ||
| 6/5/2026 | Listed for sale | $284,000-1.2%$169/sqft |
Source: Unlock MLS #7045268 Report a problem | ||
| 5/28/2026 | Listing removed | -- |
Source: Owner Report a problem | ||
| 5/7/2026 | Price change | $287,500+4.5%$171/sqft |
Source: Owner Report a problem | ||
| 3/31/2026 | Listed for sale | $275,000-1.8%$163/sqft |
Source: Owner Report a problem | ||
| 10/7/2024 | Listing removed | $279,950$166/sqft |
Source:  LERA MLS #1807547 Report a problem LERA MLS #1807547 Report a problem | ||
| 9/10/2024 | Listed for sale | $279,950-3.4%$166/sqft |
Source: LERA MLS #1807547 Report a problem | ||
| 8/20/2024 | Listing removed | $289,900$172/sqft |
Source: LERA MLS #1764036 Report a problem | ||
| 8/9/2024 | Price change | $289,900-1.6%$172/sqft |
Source: LERA MLS #1764036 Report a problem | ||
| 7/23/2024 | Price change | $294,500-1%$175/sqft |
Source: LERA MLS #1764036 Report a problem | ||
| 7/5/2024 | Price change | $297,500-0.7%$177/sqft |
Source: LERA MLS #1764036 Report a problem | ||
| 6/21/2024 | Price change | $299,500-0.8%$178/sqft |
Source: LERA MLS #1764036 Report a problem | ||
| 6/5/2024 | Price change | $302,000-1.1%$179/sqft |
Source: LERA MLS #1764036 Report a problem | ||
| 5/2/2024 | Price change | $305,500-1.5%$181/sqft |
Source: LERA MLS #1764036 Report a problem | ||
| 4/18/2024 | Price change | $309,999-1.6%$184/sqft |
Source: LERA MLS #1764036 Report a problem | ||
| 4/4/2024 | Listed for sale | $315,000$187/sqft |
Source: LERA MLS #1764036 Report a problem | ||
| 3/26/2024 | Listing removed | -- |
Source: Zillow Rentals Report a problem | ||
| 3/8/2024 | Listed for rent | $1,900+15.5%$1/sqft |
Source: Zillow Rentals Report a problem | ||
| 2/28/2021 | Listing removed | -- |
Source: Owner Report a problem | ||
| 4/1/2020 | Listing removed | $1,645$1/sqft |
Source: Owner Report a problem | ||
| 3/20/2020 | Price change | $1,645-2.4%$1/sqft |
Source: Owner Report a problem | ||
| 1/21/2020 | Listed for rent | $1,685+3.7%$1/sqft |
Source: Owner Report a problem | ||
| 8/18/2018 | Listing removed | $1,625$1/sqft |
Source: Owner Report a problem | ||
| 8/1/2018 | Sold | -- |
Source:  Central Texas MLS #346444 Report a problem Central Texas MLS #346444 Report a problem | ||
| 7/31/2018 | Listed for rent | $1,625$1/sqft |
Source: Owner Report a problem | ||
| 5/11/2016 | Sold | -- |
Source: Agent Provided Report a problem | ||
Public tax history
| Year | Property taxes | Tax assessment |
|---|---|---|
| 2025 | $4,962 -5.3% | $277,407 -6.8% |
| 2024 | $5,241 +3.2% | $297,790 +4% |
| 2023 | $5,080 -10.1% | $286,387 |
| 2022 | $5,651 +15% | $286,387 +23.6% |
| 2021 | $4,916 +3.2% | $231,773 +3.1% |
| 2020 | $4,761 -8.2% | $224,860 -5.2% |
| 2019 | $5,186 +51.3% | $237,210 +12.3% |
| 2018 | $3,428 | $211,170 +2.9% |
| 2017 | -- | $205,140 +63.3% |
| 2016 | $2,802 | $125,590 +672.9% |
| 2015 | -- | $16,250 |
Find assessor info on the county website
Monthly payment
Est. payment
Payment breakdown
Explore the cost of this home by adjusting the details. Changes won't be saved.Climate risks
Neighborhood: 78130
Nearby schools
GreatSchools rating
- 7/10Freiheit Elementary SchoolGrades: PK-5Distance: 0.5 mi
- 5/10Canyon Middle SchoolGrades: 6-8Distance: 0.3 mi
- 7/10Canyon High SchoolGrades: 9-12Distance: 0.8 mi
Schools provided by the listing agent
- Elementary: Freiheit
- Middle: Canyon Middle
- High: Canyon
- District: Comal ISD
Source: Unlock MLS. This data may not be complete. We recommend contacting the local school district to confirm school assignments for this home.
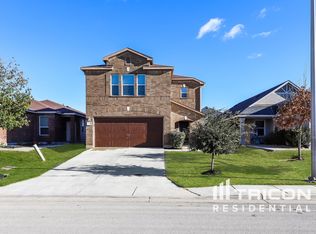
- $278,3003 bd3 ba2k sqft2028 Brandywine Dr, New Braunfels, TX 78130Off Market
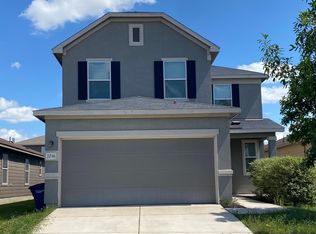
- $294,3005 bd3 ba2.3k sqft2036 Brandywine Dr, New Braunfels, TX 78130Off Market
- $271,000-- bd2 ba1.5k sqft2024 Brandywine Dr, New Braunfels, TX 78130Off Market
- $331,900-- bd-- ba2.7k sqft2020 Brandywine Dr, New Braunfels, TX 78130Off Market
- $257,100-- bd2 ba1.2k sqft2040 Brandywine Dr, New Braunfels, TX 78130Off Market
- $--3 bd2 ba1.5k sqft2031 Shire Mdws, New Braunfels, TX 78130Sold
- $--3 bd3 ba2.3k sqft2027 Shire Mdws, New Braunfels, TX 78130Sold
- $263,9003 bd2 ba1.5k sqft2035 Shire Mdws, New Braunfels, TX 78130Off Market
A local agent can set up tours, give advice and negotiate with sellers.
Similar homes
- $299,0003 bd2 ba1.6k sqft2070 Shire Meadows, New Braunfels, TX 78130For Sale

 MLS ID #1991296, Angela Bradley TREC #678482, Texas Haus Collective. LERA MLS
 - $279,4003 bd2 ba1.5k sqft3232 Field Thistle, New Braunfels, TX 78130For Sale
 MLS ID #1998818, Lorraine Bryant TREC #811878, Phyllis Browning Company. LERA MLS
 - $279,9993 bd3 ba2k sqft261 DEER CREST DR, New Braunfels, TX 78130For Sale
 MLS ID #2008357, Heather Duffin TREC #494058, Coldwell Banker D'Ann Harper. LERA MLS
 - $275,0003 bd2 ba1.7k sqft855 Avery, New Braunfels, TX 78130For Sale
 MLS ID #1968566, David Karras TREC #684666, David Karras Real Estate Solutions. LERA MLS
 - $325,0003 bd2 ba1.9k sqft953 Willowbrook, New Braunfels, TX 78130For SaleMLS ID #2003201, Nathan Koudouris TREC #782631, Keeping It Realty. LERA MLS
- $314,0004 bd3 ba2.3k sqft1945 EDELWEISS, New Braunfels, TX 78130For SaleMLS ID #1995273, Tiffany Dumond TREC #701692, Worth Clark Realty. LERA MLS
- $274,9993 bd2 ba1.4k sqft1666 Ruben Dr, New Braunfels, TX 78130For SaleMLS ID #1993478, Synthia De Salme TREC #361180, All City San Antonio Registered Series. LERA MLS
- $325,0004 bd3 ba2.1k sqft2917 Wolfcreek, New Braunfels, TX 78130For SaleMLS ID #2009248, Catherine Lodge TREC #659769, Kuper Sotheby's Int'l Realty. LERA MLS
- $318,0003 bd2 ba1.9k sqft721 Rain Dance, New Braunfels, TX 78130For SaleMLS ID #2001496, Collin Barr TREC #737824, eXp Realty. LERA MLS
- $279,9903 bd2 ba1.4k sqft4264 CARLOTTA DR, New Braunfels, TX 78130New ConstructionLERA MLS
- $279,9903 bd2 ba1.4k sqft4232 CARLOTTA DR, New Braunfels, TX 78130New ConstructionLERA MLS
- $279,9903 bd2 ba1.4k sqft4244 Carlotta Drive, New Braunfels, TX 78130New ConstructionLERA MLS
- $235,0003 bd3 ba1.7k sqft3914 Bentwood Way, New Braunfels, TX 78130For SaleMLS ID #1992328, Stephany Caravantes Sanchez TREC #713300, Marshall Reddick Real Estate. LERA MLS
- $242,5003 bd2 ba1.4k sqft2594 McCrae, New Braunfels, TX 78130For SaleMLS ID #1956629, Mark Goodner TREC #744848, Keller Williams Heritage. LERA MLS
- $279,9903 bd2 ba1.4k sqft4218 Winston Way, New Braunfels, TX 78130New ConstructionLERA MLS
- $330,0003 bd3 ba2.2k sqft355 Deer Crest Dr, New Braunfels, TX 78130For SaleMLS ID #2002459, Anna Ghalumian TREC #748831, Real Broker, LLC. LERA MLS
- from $265,9903 bd2 ba1.4k sqftSabrine Plan, Highland Ridge, New Braunfels, TX 78130New ConstructionHakes Brothers
- $259,9993 bd3 ba1.9k sqft4167 Trail De Paris, New Braunfels, TX 78132For SaleMLS ID #1997921, Andrew Alderete TREC #657951, eXp Realty. LERA MLS
- $322,0004 bd3 ba2.1k sqft1703 CHIANTI PASS, New Braunfels, TX 78130For SaleMLS ID #2009002, Collin Barr TREC #737824, eXp Realty. LERA MLS
- $392,0003 bd2 ba1.9k sqft2926 Alster, New Braunfels, TX 78130For SaleMLS ID #1993359, Anna Almanza TREC #827678, Clark Realty & Associates,LLC. LERA MLS
