VA Assumption at 3.99 with Qualifying Buyer. Move-in ready!Or buyer is offered 2-1 buy down with preferred lender and acceptable offer. 1666 Ruben, Saengerhalle Heights - New Braunfels Built in 2024, this immaculately kept 3-bedroom, 2-bath home offers 1,402 sq ft of peaceful, move-in-ready living. A storm door welcomes you into the open-concept floor plan, bathed in natural light and perfect for everyday living or entertaining. The kitchen impresses with stainless steel appliances, a gas stovetop, granite countertops, a tile backsplash, and a large island with breakfast bar seating, flowing seamlessly into the adjacent dining area. The primary suite offers a lovely retreat, with an en-suite bath featuring a double vanity, walk-in shower, and a spacious walk-in closet with built-in shelving. Step outside to the covered patio and into your own private, flower-studded backyard, fully enclosed by a privacy fence. The 2-car garage features an epoxy floor for easy upkeep, while solar window screens and a security system add comfort and peace of mind. Faux blinds and ceiling fans throughout will stay, along with the washer, dryer, refrigerator, and a Kinetic Water Softener (approx. $7K value) - all conveying with the property. Located just minutes from the live music and dining at historic Gruene Hall, Landa Park, the Guadalupe and Comal Rivers, and the world-famous Schlitterbahn Waterpark, this home puts the best of New Braunfels right at your doorstep. Transferable 10 year builder warranty. Property is in Guadalupe and pays Comal County School Taxes.
For sale
Price cut: $5K (7/10)
$274,999
1666 Ruben Dr, New Braunfels, TX 78130
3beds
1,402sqft
Single Family Residence
Built in 2024
5,227 Square Feet Lot
$272,000 Zestimate®
$196/sqft
$39/mo HOA
What's special
Gas stovetopPrivate flower-studded backyardGranite countertopsSolar window screensCeiling fans throughoutCovered patioTile backsplash
- 60 days |
- 249 |
- 22 |
Zillow last checked:
Listing updated:
Listed by:
Synthia De Salme TREC #361180 (210) 336-7652,
All City San Antonio Registered Series
Source: LERA MLS,MLS#: 1993478
Facts & features
Interior
Bedrooms & bathrooms
- Bedrooms: 3
- Bathrooms: 2
- Full bathrooms: 2
Primary bedroom
- Area: 168
- Dimensions: 14 x 12
Bedroom 2
- Area: 130
- Dimensions: 13 x 10
Bedroom 3
- Area: 130
- Dimensions: 13 x 10
Primary bathroom
- Features: Shower Only
- Area: 126
- Dimensions: 14 x 9
Dining room
- Area: 63
- Dimensions: 9 x 7
Kitchen
- Area: 153
- Dimensions: 17 x 9
Living room
- Area: 204
- Dimensions: 17 x 12
Heating
- Central, Electric
Cooling
- Central Air
Appliances
- Included: Washer, Dryer, Microwave, Range, Gas Cooktop, Refrigerator, Disposal, Dishwasher, Plumbed For Ice Maker, Water Softener Owned, Electric Water Heater
- Laundry: Main Level, Laundry Room, Washer Hookup, Dryer Connection
Features
- One Living Area, Liv/Din Combo, Eat-in Kitchen, Two Eating Areas, Kitchen Island, Utility Room Inside, 1st Floor Lvl/No Steps, High Ceilings, Open Floorplan, High Speed Internet, All Bedrooms Downstairs, Walk-In Closet(s), Master Downstairs, Ceiling Fan(s)
- Flooring: Carpet, Laminate
- Doors: Storm Door(s), Storm Doors
- Windows: Double Pane Windows
- Has basement: No
- Attic: Access Only
- Has fireplace: No
- Fireplace features: Not Applicable
Interior area
- Total interior livable area: 1,402 sqft
Property
Parking
- Total spaces: 2
- Parking features: Two Car Garage, Garage Door Opener
- Garage spaces: 2
Accessibility
- Accessibility features: Doors-Swing-In, No Steps Down, First Floor Bath, Full Bath/Bed on 1st Flr, First Floor Bedroom
Features
- Levels: One
- Stories: 1
- Patio & porch: Patio
- Exterior features: Sprinkler System
- Pool features: None
- Fencing: Privacy
Lot
- Size: 5,227 Square Feet
Details
- Parcel number: 1G3906200201500000
Construction
Type & style
- Home type: SingleFamily
- Property subtype: Single Family Residence
Materials
- Siding
- Foundation: Slab
- Roof: Composition
Condition
- Pre-Owned
- New construction: No
- Year built: 2024
Details
- Builder name: DR HORTON
Utilities & green energy
- Electric: NBU
- Gas: Universal Na
Community & HOA
Community
- Features: None
- Security: Security System Owned
- Subdivision: Saengerhalle
HOA
- Has HOA: Yes
- HOA fee: $117 quarterly
- HOA name: SAENGERHALLE MEADOWS HOA
Location
- Region: New Braunfels
Financial & listing details
- Price per square foot: $196/sqft
- Annual tax amount: $4,621
- Price range: $275K - $275K
- Date on market: 6/19/2026
- Cumulative days on market: 61 days
- Listing terms: Conventional,FHA,VA Loan,Buydown,Cash,Assumable
Estimated market value
$272,000
$258,000 - $286,000
$1,809/mo
Price history
| Date | Event | Price |
|---|---|---|
| 7/10/2026 | Price change | $274,999-1.8%$196/sqft |
Source:  LERA MLS #1993478 Report a problem LERA MLS #1993478 Report a problem | ||
| 6/19/2026 | Listed for sale | $279,999-11.1%$200/sqft |
Source: LERA MLS #1993478 Report a problem | ||
| 10/2/2024 | Listing removed | $315,045$225/sqft |
Source:  DR Horton Report a problem DR Horton Report a problem | ||
| 9/5/2024 | Price change | $315,045+1.3%$225/sqft |
Source: DR Horton Report a problem | ||
| 7/23/2024 | Price change | $310,990+1%$222/sqft |
Source: DR Horton Report a problem | ||
| 7/12/2024 | Price change | $307,880-1%$220/sqft |
Source: DR Horton Report a problem | ||
| 7/8/2024 | Price change | $310,990+2%$222/sqft |
Source: LERA MLS #1768274 Report a problem | ||
| 7/2/2024 | Price change | $304,910-1%$217/sqft |
Source: DR Horton Report a problem | ||
| 4/18/2024 | Listed for sale | $307,990$220/sqft |
Source:  Unlock MLS #7449990 Report a problem Unlock MLS #7449990 Report a problem | ||
Public tax history
Tax history is unavailable.
Monthly payment
Est. payment
Payment breakdown
Explore the cost of this home by adjusting the details. Changes won't be saved.Climate risks
Neighborhood: 78130
Nearby schools
GreatSchools rating
- 7/10Farias-Spitzer Elementary SchoolGrades: PK-5Distance: 0.4 mi
- 5/10Canyon Middle SchoolGrades: 6-8Distance: 1.8 mi
- 7/10Canyon High SchoolGrades: 9-12Distance: 2.2 mi
Schools provided by the listing agent
- Elementary: Farias-Spitzer
- Middle: Canyon
- High: Canyon
- District: Comal
Source: LERA MLS. This data may not be complete. We recommend contacting the local school district to confirm school assignments for this home.
- $281,5004 bd2 ba1.6k sqft1662 Ruben Dr, New Braunfels, TX 78130Off Market
- $--4 bd3 ba1.8k sqft379 Wayne Way, New Braunfels, TX 78130Sold
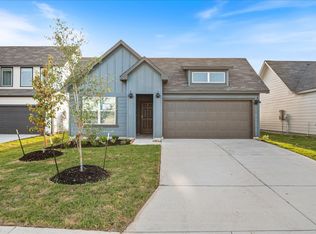
- $--4 bd2 ba1.7k sqft1674 Ruben Dr, New Braunfels, TX 78130Sold
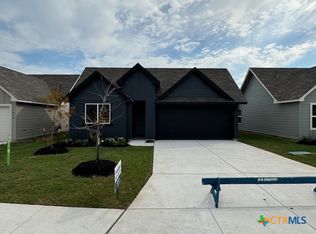
- $--4 bd3 ba1.8k sqft1661 Layne Loop, New Braunfels, TX 78130Sold
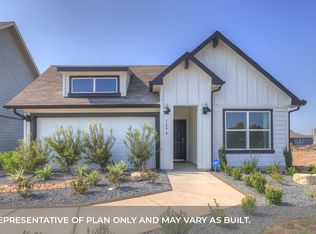
- $--3 bd2 ba1.4k sqft1655 Ruben Dr, New Braunfels, TX 78130Sold
- $--4 bd2 ba1.6k sqft1654 Ruben Dr, New Braunfels, TX 78130Sold
- $--4 bd2 ba1.5k sqft1667 Ruben Dr, New Braunfels, TX 78130Sold
- $280,1003 bd2 ba1.4k sqft383 Wayne Way, New Braunfels, TX 78130Off Market
A local agent can set up tours, give advice and negotiate with sellers.
A local lender can help you make sure your offer is ready when you are.
Similar homes
- $279,9993 bd3 ba2k sqft261 DEER CREST DR, New Braunfels, TX 78130For Sale

 MLS ID #2008357, Heather Duffin TREC #494058, Coldwell Banker D'Ann Harper. LERA MLS
 - $279,9003 bd2 ba1.5k sqft3232 Field Thistle, New Braunfels, TX 78130For Sale
 MLS ID #1998818, Lorraine Bryant TREC #811878, Phyllis Browning Company. LERA MLS
 - $269,0003 bd2 ba1.6k sqft4448 KLEIN MDWS, New Braunfels, TX 78130For Sale
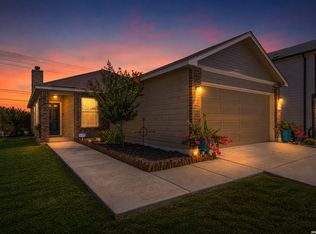 MLS ID #2005863, Cody Posey TREC #822002, Popby Realty. LERA MLS
 - $229,9003 bd2 ba1.1k sqft226 Elderberry, New Braunfels, TX 78130For Sale
 MLS ID #1957771, Kelly Minor TREC #758986, Basore Real Estate. LERA MLS
 - $305,0003 bd2 ba1.6k sqft771 Steeplebush, New Braunfels, TX 78130For SaleMLS ID #1967218, Megan Lacy Silva TREC #712416, NB Regal Real Estate. LERA MLS
- $313,0003 bd2 ba1.6k sqft1008 Windflower, New Braunfels, TX 78130For SaleMLS ID #2002666, Meredith OBannion TREC #674240, JLA Realty. LERA MLS
- $305,0003 bd2 ba1.7k sqft731 Red Barn, New Braunfels, TX 78130For SaleMLS ID #1995583, Thomas Thompson TREC #846602, Texas Edge Realty. LERA MLS
- $270,0003 bd3 ba1.6k sqft740 Gristmill #21A, New Braunfels, TX 78130For SaleMLS ID #2005766, Deanna Kaplen TREC #533361, Keller Williams Heritage. LERA MLS
- $330,0003 bd2 ba1.9k sqft953 Willowbrook, New Braunfels, TX 78130For SaleMLS ID #2003201, Nathan Koudouris TREC #782631, Keeping It Realty. LERA MLS
- $255,0004 bd3 ba1.5k sqft243 Sapphire #1201, New Braunfels, TX 78130For SaleMLS ID #1945252, Erin Rodriguez TREC #587889, Rodriguez Collective. LERA MLS
- $269,9004 bd3 ba1.8k sqft2754 Green Finch, New Braunfels, TX 78130For SaleMLS ID #1973368, Julia Conner TREC #398316, Better Homes and Gardens Winans. LERA MLS
- $249,9003 bd2 ba1.4k sqft1970 Rising Sun, New Braunfels, TX 78130For SaleMLS ID #1996252, Kristen Bennett-Coker TREC #623348, MAG Real Estate LLC. LERA MLS
- $284,9903 bd2 ba1.4k sqft4232 CARLOTTA DR, New Braunfels, TX 78130New ConstructionLERA MLS
- $242,5003 bd2 ba1.4k sqft2594 McCrae, New Braunfels, TX 78130For SaleMLS ID #1956629, Mark Goodner TREC #744848, Keller Williams Heritage. LERA MLS
- $299,0004 bd3 ba1.9k sqft2965 Wolfcreek, New Braunfels, TX 78130For SaleMLS ID #1946464, Troy Cox TREC #824964, Exquisite Properties, LLC. LERA MLS
- $279,9903 bd2 ba1.4k sqft4218 Winston Way, New Braunfels, TX 78130New ConstructionLERA MLS
- $235,0003 bd3 ba1.7k sqft3914 Bentwood Way, New Braunfels, TX 78130For SaleMLS ID #1992328, Stephany Caravantes Sanchez TREC #713300, Marshall Reddick Real Estate. LERA MLS
- $279,9903 bd2 ba1.4k sqft4244 Carlotta Drive, New Braunfels, TX 78130New ConstructionLERA MLS
- $244,0004 bd3 ba2k sqft407 Forsythia, New Braunfels, TX 78130For SaleMLS ID #1949668, Shane Neal TREC #608871, eXp Realty. LERA MLS
- $279,5003 bd2 ba1.4k sqft1634 Ruben Dr, New Braunfels, TX 78130For SaleMLS ID #1993032, Marie Crabb TREC #612087, Exquisite Properties, LLC. LERA MLS
