Welcome to Sapphire Place, where thoughtful upgrades, low-maintenance convenience, and the vibrant New Braunfels lifestyle come together in one beautifully maintained corner townhome. Perfectly positioned for an easy, lock-and-leave lifestyle, this home offers spacious open-concept living designed for both everyday comfort and relaxed entertaining. Nine-foot ceilings and abundant natural light enhance the airy feel of the main living areas, complemented by updated finishes, custom design touches, and seamless flow between the kitchen, dining, and living spaces. The kitchen serves as the heart of the home, featuring granite countertops, 42-inch cabinetry, a walk-in pantry, updated beadboard detailing at the island and backsplash, stainless appliances, upgraded lighting, and added cabinet hardware that enhances both style and functionality. A custom shiplap living room accent wall adds warmth and character, creating an inviting space to unwind. This home features luxury vinyl plank flooring, designer interior paint throughout, custom French door access, and upgraded cabinet hardware, creating a fresh, move-in-ready feel while enhancing both functionality and natural light. Additional improvements including a water softener, floored attic space for added storage, and HVAC ultraviolet air purification enhance comfort and efficiency. Step outside to a private backyard retreat designed for enjoyment without the maintenance. The extended stamped concrete patio, artificial turf lawn, wrapped porch posts, black metal fencing, and installed sprinkler and drip irrigation system create a functional and inviting outdoor space ideal for relaxing evenings or hosting friends. Custom exterior steps located just beyond the back patio leading to the gate provide direct access to additional guest parking, making entertaining easy and convenient. A two-car attached garage adds everyday practicality and storage, further enhancing the ease and convenience of townhome living. Located in the heart of New Braunfels, residents enjoy quick access to the area's renowned water recreation including the Comal River, Guadalupe River, and Canyon Lake, offering endless opportunities for tubing, boating, and weekend adventures. Shopping, dining, the historic Gruene District, and commuter routes to San Antonio or Austin are all just minutes away. Sapphire Place offers the ideal blend of comfort, convenience, and reflects true pride of ownership throughout.
For sale
Price cut: $10K (7/14)
$255,000
243 Sapphire #1201, New Braunfels, TX 78130
4beds
1,588sqft
Townhouse
Built in 2019
-- sqft lot
$-- Zestimate®
$161/sqft
$225/mo HOA
What's special
Two-car attached garageBeautifully maintained corner townhomeUpdated finishesDesigner interior paint throughoutAbundant natural lightArtificial turf lawnLuxury vinyl plank flooring
- 166 days |
- 34 |
- 4 |
Zillow last checked:
Listing updated:
Listed by:
Erin Rodriguez TREC #587889 (210) 910-6841,
Rodriguez Collective
Source: LERA MLS,MLS#: 1945252
Facts & features
Interior
Bedrooms & bathrooms
- Bedrooms: 4
- Bathrooms: 3
- Full bathrooms: 2
- 1/2 bathrooms: 1
Primary bedroom
- Features: Walk-In Closet(s), Full Bath
- Area: 156
- Dimensions: 12 x 13
Bedroom 2
- Area: 120
- Dimensions: 10 x 12
Bedroom 3
- Area: 110
- Dimensions: 10 x 11
Bedroom 4
- Area: 110
- Dimensions: 10 x 11
Primary bathroom
- Features: Single Vanity, Soaking Tub
- Area: 55
- Dimensions: 11 x 5
Kitchen
- Area: 110
- Dimensions: 10 x 11
Living room
- Area: 168
- Dimensions: 12 x 14
Heating
- Central, Electric
Cooling
- Central Air, Ceiling Fan(s)
Appliances
- Included: Microwave, Range, Disposal, Dishwasher, Plumbed For Ice Maker, Water Softener Owned, Vented Exhaust Fan, Electric Water Heater
- Laundry: Main Level, Laundry Room, Washer Hookup, Dryer Connection
Features
- One Living Area, Eat-in Kitchen, Breakfast Bar, Utility Area Inside, 1st Floort Level/No Steps, High Ceilings, Open Floorplan, Telephone, Walk-In Closet(s), Ceiling Fan(s), High Speed Internet, Custom Cabinets
- Flooring: Carpet, Vinyl
- Windows: Double Pane Windows
- Has basement: No
- Attic: Pull Down Storage,Partially Floored,Pull Down Stairs
- Has fireplace: No
- Fireplace features: None
- Common walls with other units/homes: No One Below
Interior area
- Total interior livable area: 1,588 sqft
Property
Parking
- Total spaces: 2
- Parking features: Two Car Garage, Attached, Garage Door Opener
- Attached garage spaces: 2
Features
- Levels: Two
- Stories: 2
- Patio & porch: Patio, Covered
- Exterior features: Lighting
- Fencing: Privacy
Lot
- Residential vegetation: Mature Trees
Details
- Parcel number: 2401890002300
Construction
Type & style
- Home type: Condo
- Architectural style: Townhouse
- Property subtype: Townhouse
Materials
- Stone, Siding
- Foundation: Slab
- Roof: Composition
Condition
- New construction: No
- Year built: 2019
Details
- Builder name: Clear Springs Development
Utilities & green energy
- Electric: NBU
- Gas: N/A
- Sewer: NBU
- Water: NBU, City Garbage Service, City Water
- Utilities for property: Cable Available, City Garbage Service
Community & HOA
Community
- Features: None, Cluster Mail Box
- Security: Smoke Detector(s), Not Applicable
- Subdivision: Clear Springs Ranch
HOA
- Has HOA: Yes
- Services included: Insurance, Condo Mgmt, Common Area Liability, Common Maintenance
- HOA fee: $225 monthly
- HOA name: CLEAR SPRINGS RANCH HOA
Location
- Region: New Braunfels
Financial & listing details
- Price per square foot: $161/sqft
- Annual tax amount: $3,867
- Price range: $255K - $255K
- Date on market: 3/2/2026
- Cumulative days on market: 166 days
- Listing terms: Conventional,FHA,VA Loan,Cash
Estimated market value
Not available
Estimated sales range
Not available
Not available
Price history
| Date | Event | Price |
|---|---|---|
| 7/14/2026 | Price change | $255,000-3.8%$161/sqft |
Source:  LERA MLS #1945252 Report a problem LERA MLS #1945252 Report a problem | ||
| 5/13/2026 | Price change | $265,000-3.6%$167/sqft |
Source: LERA MLS #1945252 Report a problem | ||
| 3/2/2026 | Listed for sale | $275,000$173/sqft |
Source: LERA MLS #1945252 Report a problem | ||
Public tax history
Tax history is unavailable.
Monthly payment
Est. payment
Payment breakdown
Explore the cost of this home by adjusting the details. Changes won't be saved.Climate risks
Neighborhood: 78130
Nearby schools
GreatSchools rating
- 7/10Farias-Spitzer Elementary SchoolGrades: PK-5Distance: 0.7 mi
- 5/10Canyon Middle SchoolGrades: 6-8Distance: 1.4 mi
- 7/10Canyon High SchoolGrades: 9-12Distance: 1.5 mi
Schools provided by the listing agent
- Elementary: Freiheit
- Middle: Canyon
- High: Canyon
- District: Comal
Source: LERA MLS. This data may not be complete. We recommend contacting the local school district to confirm school assignments for this home.
- $57,020-- bd-- ba-- sqft7930 N Interstate Highway 35, New braunfels, TX 78130Off Market
- $290,8004 bd3 ba2.9k sqft3050 Snowberry, New Braunfels, TX 78130Off Market
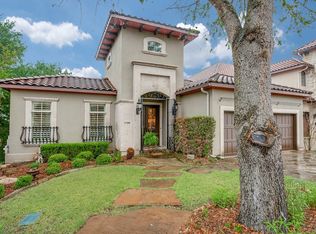
- $934,800-- bd2 ba4.1k sqft1144 Tuscan Rdg, New Braunfels, TX 78130Off Market
- $942,5003 bd4 ba3.2k sqft1138 Tuscan Rdg, New Braunfels, TX 78130Off Market
- $928,0003 bd4 ba4.2k sqft1103 Tuscan Rdg, New Braunfels, TX 78130Off Market
- $776,2003 bd3 ba2.6k sqft1102 Tuscan Rdg, New Braunfels, TX 78130Off Market
- $6,630-- bd-- ba1.2k sqft1030 Kingdom Path #103, New Braunfels, TX 78130Off Market
- $910,800-- bd3 ba3.7k sqft1150 Tuscan Rdg, New Braunfels, TX 78130Off Market
- $18,651-- bd2 ba952 sqft2438 S Interstate Highway 35, New Braunfels, TX 78130Off Market
A local agent can set up tours, give advice and negotiate with sellers.
A local lender can help you make sure your offer is ready when you are.
Similar homes
- $270,0003 bd3 ba1.6k sqft740 Gristmill #21A, New Braunfels, TX 78130For Sale

 MLS ID #2005766, Deanna Kaplen TREC #533361, Keller Williams Heritage. LERA MLS
 - $279,9993 bd3 ba2k sqft261 DEER CREST DR, New Braunfels, TX 78130For Sale
 MLS ID #2008357, Heather Duffin TREC #494058, Coldwell Banker D'Ann Harper. LERA MLS
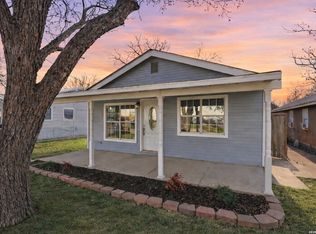
 - $259,0004 bd2 ba1.6k sqft1116 churchill, New Braunfels, TX 78130For Sale
 MLS ID #1944953, Sarah McDaniel TREC #670476, Greenbelt Realty. LERA MLS
 - $250,0004 bd2 ba1.4k sqft263 Limestone creek, New Braunfels, TX 78130For Sale
 MLS ID #1947440, Chris Allen TREC #607001, Bliss Real Estate, LLC. LERA MLS
 - $275,0003 bd2 ba1.7k sqft855 Avery, New Braunfels, TX 78130For SaleMLS ID #1968566, David Karras TREC #684666, David Karras Real Estate Solutions. LERA MLS
- $229,9003 bd2 ba1.1k sqft226 Elderberry, New Braunfels, TX 78130For SaleMLS ID #1957771, Kelly Minor TREC #758986, Basore Real Estate. LERA MLS
- $269,0003 bd2 ba1.6k sqft4448 KLEIN MDWS, New Braunfels, TX 78130For SaleMLS ID #2005863, Cody Posey TREC #822002, Popby Realty. LERA MLS
- $274,9993 bd2 ba1.4k sqft1666 Ruben Dr, New Braunfels, TX 78130For SaleMLS ID #1993478, Synthia De Salme TREC #361180, All City San Antonio Registered Series. LERA MLS
- $235,0003 bd3 ba1.7k sqft3914 Bentwood Way, New Braunfels, TX 78130For SaleMLS ID #1992328, Stephany Caravantes Sanchez TREC #713300, Marshall Reddick Real Estate. LERA MLS
- $242,5003 bd2 ba1.4k sqft2594 McCrae, New Braunfels, TX 78130For SaleMLS ID #1956629, Mark Goodner TREC #744848, Keller Williams Heritage. LERA MLS
- $269,9004 bd3 ba1.8k sqft2754 Green Finch, New Braunfels, TX 78130For SaleMLS ID #1973368, Julia Conner TREC #398316, Better Homes and Gardens Winans. LERA MLS
- $312,5004 bd3 ba2.1k sqft537 Roadrunner Ave, New Braunfels, TX 78130For SaleMLS ID #2002969, Shane Neal TREC #608871, eXp Realty. LERA MLS
- $309,0003 bd3 ba1.6k sqft1111 Long Creek Blvd UNIT 303, New Braunfels, TX 78130For SaleMLS ID #1990345, Christopher Negron TREC #689187, Levi Rodgers Real Estate Group. LERA MLS
- $299,9993 bd2 ba1.5k sqft2396 MEDINA DR, New Braunfels, TX 78130For SaleMLS ID #1940064, Tina Rodriguez TREC #705045, Central Metro Realty. LERA MLS
- $335,0004 bd3 ba2.1k sqft219 PEBBLE CREEK RUN, New Braunfels, TX 78130For SaleMLS ID #2006352, Misty Hickman TREC #609310, Epique Realty LLC. LERA MLS
- $310,0003 bd2 ba1.6k sqft2070 Shire Meadows, New Braunfels, TX 78130For SaleMLS ID #1991296, Angela Bradley TREC #678482, Texas Haus Collective. LERA MLS
- $305,0003 bd2 ba1.7k sqft731 Red Barn, New Braunfels, TX 78130For SaleMLS ID #1995583, Thomas Thompson TREC #846602, Texas Edge Realty. LERA MLS
- $305,0003 bd2 ba1.6k sqft771 Steeplebush, New Braunfels, TX 78130For SaleMLS ID #1967218, Megan Lacy Silva TREC #712416, NB Regal Real Estate. LERA MLS
- $350,0003 bd2 ba1.5k sqft166 Charismatic, New Braunfels, TX 78130For SaleMLS ID #1911161, Ramon Rico Villagomez TREC #762250, Bliss Real Estate, LLC. LERA MLS
- $259,9993 bd3 ba1.9k sqft4167 Trail De Paris, New Braunfels, TX 78132For SaleMLS ID #1997921, Andrew Alderete TREC #657951, eXp Realty. LERA MLS
