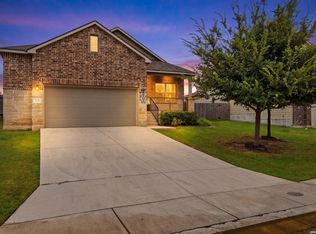
Welcome to 2070 Shire Meadows in the desirable West Village at Creekside community! This beautifully maintained single-story home offers 1,655 square feet of thoughtfully designed living space with 3 bedrooms, 2 bathrooms, and an open-concept layout perfect for everyday living and entertaining. The spacious living room flows seamlessly into the dining area and modern kitchen, featuring white cabinetry, quartz countertops, stainless steel appliances, and abundant workspace. The refrigerator, washer, and dryer are all included, making this home truly move-in ready. The private primary suite provides a comfortable retreat, while two additional bedrooms offer flexibility for guests or a home office. Step outside to the covered patio and enjoy the low-maintenance xeriscaped backyard, designed for relaxing and entertaining without the upkeep. Residents of West Village at Creekside enjoy access to neighborhood amenities including a community swimming pool and park. Ideally located just minutes from Creekside shopping, dining, entertainment, and Resolute Hospital, with convenient access to IH-35 for commuting to New Braunfels, San Antonio, or Austin. Don't miss this opportunity to own a lovely, low-maintenance home in one of New Braunfels' most convenient locations!
For sale
Price cut: $10K (6/28)
$310,000
2070 Shire Meadows, New Braunfels, TX 78130
3beds
1,655sqft
:
Get pre-qualified$2,155/mo
Single Family Residence
Built in 2017
5,227 Square Feet Lot
$-- Zestimate®
$187/sqft
$44/mo HOA
What's special
Beautifully maintained single-story homeStainless steel appliancesAbundant workspaceQuartz countertopsCovered patioWhite cabinetry
- 48 days |
- 187 |
- 14 |
Zillow last checked:
Listing updated:
Listed by:
Angela Bradley TREC #678482 (830) 499-3555,
Texas Haus Collective
Source: LERA MLS,MLS#: 1991296
Facts & features
Interior
Bedrooms & bathrooms
- Bedrooms: 3
- Bathrooms: 2
- Full bathrooms: 2
Primary bedroom
- Features: Walk-In Closet(s), Ceiling Fan(s), Full Bath
- Area: 221
- Dimensions: 13 x 17
Bedroom 2
- Area: 120
- Dimensions: 10 x 12
Bedroom 3
- Area: 100
- Dimensions: 10 x 10
Primary bathroom
- Features: Shower Only, Double Vanity
- Area: 90
- Dimensions: 9 x 10
Dining room
- Area: 132
- Dimensions: 11 x 12
Kitchen
- Area: 204
- Dimensions: 12 x 17
Living room
- Area: 360
- Dimensions: 15 x 24
Heating
- Central, Electric
Cooling
- Central Air
Appliances
- Included: Washer, Dryer, Microwave, Range, Refrigerator, Disposal, Dishwasher, Plumbed For Ice Maker, Water Softener Owned, Electric Water Heater, Double Oven
- Laundry: Main Level, Laundry Room, Washer Hookup, Dryer Connection
Features
- One Living Area, Liv/Din Combo, Eat-in Kitchen, Kitchen Island, Utility Room Inside, 1st Floor Lvl/No Steps, Open Floorplan, All Bedrooms Downstairs, Walk-In Closet(s), Ceiling Fan(s), Solid Counter Tops
- Flooring: Ceramic Tile
- Windows: Window Coverings
- Has basement: No
- Has fireplace: No
- Fireplace features: Not Applicable
Interior area
- Total interior livable area: 1,655 sqft
Video & virtual tour
Property
Parking
- Total spaces: 2
- Parking features: Two Car Garage, Garage Door Opener
- Garage spaces: 2
Features
- Levels: One
- Stories: 1
- Patio & porch: Patio, Covered
- Pool features: None, Community
- Fencing: Privacy
Lot
- Size: 5,227 Square Feet
- Features: Level, Streetlights
- Residential vegetation: Mature Trees, Mature Trees (ext feat)
Details
- Parcel number: 560284021000
Construction
Type & style
- Home type: SingleFamily
- Architectural style: Traditional
- Property subtype: Single Family Residence
Materials
- Stucco, Fiber Cement
- Foundation: Slab
- Roof: Composition
Condition
- Pre-Owned
- New construction: No
- Year built: 2017
Details
- Builder name: KB Homes
Utilities & green energy
- Electric: NBU
- Sewer: NBU
- Water: NBU
- Utilities for property: City Garbage service
Community & HOA
Community
- Features: Playground, Cluster Mail Box, School Bus
- Security: Smoke Detector(s)
- Subdivision: West Village At Creek Side
HOA
- Has HOA: Yes
- HOA fee: $527 annually
- HOA name: WEST VILLIAGE AT CREEKSIDE
Location
- Region: New Braunfels
Financial & listing details
- Price per square foot: $187/sqft
- Tax assessed value: $299,170
- Annual tax amount: $5,428
- Price range: $310K - $310K
- Date on market: 6/12/2026
- Cumulative days on market: 49 days
- Listing terms: Conventional,FHA,VA Loan,Cash
- Road surface type: Paved
Estimated market value
Not available
Estimated sales range
Not available
Not available
Price history
| Date | Event | Price |
|---|---|---|
| 6/28/2026 | Price change | $310,000-3.1%$187/sqft |
Source:  LERA MLS #1991296 Report a problem LERA MLS #1991296 Report a problem | ||
| 6/12/2026 | Listed for sale | $320,000+6.7%$193/sqft |
Source: LERA MLS #1991296 Report a problem | ||
| 6/17/2024 | Sold | -- |
Source:  Central Texas MLS #537757 Report a problem Central Texas MLS #537757 Report a problem | ||
| 4/27/2024 | Pending sale | $299,999$181/sqft |
Source: LERA MLS #1762875 Report a problem | ||
| 4/17/2024 | Contingent | $299,999$181/sqft |
Source: LERA MLS #1762875 Report a problem | ||
| 4/1/2024 | Listed for sale | $299,999$181/sqft |
Source: LERA MLS #1762875 Report a problem | ||
Public tax history
| Year | Property taxes | Tax assessment |
|---|---|---|
| 2025 | $2,775 -36.9% | $299,170 -2.9% |
| 2024 | $4,400 +252.2% | $307,970 -2.4% |
| 2023 | $1,249 -53.1% | $315,701 +10% |
| 2022 | $2,664 +0% | $287,001 +10% |
| 2021 | $2,664 +0.2% | $260,910 +7.5% |
| 2020 | $2,658 -0.9% | $242,710 -4% |
| 2019 | $2,682 | $252,769 +10% |
| 2018 | $2,682 | $229,790 +1078.4% |
| 2017 | -- | $19,500 |
Find assessor info on the county website
Monthly payment
Est. payment
Payment breakdown
Explore the cost of this home by adjusting the details. Changes won't be saved.Climate risks
Neighborhood: 78130
Nearby schools
GreatSchools rating
- 7/10Freiheit Elementary SchoolGrades: PK-5Distance: 0.5 mi
- 5/10Canyon Middle SchoolGrades: 6-8Distance: 0.3 mi
- 7/10Canyon High SchoolGrades: 9-12Distance: 0.9 mi
Schools provided by the listing agent
- Elementary: Freiheit
- Middle: Canyon
- High: Canyon
- District: Comal
Source: LERA MLS. This data may not be complete. We recommend contacting the local school district to confirm school assignments for this home.
- $288,500-- bd2 ba1.6k sqft2074 Shire Mdws, New Braunfels, TX 78130Off Market
- $404,3003 bd3 ba2.2k sqft2066 Shire Mdws, New Braunfels, TX 78130Off Market
- $268,700-- bd2 ba1.4k sqft2062 Shire Mdws, New Braunfels, TX 78130Off Market
- $205,840-- bd2 ba2.3k sqft2082 Shire Mdws, New Braunfels, TX 78130Off Market
- $244,000-- bd-- ba-- sqft2082 Shire Mdws, New Braunfels, TX 78130Off Market
- $244,000-- bd-- ba-- sqft2082 Shire Mdws, New Braunfels, TX 78130Off Market
- $313,700-- bd2 ba2.3k sqft2058 Shire Mdws, New Braunfels, TX 78130Off Market
- $319,400-- bd2 ba2k sqft2071 Stepping Stone, New Braunfels, TX 78130Off Market
A local agent can set up tours, give advice and negotiate with sellers.
A local lender can help you make sure your offer is ready when you are.
Similar homes
- $279,0003 bd2 ba1.6k sqft2032 Brandywine Dr, New Braunfels, TX 78130Active

 MLS ID #7045268, Kathy Denny, Compass RE Texas, LLC. Unlock MLS
 - $385,0004 bd2 ba1.8k sqft1944 Colonial Ave, New Braunfels, TX 78130Active

 MLS ID #620591, Elizabeth Harris, Compass RE Texas, LLC. Central Texas MLS
 - $329,0003 bd2 ba1.7k sqft1640 Sunstone Cir, New Braunfels, TX 78130For Sale

 MLS ID #1990617, Stephen Baldwin TREC #570496, BHHS Don Johnson Realtors - CL. LERA MLS
 - $325,0003 bd2 ba1.9k sqft721 Rain Dance, New Braunfels, TX 78130For Sale
 MLS ID #2001496, Collin Barr TREC #737824, eXp Realty. LERA MLS
 - $275,0003 bd2 ba1.7k sqft855 Avery, New Braunfels, TX 78130For SaleMLS ID #1968566, David Karras TREC #684666, David Karras Real Estate Solutions. LERA MLS
- $335,0003 bd3 ba2.2k sqft355 Deer Crest Dr, New Braunfels, TX 78130For SaleMLS ID #2002459, Anna Ghalumian TREC #748831, Real Broker, LLC. LERA MLS
- $329,9003 bd2 ba1.8k sqft672 Ridgemeadow Dr, New Braunfels, TX 78130For SaleMLS ID #1971050, Jennifer Wilson TREC #566157, Redefining Home Real Estate Brokerage. LERA MLS
- $339,5003 bd2 ba1.9k sqft2128 Stonehaven, New Braunfels, TX 78130For SaleMLS ID #1964052, Erika Chapa TREC #687417, Redfin Corporation. LERA MLS
- $334,0003 bd2 ba1.4k sqft2267 GARDEN SUN PL, New Braunfels, TX 78130For SaleMLS ID #1971299, Emily Upshaw TREC #690216, Keller Williams Heritage. LERA MLS
- $299,0003 bd3 ba1.9k sqft3933 Legend Pond, New Braunfels, TX 78130ActiveMLS ID #610993, Bridgette Simon, Real Broker, LLC. Central Texas MLS
- $274,9993 bd2 ba1.4k sqft1666 Ruben Dr, New Braunfels, TX 78130For SaleMLS ID #1993478, Synthia De Salme TREC #361180, All City San Antonio Registered Series. LERA MLS
- $229,9003 bd2 ba1.1k sqft226 Elderberry, New Braunfels, TX 78130For SaleMLS ID #1957771, Kelly Minor TREC #758986, Basore Real Estate. LERA MLS
- $420,0003 bd3 ba1.4k sqft538 Melissa Ln, New Braunfels, TX 78130ActiveMLS ID #619726, Devin Resendez, Keller Williams Legacy. Central Texas MLS
- $339,9004 bd4 ba2.4k sqft1769 Upper Forty, New Braunfels, TX 78130For SaleMLS ID #1973199, Eric Mulero TREC #622467, Redfin Corporation. LERA MLS
- $324,9903 bd2 ba1.5k sqft633 Jaboncillo, New Braunfels, TX 78132For SaleMLS ID #1969423, Cedric Akodokoun TREC #788296, Levi Rodgers Real Estate Group. LERA MLS
- $249,9994 bd2 ba1.6k sqft2299 Clover, New Braunfels, TX 78130For SaleMLS ID #1998075, Clarissa Harris TREC #678440, RE/MAX GO - NB. LERA MLS
- $265,0003 bd2 ba1.5k sqft1686 Lantana, New Braunfels, TX 78130For SaleMLS ID #1990944, Misty Hickman TREC #609310, Epique Realty LLC. LERA MLS
- $219,9003 bd2 ba1.3k sqft173 Texas Thistle, New Braunfels, TX 78130For SaleMLS ID #2000681, Joel Villanueva TREC #817205, Loaded Realty Company. LERA MLS
- $357,9003 bd2 ba2k sqft1925 Eastern Finch, New Braunfels, TX 78130For SaleMLS ID #1956428, Pedro Nieto TREC #687535, Grand Slam Realty LLC. LERA MLS
- $398,5003 bd2 ba1.9k sqft2926 Alster, New Braunfels, TX 78130For SaleMLS ID #1993359, Anna Almanza TREC #827678, Clark Realty & Associates,LLC. LERA MLS
