538 Melissa Ln | New Braunfels, TX No HOA in Gruene? You read that right!! Located just walking distance from Gruene, and justminutes from the Guadalupe River, and downtown New Braunfels- this 3 bedroom, 2 bathroom home combines an established neighborhood setting with the convenience of being close to everything the Texas Hill Country lifestyle has to offer. Surrounded by mature trees and situated on a spacious lot with NO HOA, the property offers a level of privacy, flexibility, and outdoor space that is becoming increasingly difficult to find in New Braunfels. Inside, the home features a functional layout with comfortable living spaces, abundant natural light, and a seamless flow between the main living, dining, and kitchen areas. The large backyard and established mature trees create the perfect setting for entertaining, relaxing, or simply enjoying the character of the property. Located near Gruene Hall, local restaurants, shopping, live music, and IH-35, 538 Melissa Ln offers the ideal balance of location, neighborhood charm, and everyday convenience. Schedule your private showing today!
Pending
Price cut: $4K (7/13)
$420,000
538 Melissa Ln, New Braunfels, TX 78130
3beds
1,480sqft
:
Get pre-qualified$2,860/mo
Single Family Residence
Built in 2013
7,405 Square Feet Lot
$-- Zestimate®
$284/sqft
$-- HOA
What's special
Spacious lotLarge backyardAbundant natural lightComfortable living spacesSurrounded by mature treesEstablished mature treesFunctional layout
- 28 days |
- 514 |
- 32 |
Likely to sell faster than
Zillow last checked:
Listing updated:
Listed by:
Devin Resendez (210)482-3200,
Keller Williams Legacy
Source: Central Texas MLS,MLS#: 619726 Originating MLS: Four Rivers Association of REALTORS
Originating MLS: Four Rivers Association of REALTORSFacts & features
Interior
Bedrooms & bathrooms
- Bedrooms: 3
- Bathrooms: 3
- Full bathrooms: 2
- 1/2 bathrooms: 1
Primary bedroom
- Level: Main
- Dimensions: 15x14
Bedroom 2
- Level: Main
- Dimensions: 11x12
Bedroom 3
- Level: Main
- Dimensions: 11x12
Primary bathroom
- Level: Main
- Dimensions: 9x11
Dining room
- Level: Main
- Dimensions: 9x12
Kitchen
- Level: Main
- Dimensions: 14x10
Living room
- Level: Main
- Dimensions: 15x17
Heating
- Central, Electric
Cooling
- Central Air
Appliances
- Included: Dishwasher, Electric Range, Electric Water Heater, Microwave, Refrigerator
- Laundry: Inside, Main Level
Features
- Ceiling Fan(s), High Ceilings, Recessed Lighting, Walk-In Closet(s), Breakfast Bar, Kitchen Island, Pantry, Walk-In Pantry
- Flooring: Ceramic Tile, Vinyl
- Attic: None
- Has fireplace: No
- Fireplace features: None
Interior area
- Total interior livable area: 1,480 sqft
Video & virtual tour
Property
Parking
- Total spaces: 2
- Parking features: Attached, Garage, Garage Door Opener
- Attached garage spaces: 2
Features
- Levels: One
- Stories: 1
- Exterior features: Private Yard
- Pool features: None
- Fencing: Back Yard,Wood
- Has view: Yes
- View description: None
- Body of water: None
Lot
- Size: 7,405 Square Feet
Details
- Parcel number: 380296
Construction
Type & style
- Home type: SingleFamily
- Architectural style: Traditional
- Property subtype: Single Family Residence
Materials
- Brick, Other, See Remarks
- Foundation: Slab
- Roof: Composition,Shingle
Condition
- Resale
- Year built: 2013
Utilities & green energy
- Sewer: Public Sewer
- Water: Public
Community & HOA
Community
- Features: None
- Subdivision: Gruene Courtyard 4
HOA
- Has HOA: No
Location
- Region: New Braunfels
Financial & listing details
- Price per square foot: $284/sqft
- Tax assessed value: $422,370
- Annual tax amount: $3,960
- Date on market: 7/15/2026
- Cumulative days on market: 29 days
- Listing agreement: Exclusive Right To Sell
- Listing terms: Cash,Conventional,FHA,VA Loan
- Road surface type: Paved
Estimated market value
Not available
Estimated sales range
Not available
Not available
Price history
| Date | Event | Price |
|---|---|---|
| 8/3/2026 | Pending sale | $420,000$284/sqft |
Source:  LERA MLS #1969869 Report a problem LERA MLS #1969869 Report a problem | ||
| 7/30/2026 | Contingent | $420,000$284/sqft |
Source: LERA MLS #1969869 Report a problem | ||
| 7/13/2026 | Price change | $420,000-0.9%$284/sqft |
Source: LERA MLS #1969869 Report a problem | ||
| 6/14/2026 | Price change | $424,000-0.2%$286/sqft |
Source: LERA MLS #1969869 Report a problem | ||
| 5/26/2026 | Listed for sale | $425,000+6.5%$287/sqft |
Source: LERA MLS #1969869 Report a problem | ||
| 5/9/2025 | Sold | -- |
Source: LERA MLS #1855587 Report a problem | ||
| 4/25/2025 | Pending sale | $399,000$270/sqft |
Source:  Unlock MLS #1194961 Report a problem Unlock MLS #1194961 Report a problem | ||
| 4/9/2025 | Contingent | $399,000$270/sqft |
Source: Unlock MLS #1194961 Report a problem | ||
| 4/9/2025 | Pending sale | $399,000$270/sqft |
Source: LERA MLS #1855587 Report a problem | ||
| 4/4/2025 | Listed for sale | $399,000$270/sqft |
Source: LERA MLS #1855587 Report a problem | ||
Public tax history
| Year | Property taxes | Tax assessment |
|---|---|---|
| 2025 | $3,960 +7.5% | $390,022 +10% |
| 2024 | $3,682 +17.3% | $354,565 +10% |
| 2023 | $3,139 -18.5% | $322,332 +10% |
| 2022 | $3,854 -8.1% | $293,029 +10% |
| 2021 | $4,196 +2.2% | $266,390 +2% |
| 2020 | $4,105 -2.2% | $261,230 +0.9% |
| 2019 | $4,198 +7.5% | $258,980 +8.9% |
| 2018 | $3,904 | $237,760 +4.1% |
| 2017 | -- | $228,460 +5.2% |
| 2016 | $3,527 -20.4% | $217,160 +4.4% |
| 2015 | $4,432 | $208,000 +4.7% |
| 2014 | $4,432 | $198,630 +918.6% |
| 2013 | -- | $19,500 |
Find assessor info on the county website
Monthly payment
Est. payment
Payment breakdown
Explore the cost of this home by adjusting the details. Changes won't be saved.Climate risks
Neighborhood: 78130
Nearby schools
GreatSchools rating
- 5/10Goodwin Frazier Elementary SchoolGrades: PK-5Distance: 1 mi
- 7/10Church Hill Middle SchoolGrades: 6-8Distance: 1.2 mi
- 7/10Canyon High SchoolGrades: 9-12Distance: 1.1 mi
Schools provided by the listing agent
- Elementary: Goodwin-Frazier Elementary
- Middle: Church Hill Middle School
- High: Canyon High School
- District: Comal ISD
Source: Central Texas MLS. This data may not be complete. We recommend contacting the local school district to confirm school assignments for this home.
- $--3 bd2 ba1.8k sqft542 Melissa Ln, New Braunfels, TX 78130Sold

- $--3 bd2 ba1.8k sqft534 Melissa Ln, New Braunfels, TX 78130Sold

- $--3 bd2 ba2k sqft546 Melissa Ln, New Braunfels, TX 78130Sold
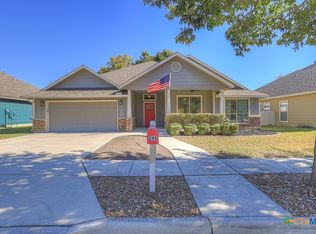
- $259,8003 bd2 ba1.2k sqft533 Denise Dr, New Braunfels, TX 78130Off Market
- $147,815-- bd-- ba-- sqft553 Melissa Ln, New Braunfels, TX 78130Off Market
- $280,900-- bd-- ba-- sqft553 Melissa Ln, New Braunfels, TX 78130Off Market
- $280,900-- bd-- ba-- sqft553 Melissa Ln, New Braunfels, TX 78130Off Market
- $266,3003 bd2 ba1.2k sqft541 Denise Dr, New Braunfels, TX 78130Off Market
A local agent can set up tours, give advice and negotiate with sellers.
A local lender can help you make sure your offer is ready when you are.
Similar homes
- $419,0003 bd3 ba1.6k sqft1405 Azalea Ln, New Braunfels, TX 78130Active

 MLS ID #614718, Laura DAlfonso, Coldwell Banker D'Ann Harper. Central Texas MLS
 - $410,0003 bd2 ba2k sqft3121 Nister, New Braunfels, TX 78130Active
 MLS ID #621302, Rayanne Albrecht, All City San Antonio Registere. Central Texas MLS
 - $360,0003 bd2 ba1.8k sqft842 Madison Ave, New Braunfels, TX 78130Active
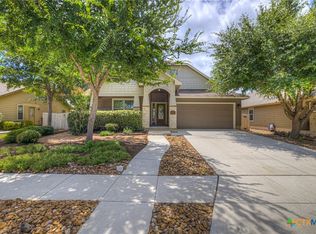 MLS ID #615639, Darci Volz, RE/MAX GO - NB. Central Texas MLS
 - $415,0004 bd2 ba2.2k sqft1159 Cherry Hl, New Braunfels, TX 78130Active
 MLS ID #614063, Rayanne Albrecht, All City San Antonio Registere. Central Texas MLS
 - $379,9004 bd2 ba1.8k sqft1944 Colonial Ave, New Braunfels, TX 78130ActiveMLS ID #620591, Elizabeth Harris, Compass RE Texas, LLC. Central Texas MLS
- $385,0003 bd2 ba2k sqft2262 Sun Chase Blvd, New Braunfels, TX 78130ActiveMLS ID #618543, Lindsay Semper, Vista Realty. Central Texas MLS
- $439,9003 bd2 ba1.5k sqft581 Lorne Rd, Canyon Lake, TX 78133ActiveMLS ID #622171, Justian Sullivan, Sullivan Hill Country Properti. Central Texas MLS
- $439,0003 bd2 ba2k sqft2629 Fairwood Dr, New Braunfels, TX 78132ActiveMLS ID #621558, Kimberly Springfield, Keller Williams Heritage. Central Texas MLS
- $270,0004 bd2 ba1.8k sqft464 Copper Hill Dr, New Braunfels, TX 78130ActiveMLS ID #622256, Amanda Lopez, San Antonio Elite Realty. Central Texas MLS
- $375,0003 bd2 ba1.9k sqft1935 Scare Crow, New Braunfels, TX 78130ActiveMLS ID #609099, Katie Foerster, Keller Williams Heritage. Central Texas MLS
- $315,0003 bd3 ba1.9k sqft1442 Jordan Xing, New Braunfels, TX 78130ActiveMLS ID #618793, Katherine Wagner, Anders Pierce Realty, LLC. Central Texas MLS
- $404,9003 bd2 ba1.9k sqft6122 Ballast Trl, New Braunfels, TX 78132ActiveMLS ID #621144, Douglas Vogel, StepStone Realty, LLC. Central Texas MLS
- $260,0003 bd2 ba1.1k sqft449 Moonvine Way, New Braunfels, TX 78130ActiveMLS ID #604540, Linda Pena, Epique Realty LLC. Central Texas MLS
- $345,0003 bd2 ba1.7k sqft1910 Esplanade, New Braunfels, TX 78130ActiveMLS ID #605400, Margie Morcher, The Homeland Group Of Texas In. Central Texas MLS
- $279,9503 bd2 ba1.5k sqft357 Lost Maples, New Braunfels, TX 78130ActiveMLS ID #621061, Cody Lisk, Real Broker, LLC. Central Texas MLS
- $335,0003 bd2 ba2k sqft2142 Belvedere Ct, New Braunfels, TX 78130ActiveMLS ID #616805, Meiling Hernandez, Heritage Homes & Ranches. Central Texas MLS
- $335,0004 bd2 ba1.8k sqft522 Sand Trail St, New Braunfels, TX 78130ActiveMLS ID #612733, Jeff Smith, San Antonio Elite Realty. Central Texas MLS
- $399,9003 bd2 ba1.9k sqft1181 Havens Cross, New Braunfels, TX 78132ActiveMLS ID #619423, Jeri Bulthuis, Real Broker, LLC. Central Texas MLS
- $440,0003 bd2 ba2.1k sqft2174 Kiskadee Dr, New Braunfels, TX 78132ActiveMLS ID #605558, Suzanne Kuntz, Keller Williams Heritage. Central Texas MLS
- $307,5003 bd2 ba1.6k sqft474 Orion Dr, New Braunfels, TX 78130ActiveMLS ID #618173, Vicki Mercer, eXp Realty LLC. Central Texas MLS
